Share this with your friends


+17045766234
Ivester Jackson Christie's
4024 Tyndale Avenue, Charlotte, NC 28210
- $840,000
- 4
- BD
- 3
- BA
- 2,813
- SqFt




Listing courtesy of COMPASS. wes.collins@compass.com
Sold listing courtesy of Brandon Lawn Real Estate LLC
- Sold Price
- $840,000
- List Price
- $885,000
- MLS#
- 4260675
- Status
- CLOSED
- Days on Market
- 146
- Property Type
- Residential
- Architectural Style
- Transitional
- Year Built
- 1965
- Closing Date
- Oct 23, 2025
- Bedrooms
- 4
- Bathrooms
- 3
- Full Baths
- 3
- Lot Size
- 13,068
- Lot Size Area
- 0.3
- Living Area
- 2,813
- Sq Ft Total
- 2813
- County
- Mecklenburg
- Subdivision
- Beverly Woods
- Special Conditions
- None
Property Description
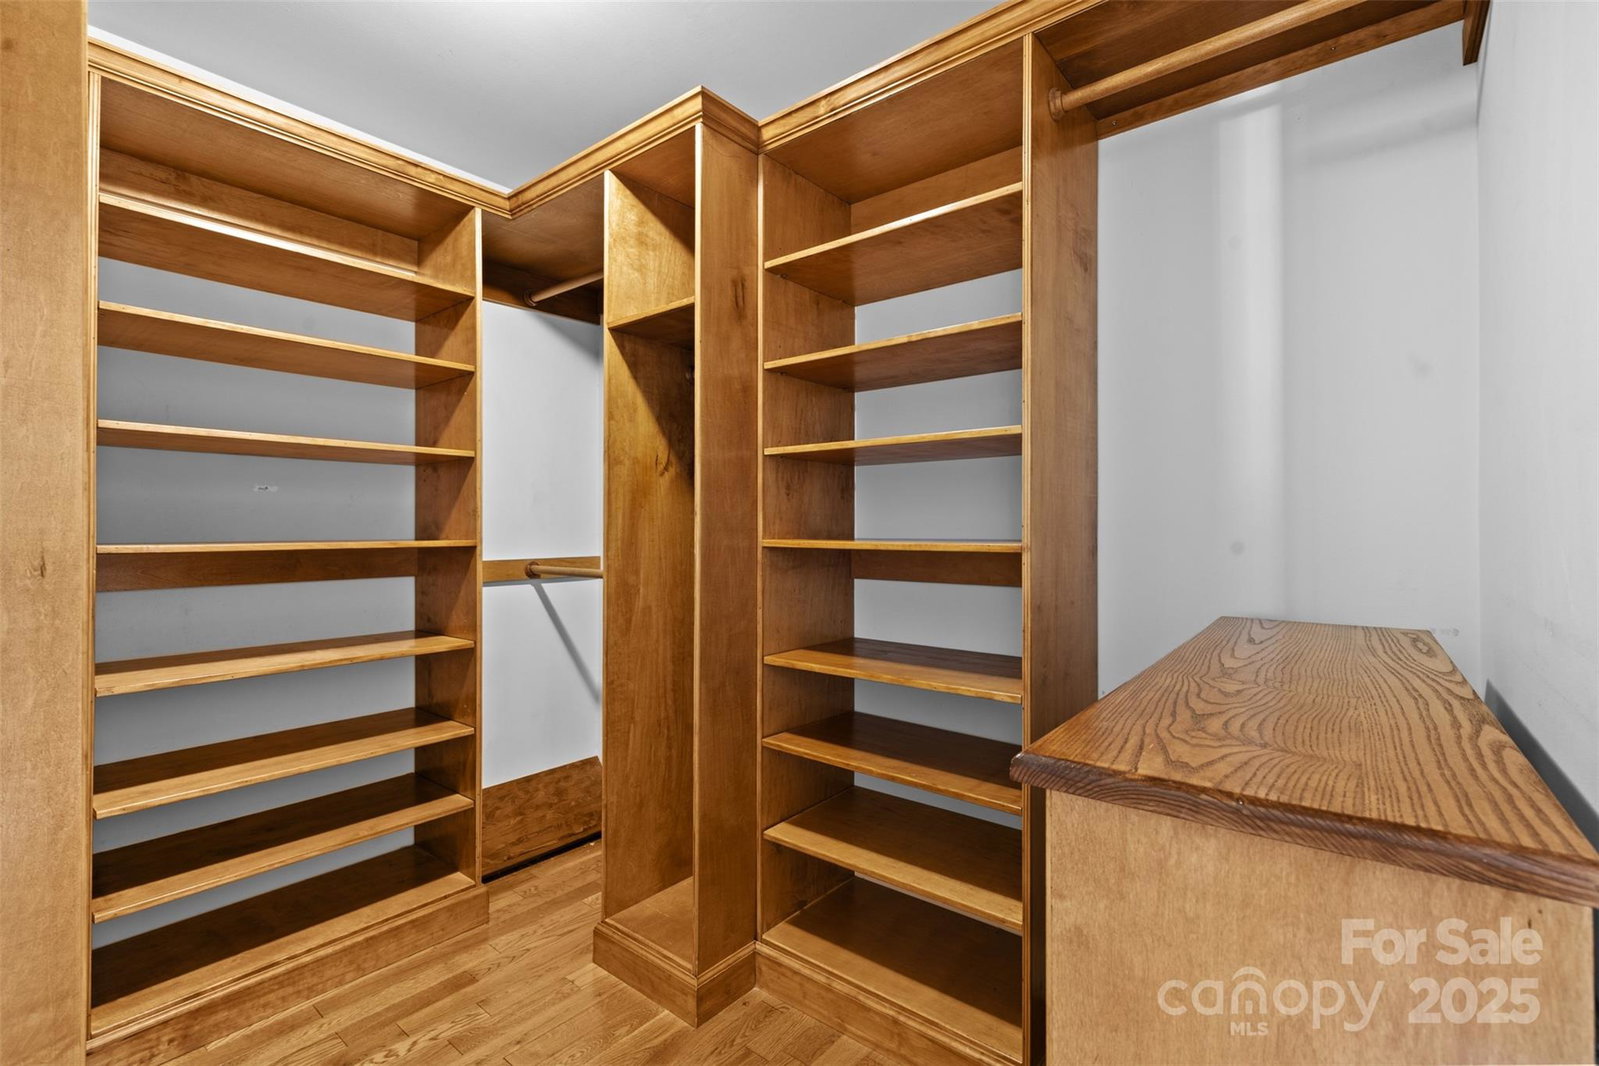
Cool off on Tyndale! This stunning Beverly Woods home has it all, a pool, modern updates, spacious living areas, a private backyard oasis and a brand new roof. The primary suite features a spa inspired bathroom, walk-in closet, and a versatile flex space for an office, gym, or nursery. Step out onto the screened porch, which opens to a large deck and sparkling pool, perfect for relaxing or entertaining. The renovated kitchen flows into a cozy breakfast nook and living area, ideal for family time or hosting. The main level includes a stylish dining room, a fourth bedroom, and a bonus room perfect for a playroom or guest space. Upstairs, two spacious bedrooms offer comfort and privacy. Outdoor living shines with a charming front patio and an expansive pool deck designed for gatherings or quiet retreats. Whether lounging by the pool or hosting events, this home blends comfort and sophistication. Live every day like a vacation in this one of a kind property!
Additional Information
- Community Features
- Sidewalks, Street Lights
- Fireplace
- Yes
- Interior Features
- Attic Stairs Pulldown, Built-in Features, Kitchen Island, Open Floorplan, Walk-In Closet(s)
- Floor Coverings
- Tile, Wood
- Equipment
- Dishwasher, Disposal, Gas Cooktop, Gas Range, Gas Water Heater, Microwave
- Foundation
- Crawl Space
- Main Level Rooms
- Kitchen, Breakfast, Living Room
- Laundry Location
- Laundry Room, Lower Level
- Heating
- Forced Air, Natural Gas
- Water
- City
- Sewer
- Public Sewer
- Exterior Features
- Other - See Remarks
- Exterior Construction
- Brick Partial, Hardboard Siding
- Roof
- Architectural Shingle
- Parking
- Driveway
- Driveway
- Concrete, Paved
- Elementary School
- Beverly Woods
- Middle School
- Carmel
- High School
- South Mecklenburg
- Total Property HLA
- 2813
Mortgage Calculator
“ Based on information submitted to the MLS GRID as of . All data is obtained from various sources and may not have been verified by broker or MLS GRID. Supplied Open House Information is subject to change without notice. All information should be independently reviewed and verified for accuracy. Some IDX listings have been excluded from this website. Properties may or may not be listed by the office/agent presenting the information © 2026 Canopy MLS as distributed by MLS GRID”

Last Updated: