3038 Sterling Court, Fort Mill, SC 29707
- $590,000
- 4
- BD
- 3
- BA
- 2,677
- SqFt






Listing courtesy of Keller Williams Ballantyne Area. cweisensel@kw.com
Sold listing courtesy of Keller Williams Ballantyne Area
- Sold Price
- $590,000
- List Price
- $597,500
- MLS#
- 4260604
- Status
- CLOSED
- Days on Market
- 91
- Property Type
- Residential
- Architectural Style
- Traditional
- Year Built
- 2007
- Closing Date
- Sep 05, 2025
- Bedrooms
- 4
- Bathrooms
- 3
- Full Baths
- 2
- Half Baths
- 1
- Lot Size
- 18,295
- Lot Size Area
- 0.42
- Living Area
- 2,677
- Sq Ft Total
- 2677
- County
- Lancaster
- Subdivision
- Ashley Glen
- Special Conditions
- None
Property Description
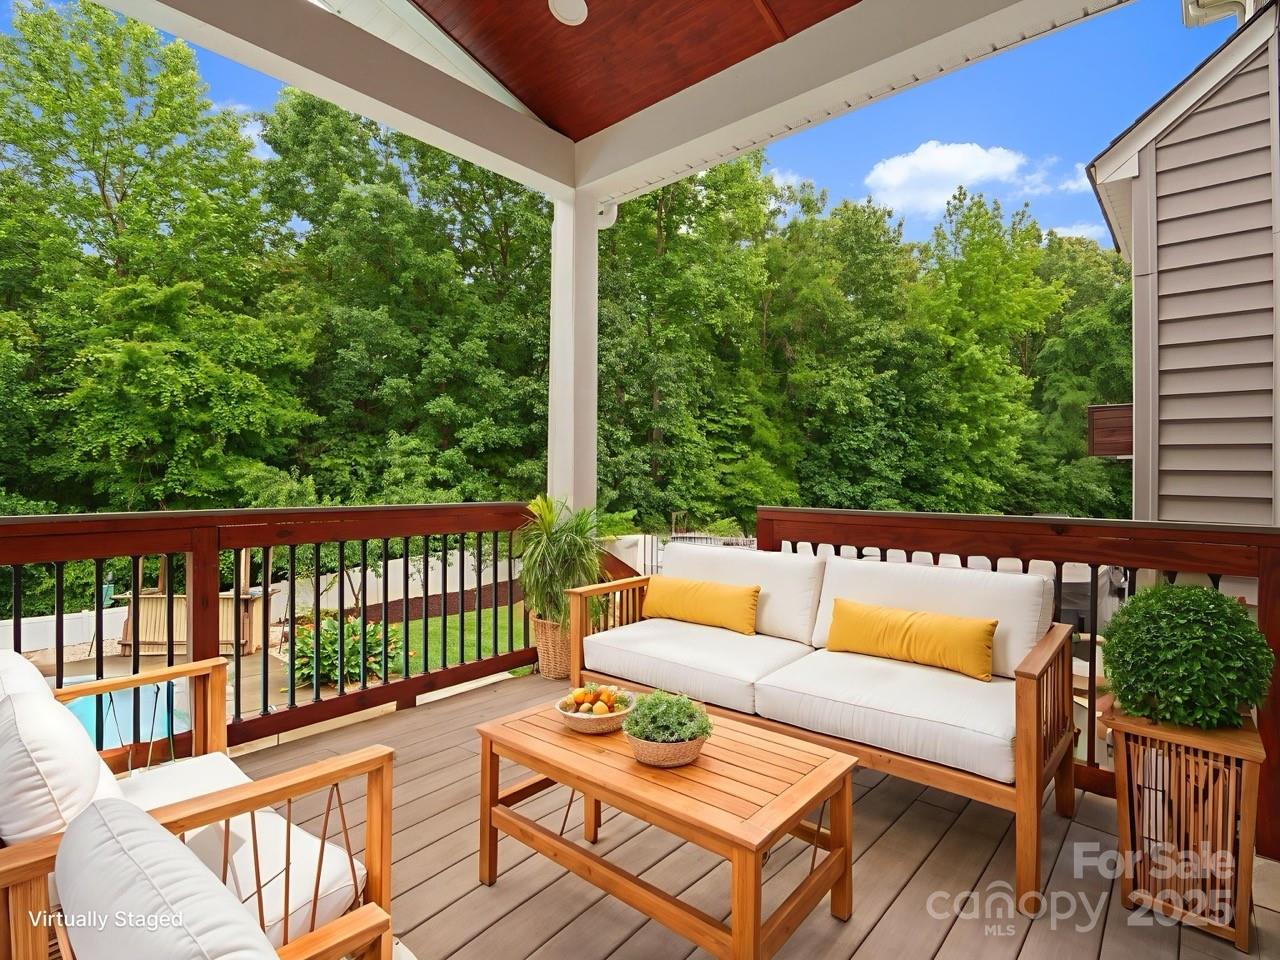
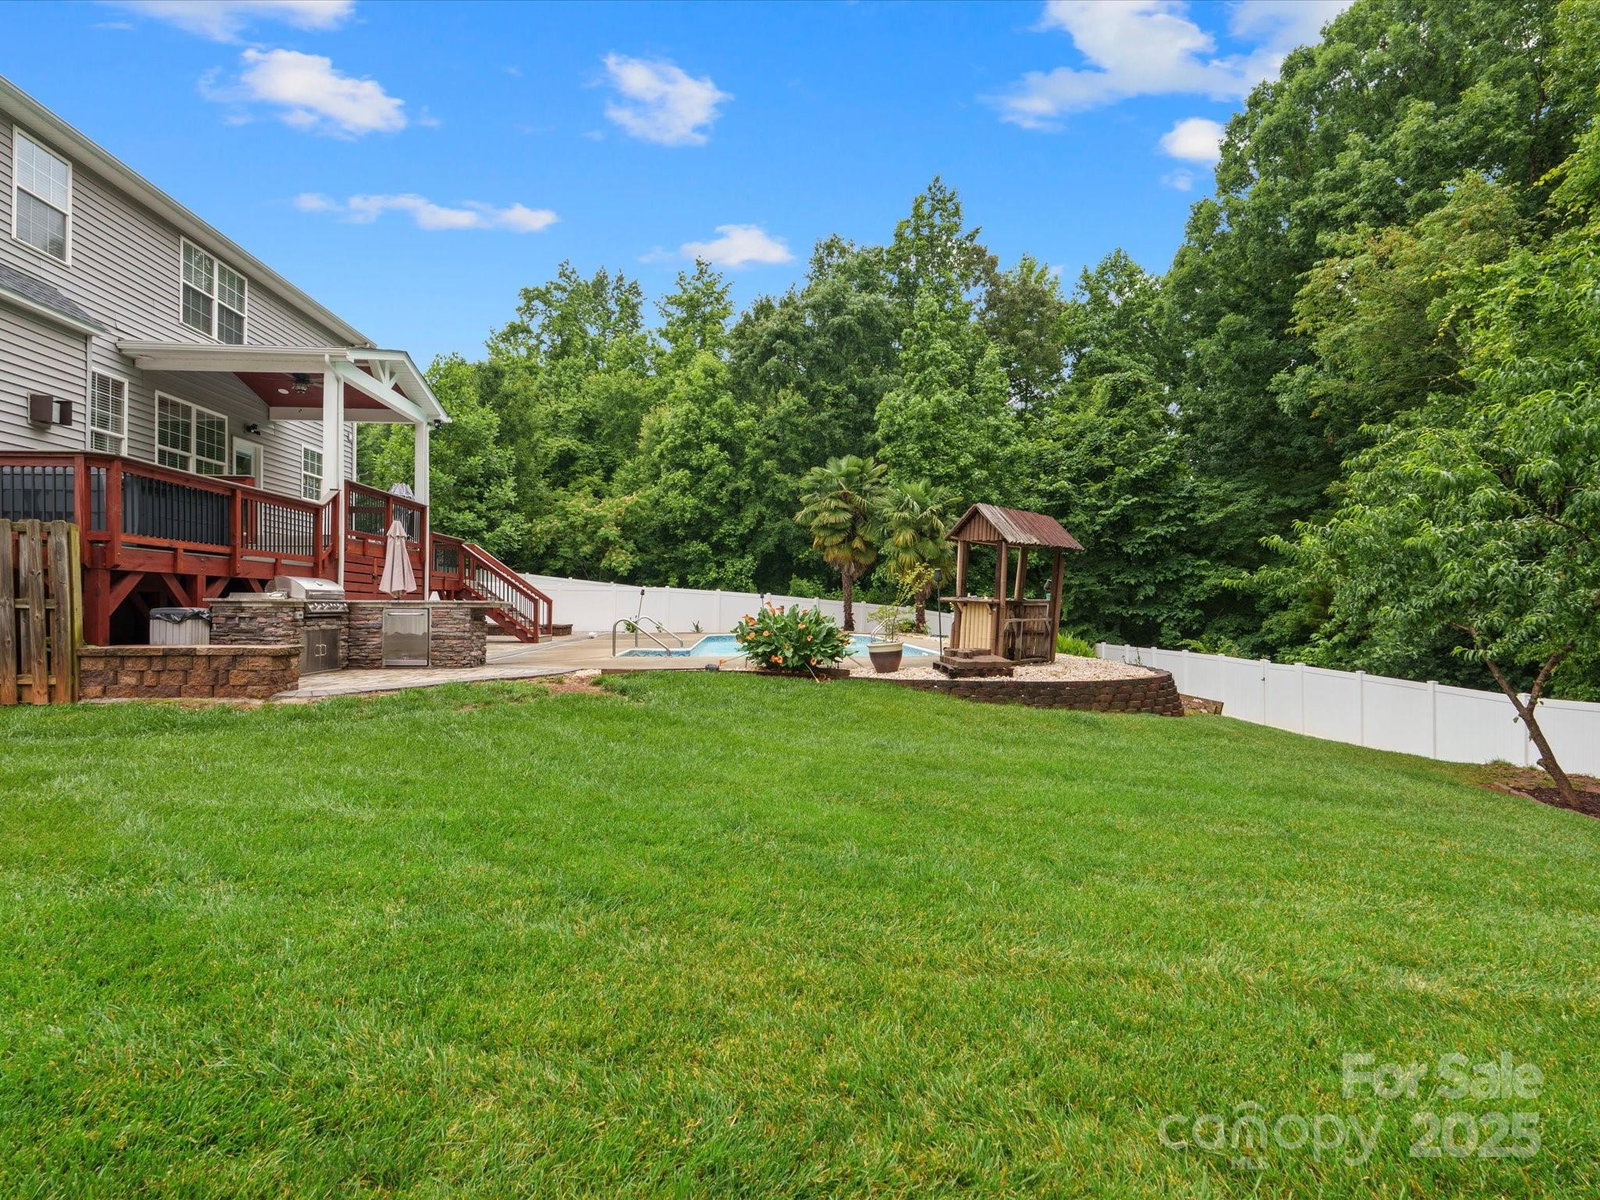
ASSUMBLE VA LOAN (282K balance) 2.375%!! Discover your dream home on a serene, tree-lined 0.40-acre lot with a peaceful stream. This 4-bedroom, 2.5-bath retreat has been thoughtfully updated with fresh paint, new roof, and Trane HVAC systems. The luxurious primary bath remodel adds a spa-like feel, while the gourmet kitchen features granite counters, 42” cabinets, an island, and stainless appliances. Rich hardwoods and elegant trim enhance the spacious living areas. Step outside to an entertainer’s paradise with a custom outdoor kitchen, built-in Bull BBQ, fridge, paver patio, hot tub, and fire pit. Enjoy double decks, fresh landscaping, and a heated 18x36 saltwater pool with updated motor, salt cell, and heater. The finished garage offers added depth, and a privacy fence adds comfort and seclusion. Located in the award-winning Indian Land school district, this home offers the perfect blend of modern luxury and natural beauty—move-in ready and truly exceptional!
Additional Information
- Hoa Fee
- $325
- Hoa Fee Paid
- Annually
- Community Features
- Sidewalks, Street Lights
- Fireplace
- Yes
- Interior Features
- Attic Stairs Pulldown, Entrance Foyer, Hot Tub, Kitchen Island, Open Floorplan, Pantry, Walk-In Closet(s)
- Floor Coverings
- Carpet, Tile, Wood
- Equipment
- Dishwasher, Disposal, Exhaust Fan, Gas Range, Gas Water Heater, Microwave, Refrigerator, Washer/Dryer
- Foundation
- Crawl Space
- Main Level Rooms
- Office, Dining Room, Kitchen, Breakfast, Family Room, Bathroom-Half
- Laundry Location
- Electric Dryer Hookup, Laundry Closet, Upper Level
- Heating
- Forced Air, Natural Gas
- Water
- County Water
- Sewer
- County Sewer
- Exterior Features
- Fire Pit, Gas Grill, Outdoor Kitchen
- Exterior Construction
- Brick Partial, Vinyl
- Roof
- Shingle
- Parking
- Driveway, Attached Garage, Garage Faces Front
- Driveway
- Concrete, Paved
- Elementary School
- Indian Land
- Middle School
- Indian Land
- High School
- Indian Land
- Zoning
- MDR
- Total Property HLA
- 2677
Mortgage Calculator
“ Based on information submitted to the MLS GRID as of . All data is obtained from various sources and may not have been verified by broker or MLS GRID. Supplied Open House Information is subject to change without notice. All information should be independently reviewed and verified for accuracy. Some IDX listings have been excluded from this website. Properties may or may not be listed by the office/agent presenting the information © 2026 Canopy MLS as distributed by MLS GRID”

Last Updated: