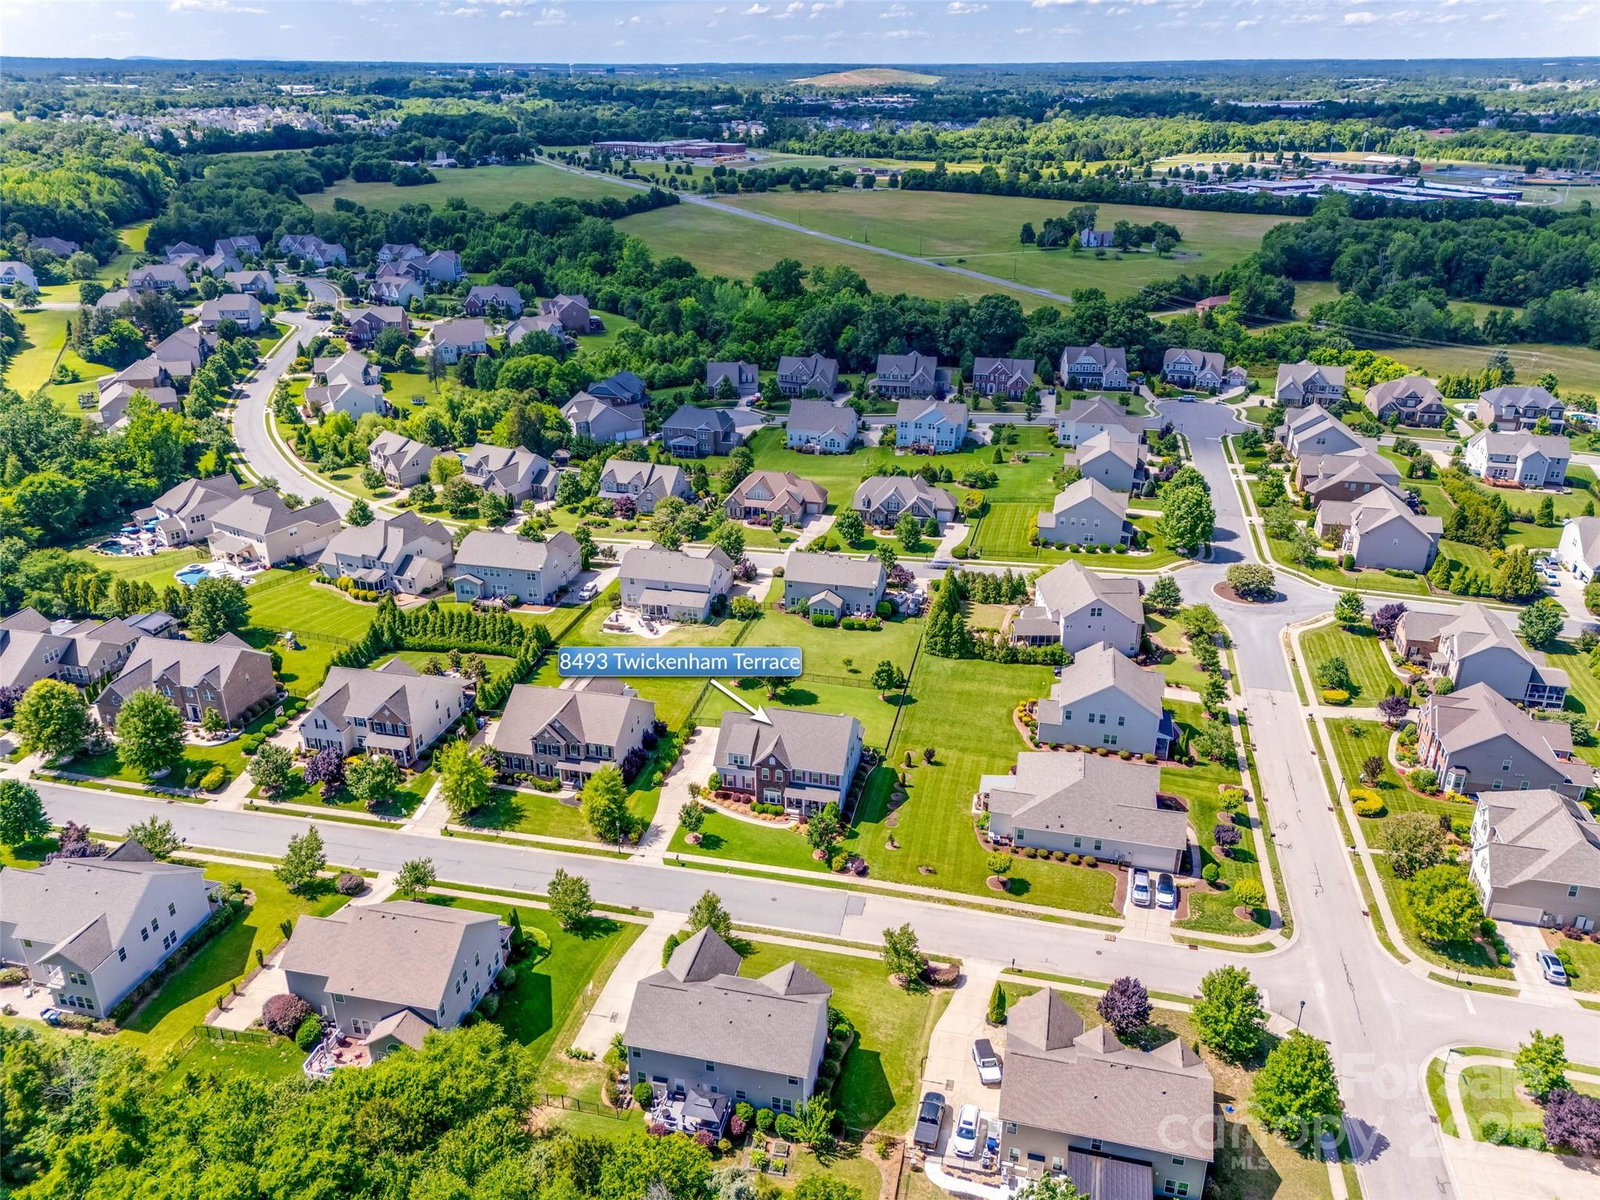
8493 Twickenham Terrace, Harrisburg, NC 28075
- $765,000
- 5
- BD
- 4
- BA
- 3,765
- SqFt




Listing courtesy of Keller Williams Lake Norman. mlaskowski@kw.com
Sold listing courtesy of Berkshire Hathaway HomeServices Carolinas Realty
- Sold Price
- $765,000
- List Price
- $765,000
- MLS#
- 4260583
- Status
- CLOSED
- Days on Market
- 18
- Property Type
- Residential
- Architectural Style
- Transitional
- Year Built
- 2014
- Closing Date
- Jun 12, 2025
- Bedrooms
- 5
- Bathrooms
- 4
- Full Baths
- 3
- Half Baths
- 1
- Lot Size
- 15,245
- Lot Size Area
- 0.35000000000000003
- Living Area
- 3,765
- Sq Ft Total
- 3765
- County
- Cabarrus
- Subdivision
- Abbington
- Special Conditions
- None
Property Description
Welcome to this stunning 5-bedroom, 3.5-bath home nestled in the highly sought-after Abbington Subdivision in Harrisburg, NC. This spacious and well maintained residence features a guest bedroom with private ensuite on the main level, perfect for visitors or multigenerational living. The heart of the home is the expansive chef’s kitchen, complete with premium finishes and ample space for entertaining. Enjoy multiple living areas including a formal dining room, private office, inviting living room, and a bright morning room filled with natural light. Upstairs, the luxurious primary suite is complemented by three additional bedrooms and a large bonus room, ideal for a media room, play area, or second office. Step outside to your own private retreat featuring a meticulously maintained, manicured lawn, a spacious deck and patio w/firepit, and a fully fenced back yard—perfect for relaxing or entertaining. This is a MUST See home that won't last long.
Additional Information
- Hoa Fee
- $750
- Hoa Fee Paid
- Annually
- Community Features
- Clubhouse, Outdoor Pool, Playground, Sidewalks, Street Lights, Tennis Court(s), Walking Trails
- Fireplace
- Yes
- Interior Features
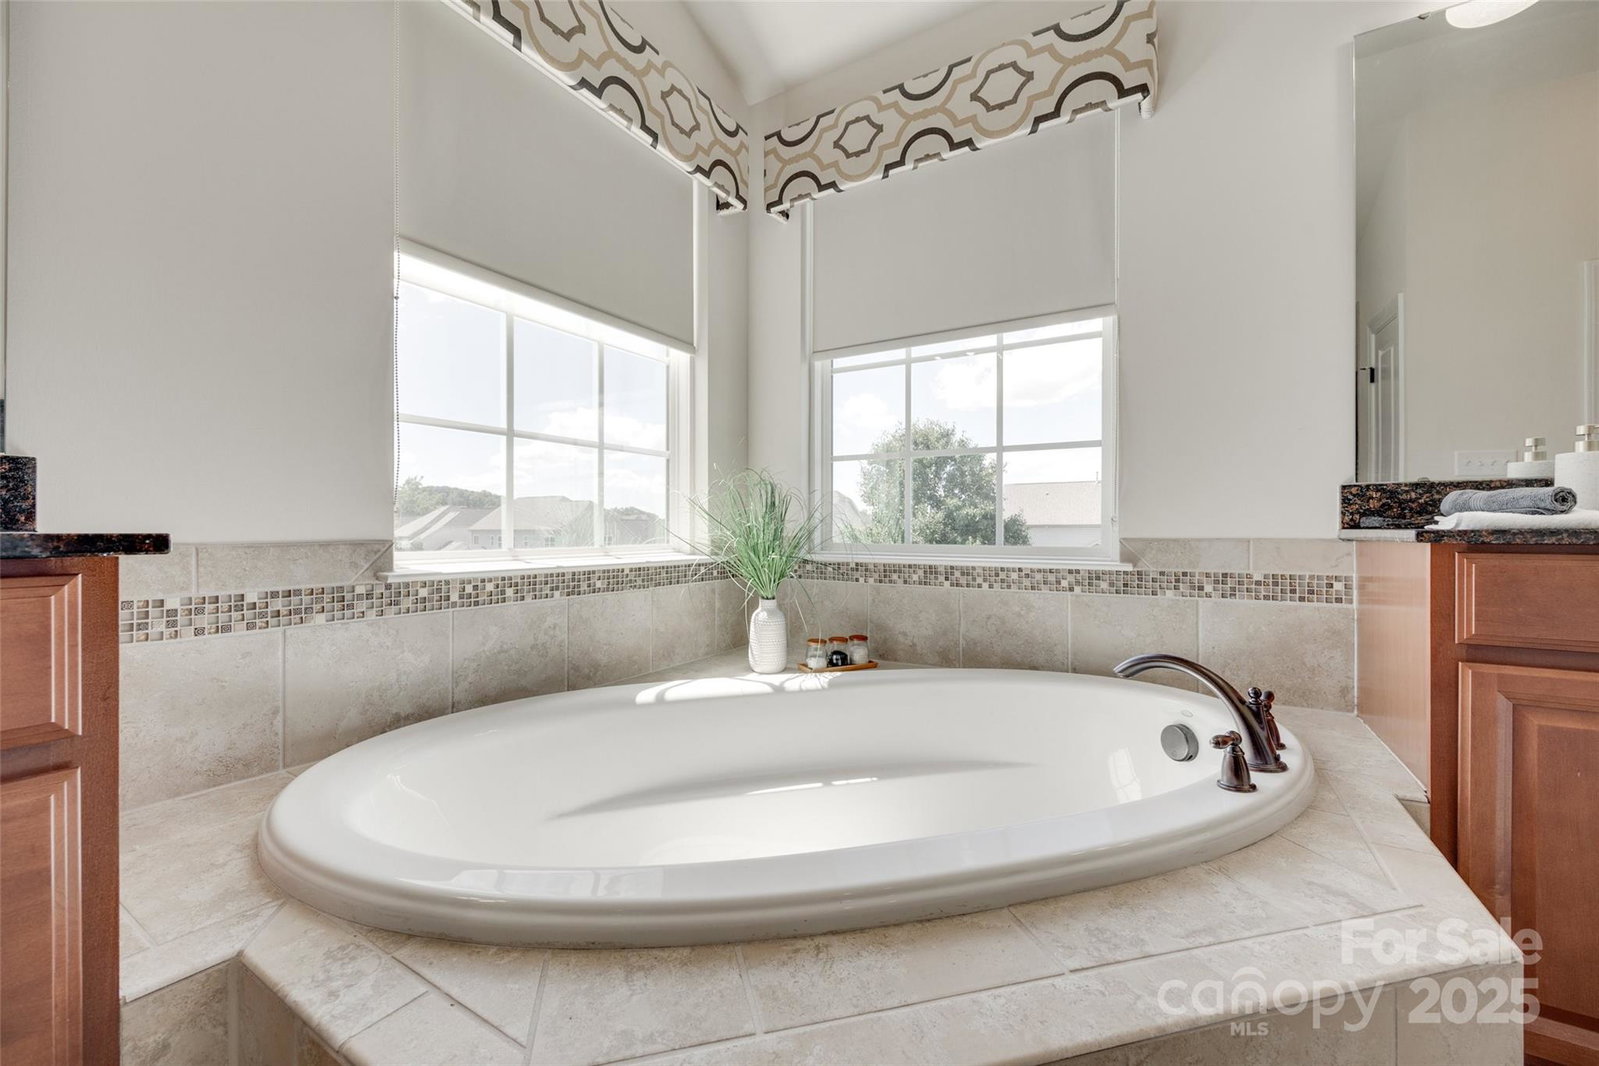
- Attic Stairs Pulldown, Garden Tub, Kitchen Island, Open Floorplan, Pantry, Walk-In Closet(s)
- Floor Coverings
- Carpet, Hardwood, Tile
- Equipment
- Dishwasher, Disposal, Double Oven, Electric Cooktop, Ice Maker, Microwave, Plumbed For Ice Maker, Refrigerator, Self Cleaning Oven, Tankless Water Heater, Wall Oven, Washer/Dryer
- Foundation
- Crawl Space
- Main Level Rooms
- Bedroom(s), Bathroom-Full, Bathroom-Half, Living Room, Kitchen, Dining Room, Breakfast, Office
- Laundry Location
- Laundry Room, Upper Level
- Heating
- Forced Air
- Water
- City
- Sewer
- Public Sewer
- Exterior Features
- Fire Pit
- Exterior Construction
- Fiber Cement, Stone
- Roof
- Shingle
- Parking
- Driveway, Attached Garage, Garage Door Opener, Garage Faces Side
- Driveway
- Concrete, Paved
- Elementary School
- Harrisburg
- Middle School
- Hickory Ridge
- High School
- Hickory Ridge
- Zoning
- RM
- Total Property HLA
- 3765
Mortgage Calculator
“ Based on information submitted to the MLS GRID as of . All data is obtained from various sources and may not have been verified by broker or MLS GRID. Supplied Open House Information is subject to change without notice. All information should be independently reviewed and verified for accuracy. Some IDX listings have been excluded from this website. Properties may or may not be listed by the office/agent presenting the information © 2026 Canopy MLS as distributed by MLS GRID”

Last Updated: