2223 Jon Chris Drive, Harrisburg, NC 28075
- $463,000
- 3
- BD
- 3
- BA
- 2,135
- SqFt




Listing courtesy of Bestway Realty. NathanCranford4@gmail.com
Sold listing courtesy of EXP Realty LLC
- Sold Price
- $463,000
- List Price
- $482,900
- MLS#
- 4260563
- Status
- CLOSED
- Days on Market
- 74
- Property Type
- Residential
- Architectural Style
- Traditional
- Year Built
- 1990
- Closing Date
- Aug 11, 2025
- Bedrooms
- 3
- Bathrooms
- 3
- Full Baths
- 2
- Half Baths
- 1
- Lot Size
- 20,037
- Lot Size Area
- 0.46
- Living Area
- 2,135
- Sq Ft Total
- 2135
- County
- Cabarrus
- Subdivision
- Stallings Glen
- Special Conditions
- None
- Waterfront Features
- None
Property Description
NO HOA home w/ 3 beds, 2.5 baths on 1/2 acre, great condition, blends classic charm & modern updates. UP TO $4,500 IN CLOSING COST ASSISTANCE AVAILABLE w/ use of preferred lender!! Main level offers hardwood floors & abundant natural light. The owner's suite features private bath, his + hers closets & direct access to the outdoor entertainment area. The main living area provides ample space, while the updated kitchen showcases SS appliances, granite countertops, tile backsplash, & abundant cabinetry & counter space. Enjoy meals in the breakfast nook or host elegant dinners in the formal dining space. A flex space offers additional possibilities for a home office/study or formal living. The top floor reveals generously sized bedrooms offering walk-in closets & in-room vanities, connected by a Jack + Jill bathroom. Large walk-in attic providing ~600 sq/ft of storage! Harrisburg/Hickory Ridge schools & county taxes. Back on market due to no fault of seller.
Additional Information
- Community Features
- None
- Fireplace
- Yes
- Interior Features
- Attic Walk In, Cable Prewire, Entrance Foyer, Garden Tub, Kitchen Island, Open Floorplan, Split Bedroom, Walk-In Closet(s)
- Floor Coverings
- Carpet, Tile, Wood
- Equipment
- Dishwasher, Disposal, Electric Oven, Electric Range, Filtration System, Ice Maker, Low Flow Fixtures, Microwave, Self Cleaning Oven, Tankless Water Heater
- Foundation
- Crawl Space
- Main Level Rooms
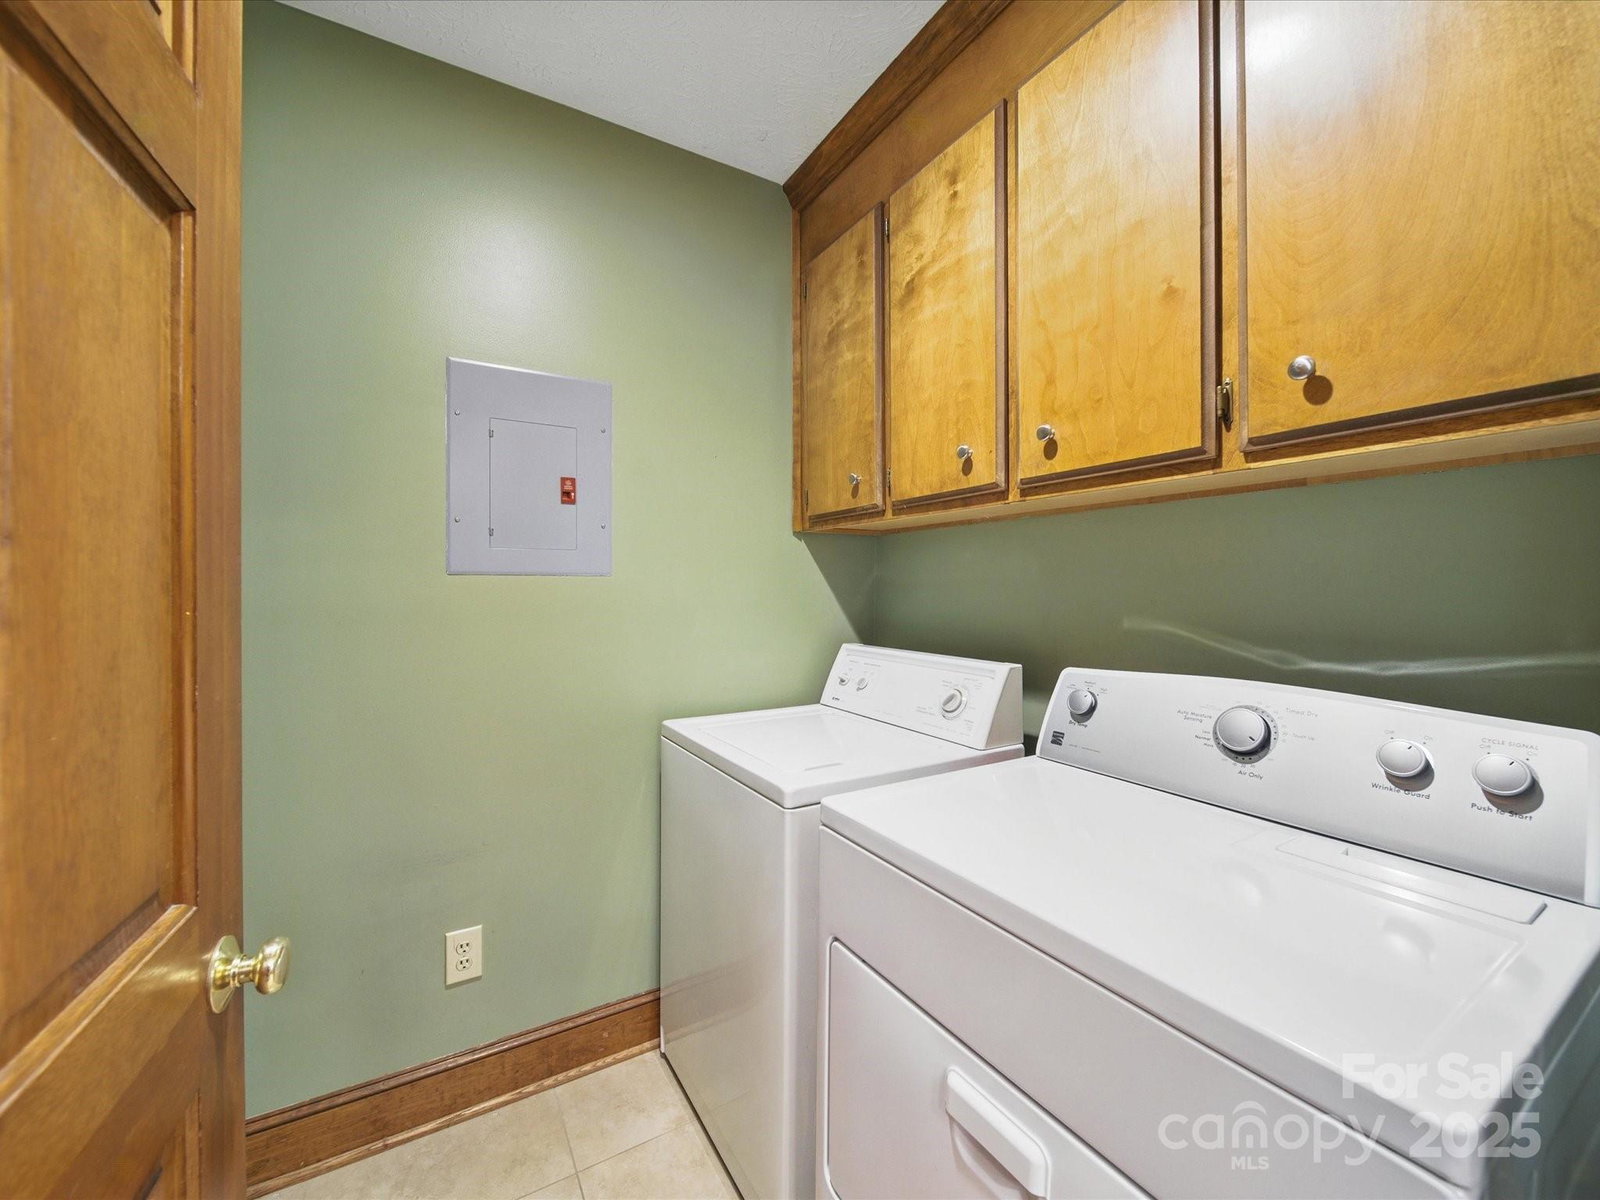
- Primary Bedroom, Kitchen, Living Room, Dining Room, Bathroom-Half, Bathroom-Full, Laundry, Study
- Laundry Location
- Electric Dryer Hookup, Inside, Laundry Room, Main Level, Washer Hookup
- Heating
- Central, Natural Gas
- Water
- Community Well
- Sewer
- Public Sewer
- Exterior Construction
- Vinyl
- Roof
- Shingle
- Parking
- Driveway, Attached Garage, Garage Door Opener, Garage Faces Side, Keypad Entry
- Driveway
- Concrete, Paved
- Lot Description
- Level, Wooded
- Elementary School
- Harrisburg
- Middle School
- Hickory Ridge
- High School
- Hickory Ridge
- Zoning
- LDR
- Builder Name
- Kale
- Total Property HLA
- 2135
- Master on Main Level
- Yes
Mortgage Calculator
“ Based on information submitted to the MLS GRID as of . All data is obtained from various sources and may not have been verified by broker or MLS GRID. Supplied Open House Information is subject to change without notice. All information should be independently reviewed and verified for accuracy. Some IDX listings have been excluded from this website. Properties may or may not be listed by the office/agent presenting the information © 2026 Canopy MLS as distributed by MLS GRID”

Last Updated: