7435 Hammond Drive, Charlotte, NC 28215
- $520,000
- 3
- BD
- 4
- BA
- 2,452
- SqFt




Listing courtesy of Southern Homes of the Carolinas, Inc. cheryl@thepowellteam.com
Sold listing courtesy of Berkshire Hathaway HomeServices Carolinas Realty
- Sold Price
- $520,000
- List Price
- $530,000
- MLS#
- 4260510
- Status
- CLOSED
- Days on Market
- 48
- Property Type
- Residential
- Year Built
- 2015
- Closing Date
- Jul 11, 2025
- Bedrooms
- 3
- Bathrooms
- 4
- Full Baths
- 3
- Half Baths
- 1
- Lot Size
- 19,776
- Lot Size Area
- 0.454
- Living Area
- 2,452
- Sq Ft Total
- 2452
- County
- Mecklenburg
- Subdivision
- White Forest
- Special Conditions
- None
Property Description
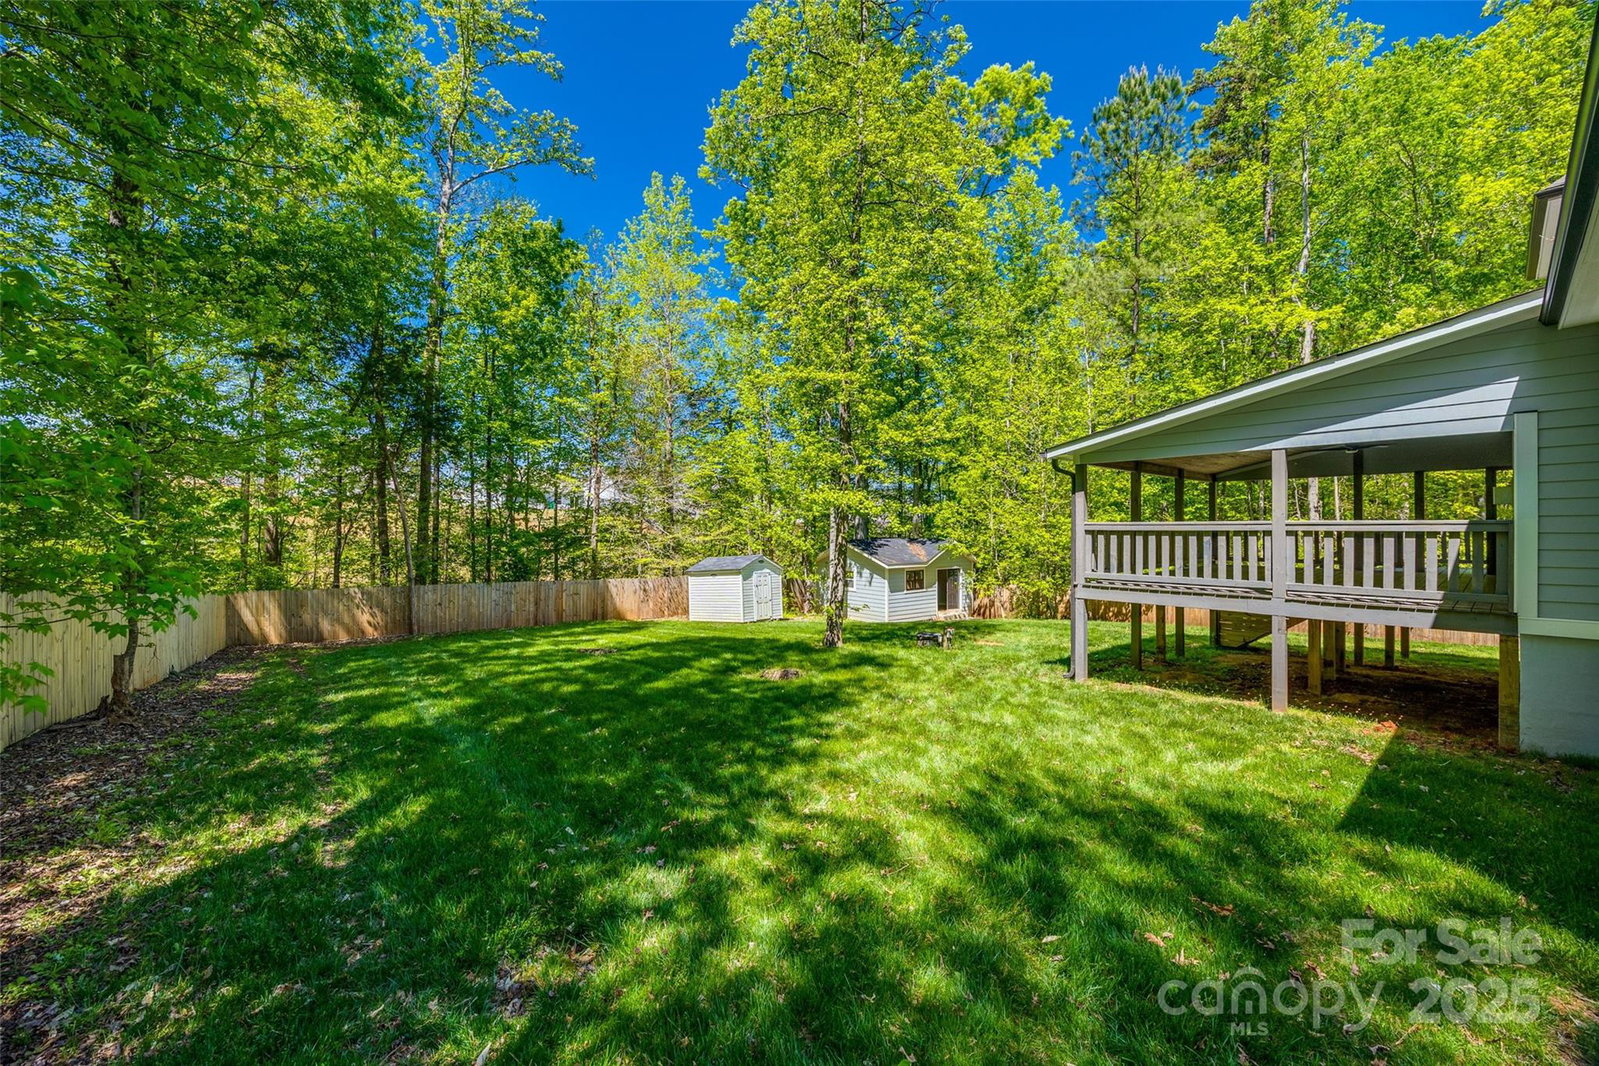
Don't miss this stunning home with high-end finishes throughout. Craftsmanship abounds in the graceful arches,stately columns,picture frame molding & chair rail,wide baseboards,crown molding & window casings. The covered front porch & Mahogany arch-top double entry doors offer a warm welcome .Step into the stately Foyer flowing into the Dining Room w/dark wood coffered ceiling.Great Room showcasing gas fireplace w/custom mantel-coffered ceiling-wood fan.Kitchen w/Breakfast Area-granite counters-backsplash-glass insert accent cabinets-soft close cabinets-pantry-stainless microwave-gas range.Main-level Primary BR w/elegant ceiling design-walk in closet w/built-ins & ensuite Bath w/large custom tiled marble shower-dual shower heads-marble floors-granite top dual vanity-private toilet area.Upstairs 2nd Primary BR includes ensuite Bath w/custom marble tile shower & marble floors. Bonus Room-Playroom-3rd BR-Hall Bath has tub w/custom tile walls.Amazing rear covered deck w/rich wood ceilings.
Additional Information
- Fireplace
- Yes
- Interior Features
- Attic Stairs Pulldown, Breakfast Bar, Open Floorplan, Pantry, Walk-In Closet(s)
- Floor Coverings
- Carpet, Laminate, Marble, Tile
- Equipment
- Dishwasher, Disposal, Gas Range, Gas Water Heater, Microwave, Plumbed For Ice Maker
- Foundation
- Crawl Space
- Main Level Rooms
- Primary Bedroom, Bathroom-Full, Bathroom-Half, Kitchen, Breakfast, Great Room, Dining Room, Laundry
- Laundry Location
- Laundry Room, Main Level
- Heating
- Central, Forced Air, Natural Gas
- Water
- City
- Sewer
- Septic Installed
- Exterior Construction
- Fiber Cement, Stone Veneer
- Roof
- Shingle
- Parking
- Driveway, Attached Garage
- Driveway
- Concrete, Gravel
- Lot Description
- Level
- Elementary School
- Grove Park
- Middle School
- Northridge
- High School
- Rocky River
- Total Property HLA
- 2452
- Master on Main Level
- Yes
Mortgage Calculator
“ Based on information submitted to the MLS GRID as of . All data is obtained from various sources and may not have been verified by broker or MLS GRID. Supplied Open House Information is subject to change without notice. All information should be independently reviewed and verified for accuracy. Some IDX listings have been excluded from this website. Properties may or may not be listed by the office/agent presenting the information © 2026 Canopy MLS as distributed by MLS GRID”

Last Updated: