12 Canterbury Road, Asheville, NC 28805
- $525,000
- 3
- BD
- 2
- BA
- 1,952
- SqFt




Listing courtesy of Mosaic Community Lifestyle Realty. elizabeth@mymosaicrealty.com
Sold listing courtesy of Premier Sotheby’s International Realty
- Sold Price
- $525,000
- List Price
- $525,000
- MLS#
- 4260435
- Status
- CLOSED
- Days on Market
- 31
- Property Type
- Residential
- Architectural Style
- Bungalow
- Year Built
- 1961
- Closing Date
- Jul 01, 2025
- Bedrooms
- 3
- Bathrooms
- 2
- Full Baths
- 1
- Half Baths
- 1
- Lot Size
- 11,761
- Lot Size Area
- 0.27
- Living Area
- 1,952
- Sq Ft Total
- 1952
- County
- Buncombe
- Subdivision
- Beverly Hills
- Special Conditions
- None
- Waterfront Features
- None
Property Description
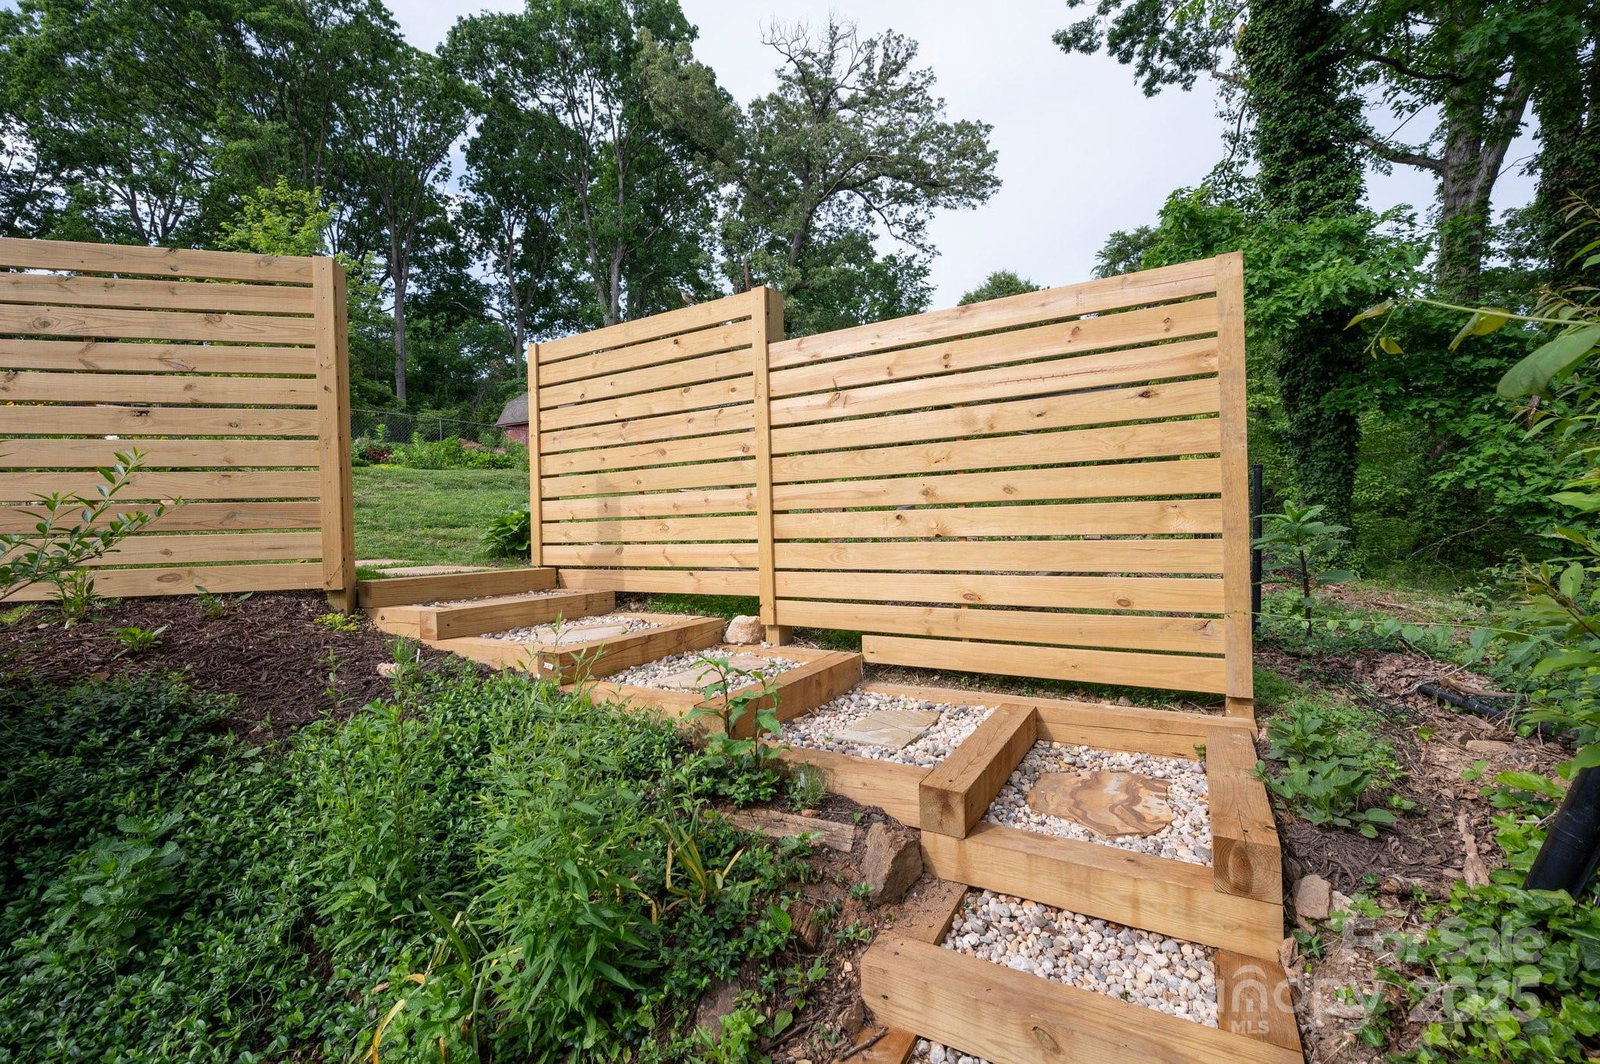
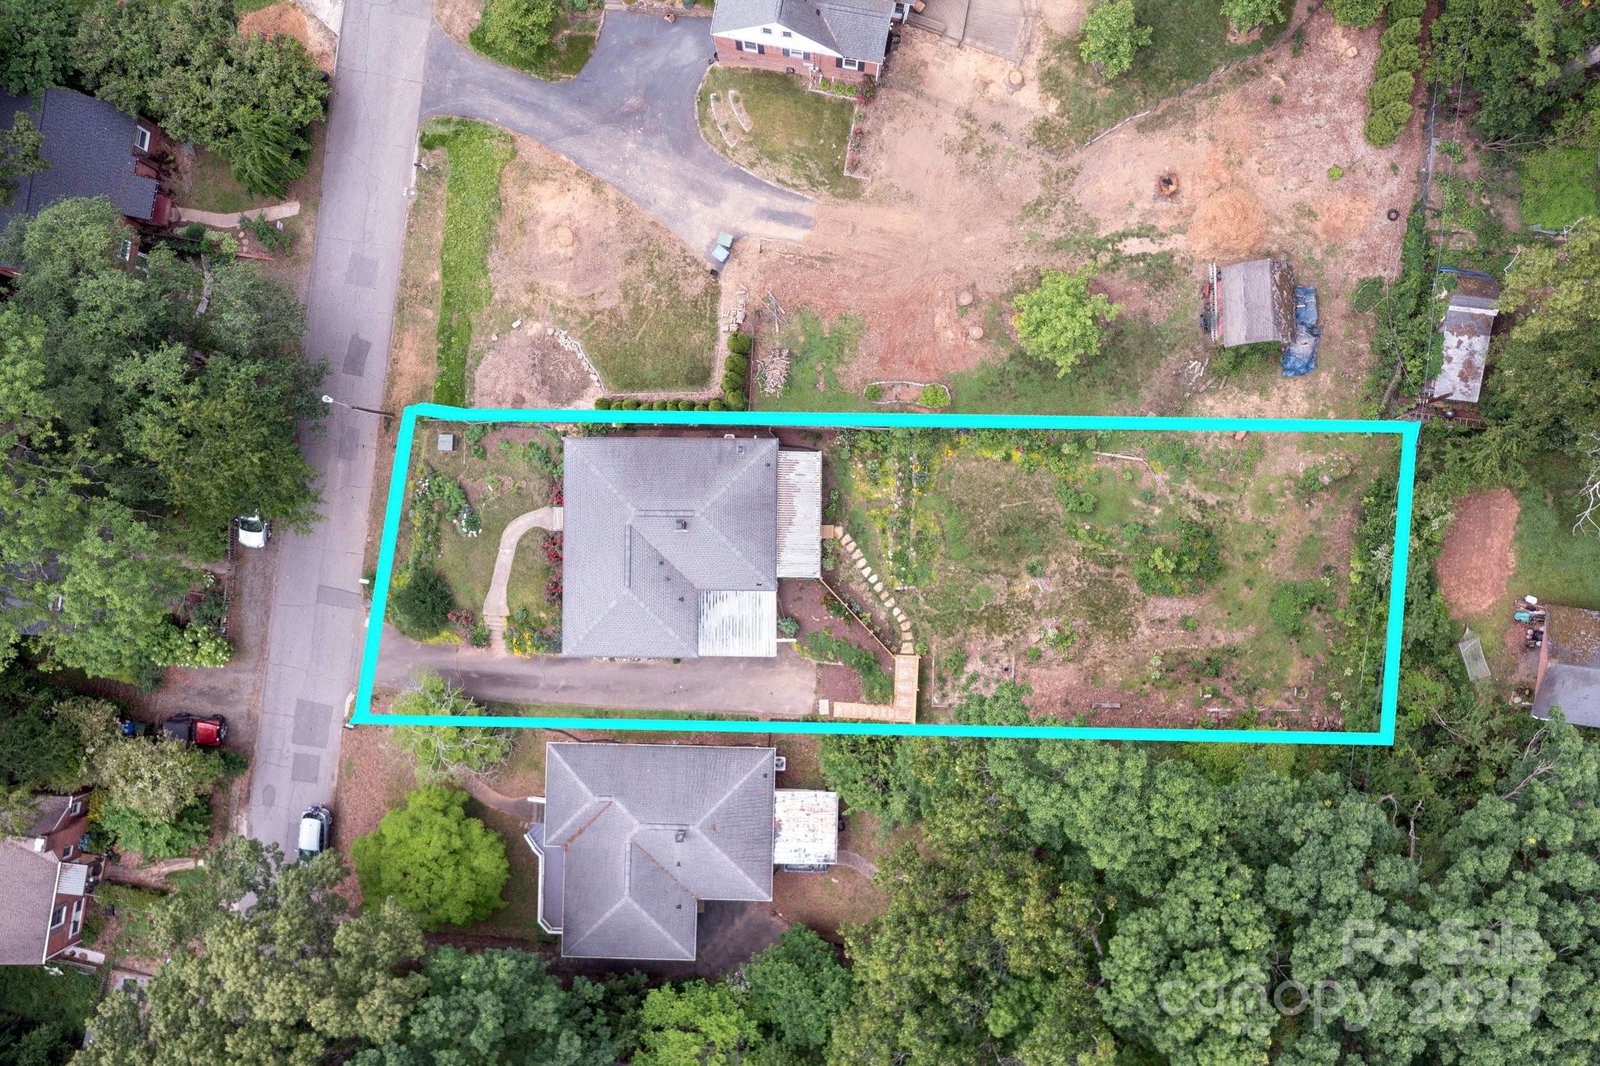
This charming lush, garden filled home in Beverly Hills combines modern updates with room to add your personal touches. Nestled on a peaceful street, with blooming rose bushes, perennial and edible gardens through the property. Step inside to discover sunlit rooms, warm hardwood floors, and fresh interior paint. A spacious primary bedroom and en suite half bath offers the potential to expand to a full bath, while the secondary bedrooms offer flexibility for guests, kids, or home office needs. Lovely updates to the hall bath featuring a bold green herringbone tile. The finished walk-out basement offers a second living area, ideal in-law or STR suite. With built-in shelves, plush carpet, recessed lighting, its own mini-split for comfort, and a roughed-in bathroom, giving you the option for a 3rd bathroom. Step outside to a partially fenced backyard oasis complete with a new privacy fence, stone path, and a spacious covered deck. Don't miss the one-car garage, workshop space, and carport.
Additional Information
- Hoa Fee
- $15
- Hoa Fee Paid
- Annually
- Community Features
- Street Lights
- Interior Features
- Open Floorplan, Pantry
- Floor Coverings
- Carpet, Tile, Wood
- Equipment
- Dishwasher, Electric Oven, Electric Range, Electric Water Heater, Exhaust Hood, Refrigerator, Washer/Dryer
- Foundation
- Basement
- Main Level Rooms
- Kitchen, Dining Area, Living Room, Bedroom(s), Bathroom-Full, Bedroom(s), Primary Bedroom, Bathroom-Half
- Laundry Location
- In Basement, In Garage
- Heating
- Ductless, Forced Air, Oil
- Water
- City
- Sewer
- Public Sewer
- Exterior Construction
- Aluminum, Block
- Roof
- Fiberglass
- Parking
- Driveway, Attached Garage, Garage Faces Side
- Driveway
- Concrete, Paved
- Lot Description
- Hilly, Level, Rolling Slope
- Elementary School
- Haw Creek
- Middle School
- AC Reynolds
- High School
- AC Reynolds
- Zoning
- RS4
- Total Property HLA
- 1952
- Master on Main Level
- Yes
Mortgage Calculator
“ Based on information submitted to the MLS GRID as of . All data is obtained from various sources and may not have been verified by broker or MLS GRID. Supplied Open House Information is subject to change without notice. All information should be independently reviewed and verified for accuracy. Some IDX listings have been excluded from this website. Properties may or may not be listed by the office/agent presenting the information © 2026 Canopy MLS as distributed by MLS GRID”

Last Updated: