Share this with your friends


+17045766234
Ivester Jackson Christie's
6430 Stirling Lane, Indian Land, SC 29707
- $661,000
- 5
- BD
- 4
- BA
- 3,242
- SqFt




Listing courtesy of Keller Williams Connected. carolinahometour@gmail.com
Sold listing courtesy of Ivester Jackson Distinctive Properties
- Sold Price
- $661,000
- List Price
- $669,000
- MLS#
- 4260420
- Status
- CLOSED
- Days on Market
- 61
- Property Type
- Residential
- Year Built
- 2007
- Closing Date
- Jul 24, 2025
- Bedrooms
- 5
- Bathrooms
- 4
- Full Baths
- 4
- Lot Size
- 19,166
- Lot Size Area
- 0.44
- Living Area
- 3,242
- Sq Ft Total
- 3242
- County
- Lancaster
- Subdivision
- Belair at Carolina Lakes
- Special Conditions
- None
Property Description
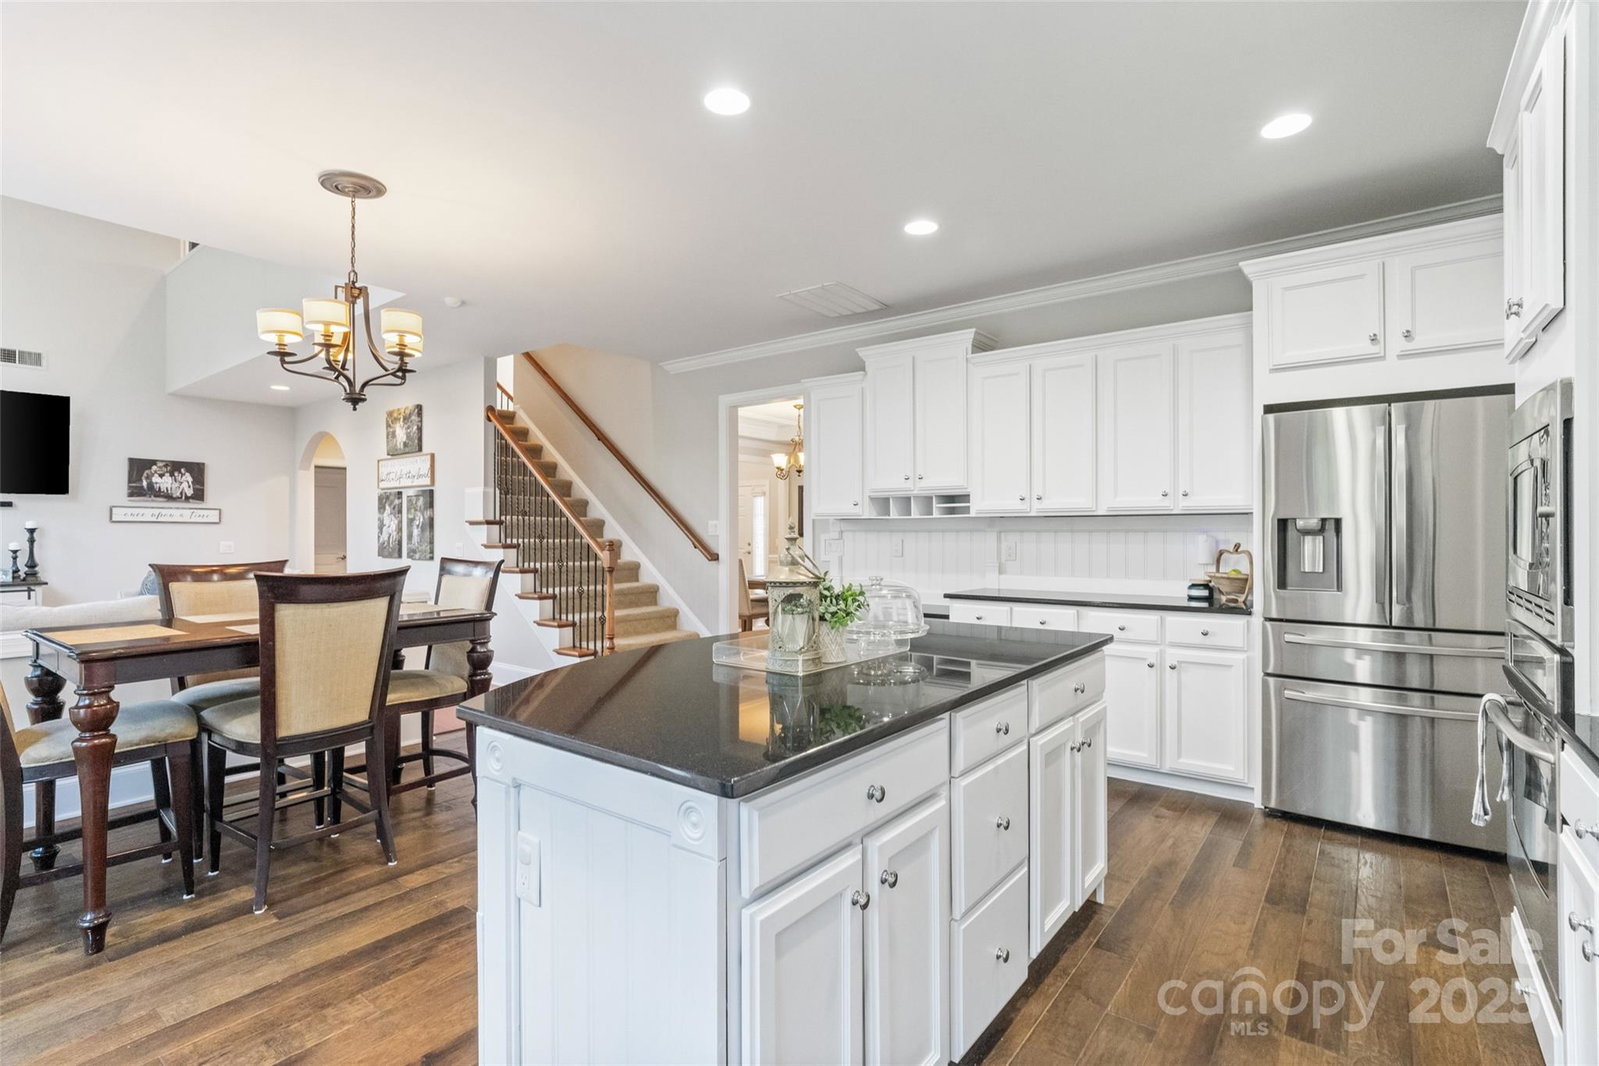
Discover this spacious 5-bedroom, 4-bathroom home situated on a large/flat lot in a cul-de-sac that's just a short distance from the community pool, playground and clubhouse. The beautifully updated kitchen features a breakfast bar as well as an eat-in area, tons of cabinet space for storage and a new look that brightens the entire space. A dedicated home office with double doors provides an ideal workspace for those virtual days from the office.The sizeable formal dining room is perfect for entertaining lots of guests,friends or family members. The soaring two-story great room boasts a gas log fireplace,surrounded by magnificent windows for an amazing view over the backyard that adds a ton of natural light while also creating a warm and inviting atmosphere. Generously sized bedrooms throughout come with walk-in closets that offers ample storage.This property also includes a 2-car garage and plenty of outdoor space. This home combines both comfort and convenience in a prime location.
Additional Information
- Hoa Fee
- $83
- Hoa Fee Paid
- Monthly
- Community Features
- Clubhouse, Outdoor Pool, Playground, Sidewalks, Street Lights
- Fireplace
- Yes
- Interior Features
- Garden Tub, Kitchen Island, Open Floorplan, Pantry, Walk-In Closet(s), Wet Bar
- Floor Coverings
- Carpet, Hardwood, Tile
- Equipment
- Dishwasher, Disposal, Gas Cooktop, Gas Water Heater, Microwave, Refrigerator, Wall Oven
- Foundation
- Slab
- Main Level Rooms
- Kitchen, Bedroom(s), Bathroom-Full, Laundry
- Laundry Location
- Main Level
- Heating
- Forced Air, Natural Gas
- Water
- City
- Sewer
- Public Sewer
- Exterior Construction
- Brick Partial, Vinyl
- Roof
- Shingle
- Parking
- Driveway, Attached Garage
- Driveway
- Concrete, Paved
- Lot Description
- Cul-De-Sac
- Elementary School
- Van Wyck
- Middle School
- Indian Land
- High School
- Indian Land
- Zoning
- PDD
- Total Property HLA
- 3242
Mortgage Calculator
“ Based on information submitted to the MLS GRID as of . All data is obtained from various sources and may not have been verified by broker or MLS GRID. Supplied Open House Information is subject to change without notice. All information should be independently reviewed and verified for accuracy. Some IDX listings have been excluded from this website. Properties may or may not be listed by the office/agent presenting the information © 2026 Canopy MLS as distributed by MLS GRID”

Last Updated: