324 Squash Harvest Court, Matthews, NC 28104
- $1,690,000
- 5
- BD
- 5
- BA
- 4,842
- SqFt




Listing courtesy of RE/MAX Executive. info@soldondanielle.com
Sold listing courtesy of Charlotte Living Realty
- Sold Price
- $1,690,000
- List Price
- $1,690,000
- MLS#
- 4260363
- Status
- CLOSED
- Days on Market
- 56
- Property Type
- Residential
- Architectural Style
- Transitional
- Year Built
- 2016
- Closing Date
- Jul 25, 2025
- Bedrooms
- 5
- Bathrooms
- 5
- Full Baths
- 4
- Half Baths
- 1
- Lot Size
- 52,272
- Lot Size Area
- 1.2
- Living Area
- 4,842
- Sq Ft Total
- 4842
- County
- Union
- Subdivision
- Atherton
- Special Conditions
- None
Property Description
Your dream HQ awaits on 1.2 acres! This 5-bedroom, 4.5 bath home +bonus room blends smart features with style! Luxurious hardwood plank floors, plantation shutters, statement staircase with iron stair balusters, and yes- a drop zone. The kitchen is the epicenter opening to all the rooms perfect for gatherings. Appreciate all the luxury details complete with bevel edge quartz countertops, pot filler, shaker cabinets with glass displays. DUAL home office spaces too! The ensuite primary bath is a true retreat with an oversized walk-in WOW shower and dreamy soaker tub. Outdoor living framed by lush landscaping around your Heated saltwater pool with spa, travertine patio, covered porch with skylights, and horses galloping in the distance. Smart living? Paid-off solar panels, EV charger, robotic lawn mower & Zoysia grass. Golf cart included for cruising to the clubhouse, or daily excursions zooming around Atherton! Top-rated Weddington schools, close to shopping, restaurants, and I- 485!
Additional Information
- Hoa Fee
- $546
- Hoa Fee Paid
- Quarterly
- Community Features
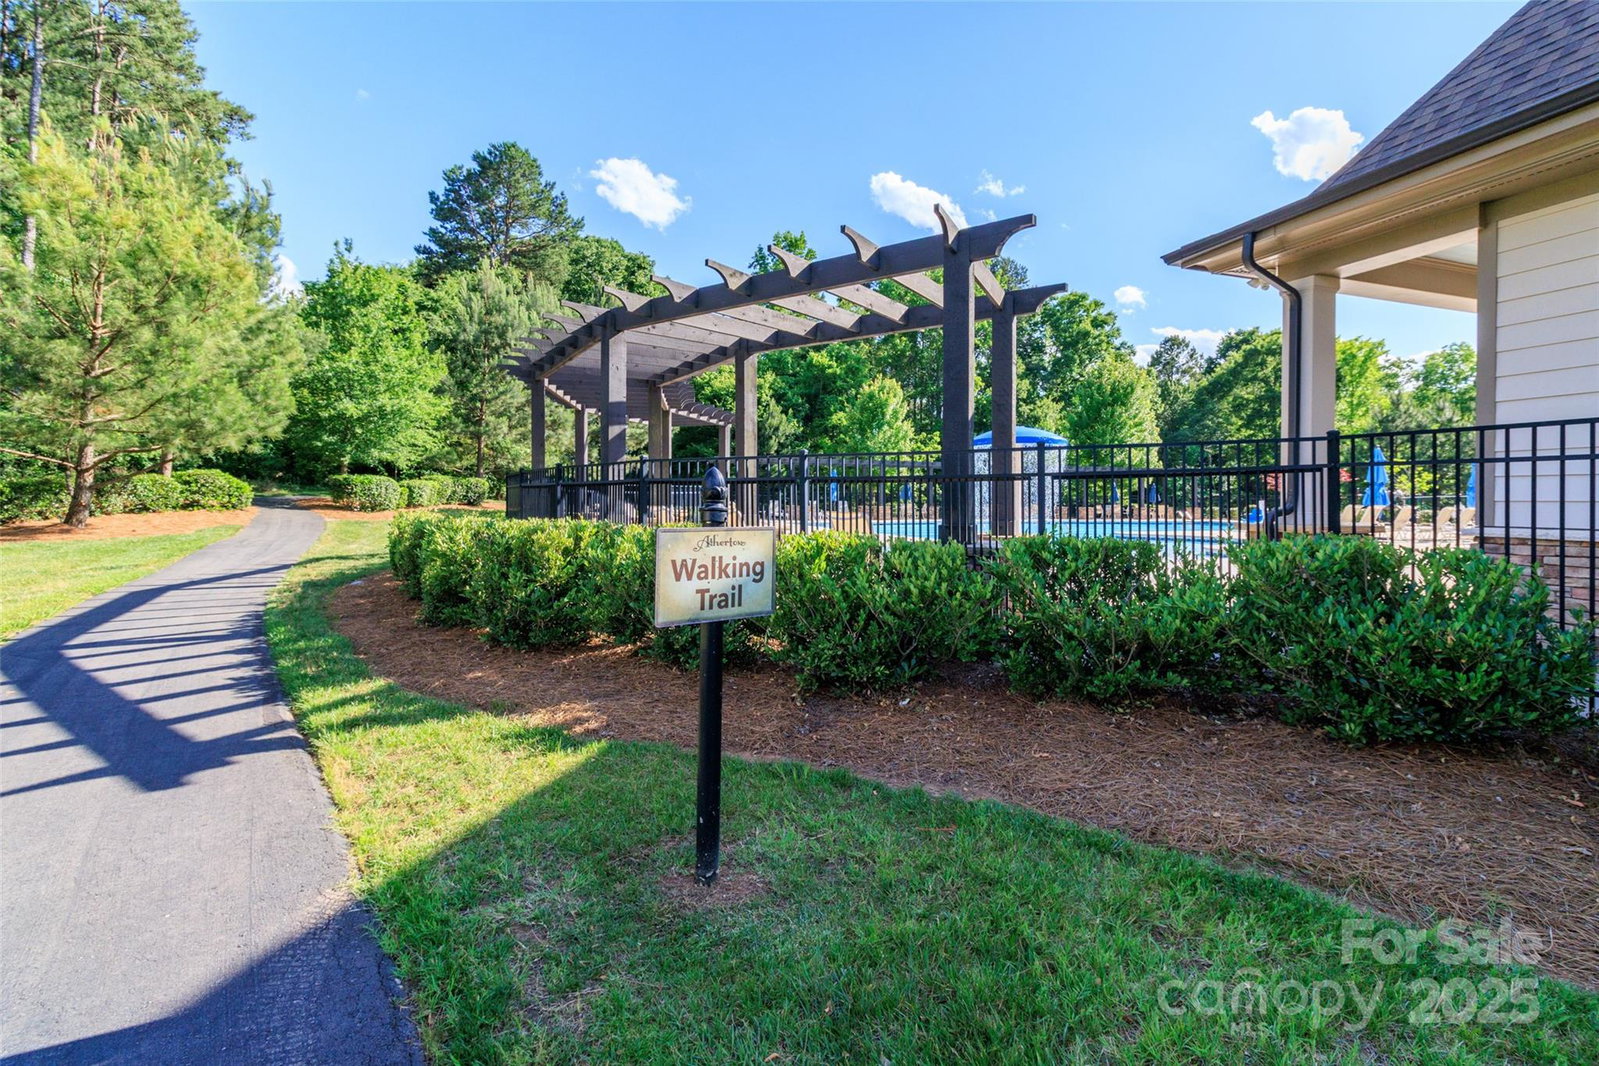
- Outdoor Pool, Picnic Area, Playground, Sidewalks, Street Lights, Walking Trails
- Fireplace
- Yes
- Interior Features
- Attic Stairs Pulldown, Cable Prewire, Garden Tub, Kitchen Island, Open Floorplan, Pantry, Walk-In Closet(s), Walk-In Pantry, Wet Bar
- Floor Coverings
- Hardwood, Tile
- Equipment
- Convection Oven, Dishwasher, Disposal, Dryer, Exhaust Fan, Exhaust Hood, Gas Cooktop, Gas Water Heater, Microwave, Refrigerator with Ice Maker, Self Cleaning Oven, Wall Oven, Washer/Dryer, Wine Refrigerator
- Foundation
- Crawl Space
- Main Level Rooms
- Bedroom(s), Bathroom-Full, Bathroom-Half, Kitchen, Family Room, Dining Room, Breakfast, Bar/Entertainment, Office, Study, Mud
- Laundry Location
- Laundry Room, Sink, Upper Level
- Heating
- Forced Air, Natural Gas, Zoned
- Water
- County Water
- Sewer
- County Sewer
- Exterior Features
- In-Ground Irrigation
- Exterior Construction
- Brick Full, Stone Veneer
- Roof
- Shingle
- Parking
- Electric Vehicle Charging Station(s), Attached Garage, Garage Door Opener, Garage Faces Side
- Driveway
- Concrete, Paved
- Lot Description
- Cul-De-Sac, Level, Views
- Elementary School
- Weddington
- Middle School
- Weddington
- High School
- Weddington
- Zoning
- AM5
- Builder Name
- Shea
- Total Property HLA
- 4842
Mortgage Calculator
“ Based on information submitted to the MLS GRID as of . All data is obtained from various sources and may not have been verified by broker or MLS GRID. Supplied Open House Information is subject to change without notice. All information should be independently reviewed and verified for accuracy. Some IDX listings have been excluded from this website. Properties may or may not be listed by the office/agent presenting the information © 2026 Canopy MLS as distributed by MLS GRID”

Last Updated: