4101 Fairway Downs Court Unit #9, Charlotte, NC 28277
- $640,000
- 3
- BD
- 3
- BA
- 2,080
- SqFt




Listing courtesy of Ivester Jackson Distinctive Properties. pshropshire@ivesterjackson.com
Sold listing courtesy of EXP Realty LLC Mooresville
- Sold Price
- $640,000
- List Price
- $650,000
- MLS#
- 4260359
- Status
- CLOSED
- Days on Market
- 52
- Property Type
- Residential
- Year Built
- 1993
- Closing Date
- Jul 21, 2025
- Bedrooms
- 3
- Bathrooms
- 3
- Full Baths
- 2
- Half Baths
- 1
- Lot Size
- 19,602
- Lot Size Area
- 0.45
- Living Area
- 2,080
- Sq Ft Total
- 2080
- County
- Mecklenburg
- Subdivision
- Fairway Downs
- Special Conditions
- None
Property Description
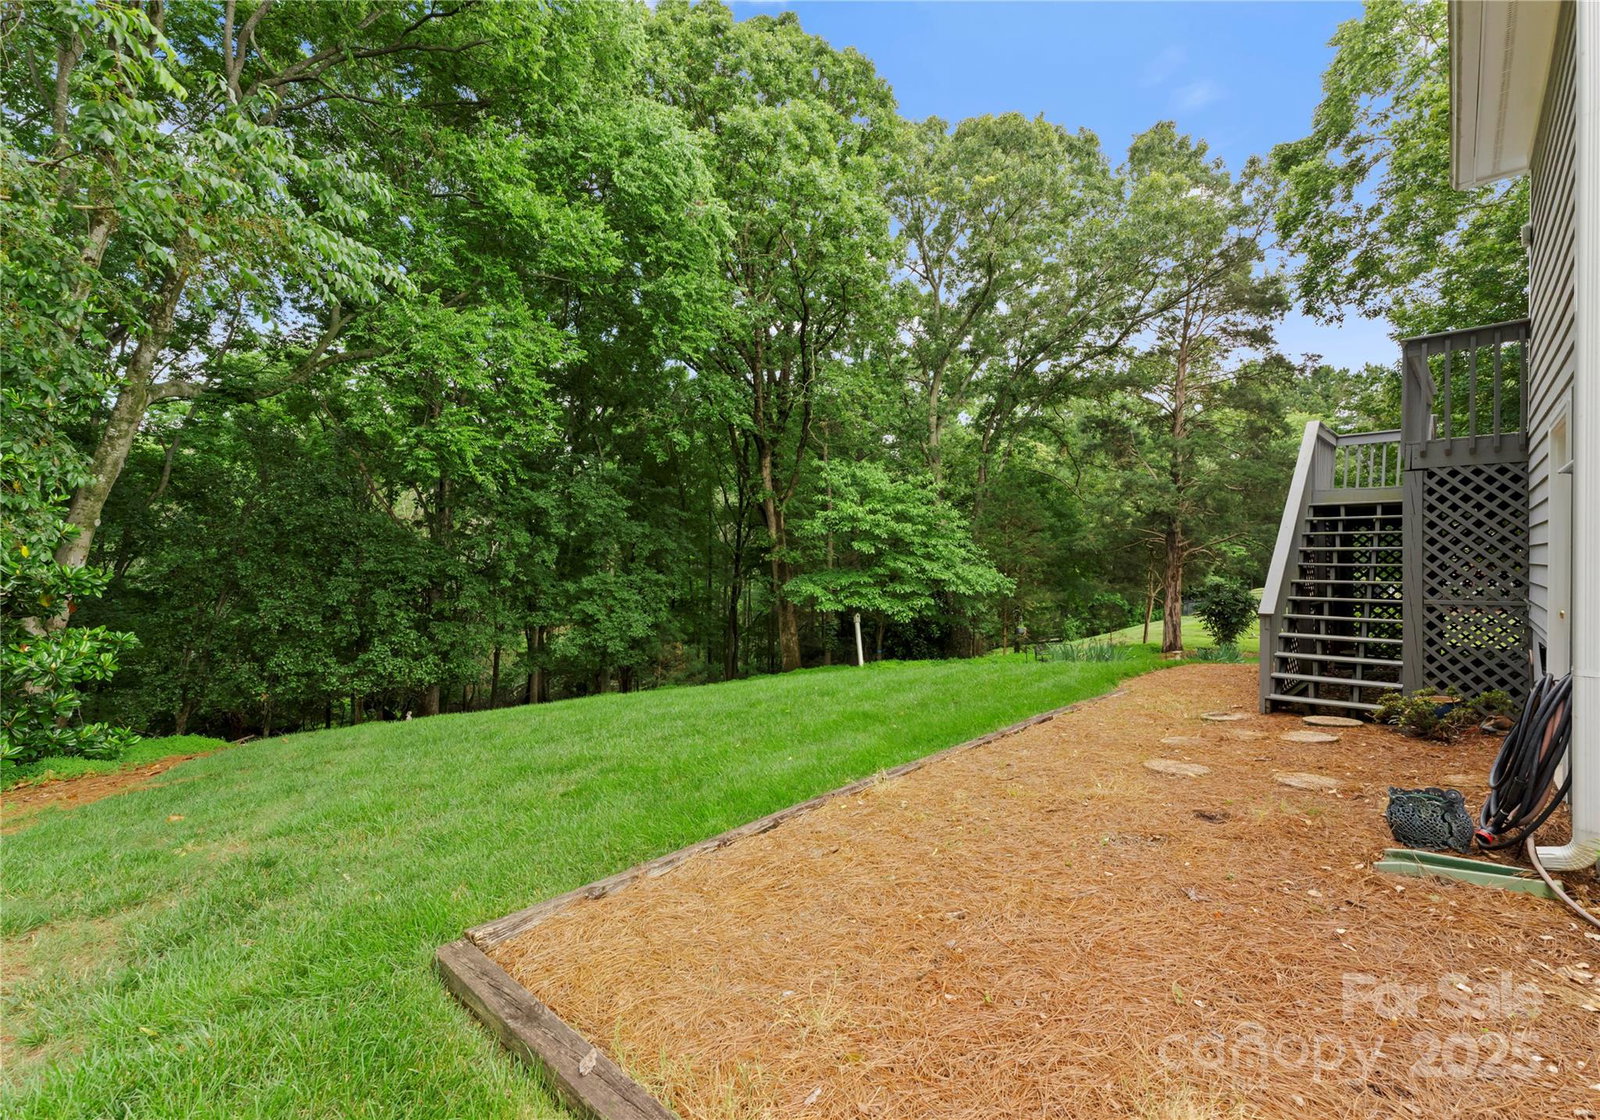
Nestled on a quiet cul-de-sac & backing up to the scenic Raintree Golf Course, this well-maintained 3-bedroom, 2.5-bath home offers the perfect blend of comfort, convenience, & style. The primary suite is located on the main level, providing easy, one-level living. Inside, you'll find gleaming hardwood floors, plantation shutters, a beautiful kitchen, & a light-filled family room w/ vaulted ceilings & a cozy fireplace. The dining room is perfect for hosting gatherings or enjoying meals. The main level offers seamless access to the backyard, which overlooks a private, tree-lined yard—an ideal retreat for morning coffee, evening relaxation, or entertaining. Upstairs, 2 spacious bedrooms & a full bath are complemented by a versatile loft area—perfect for a home office, bonus room, exercise space, or playroom. Located in a top-rated school district & one of Charlotte’s most desirable areas, this home offers the lifestyle you’ve been dreaming of—peaceful, private, & close to everything!
Additional Information
- Hoa Fee
- $100
- Hoa Fee Paid
- Annually
- Fireplace
- Yes
- Floor Coverings
- Carpet, Tile, Wood
- Equipment
- Dishwasher, Disposal, Microwave, Oven
- Foundation
- Crawl Space
- Main Level Rooms
- Primary Bedroom, Dining Room, Bathroom-Half, Family Room, Laundry, Kitchen
- Laundry Location
- Laundry Room
- Heating
- Natural Gas
- Water
- City
- Sewer
- Public Sewer
- Exterior Construction
- Hardboard Siding, Synthetic Stucco
- Parking
- Driveway, Attached Garage
- Driveway
- Concrete
- Lot Description
- Cul-De-Sac, Level, Private, Wooded
- Elementary School
- Olde Providence
- Middle School
- South Charlotte
- High School
- Providence
- Total Property HLA
- 2080
- Master on Main Level
- Yes
Mortgage Calculator
“ Based on information submitted to the MLS GRID as of . All data is obtained from various sources and may not have been verified by broker or MLS GRID. Supplied Open House Information is subject to change without notice. All information should be independently reviewed and verified for accuracy. Some IDX listings have been excluded from this website. Properties may or may not be listed by the office/agent presenting the information © 2026 Canopy MLS as distributed by MLS GRID”

Last Updated: