1636 Red Leaf Drive, Fort Mill, SC 29715
- $560,000
- 2
- BD
- 2
- BA
- 1,796
- SqFt




Listing courtesy of Better Homes and Gardens Real Estate Paracle. mbudd@paraclerealty.com
Sold listing courtesy of Helen Adams Realty
- Sold Price
- $560,000
- List Price
- $560,000
- MLS#
- 4260340
- Status
- CLOSED
- Days on Market
- 40
- Property Type
- Residential
- Architectural Style
- Ranch
- Year Built
- 2019
- Closing Date
- Jul 16, 2025
- Bedrooms
- 2
- Bathrooms
- 2
- Full Baths
- 2
- Lot Size
- 9,147
- Lot Size Area
- 0.21
- Living Area
- 1,796
- Sq Ft Total
- 1796
- County
- York
- Subdivision
- Carolina Orchards
- Special Conditions
- None
Property Description
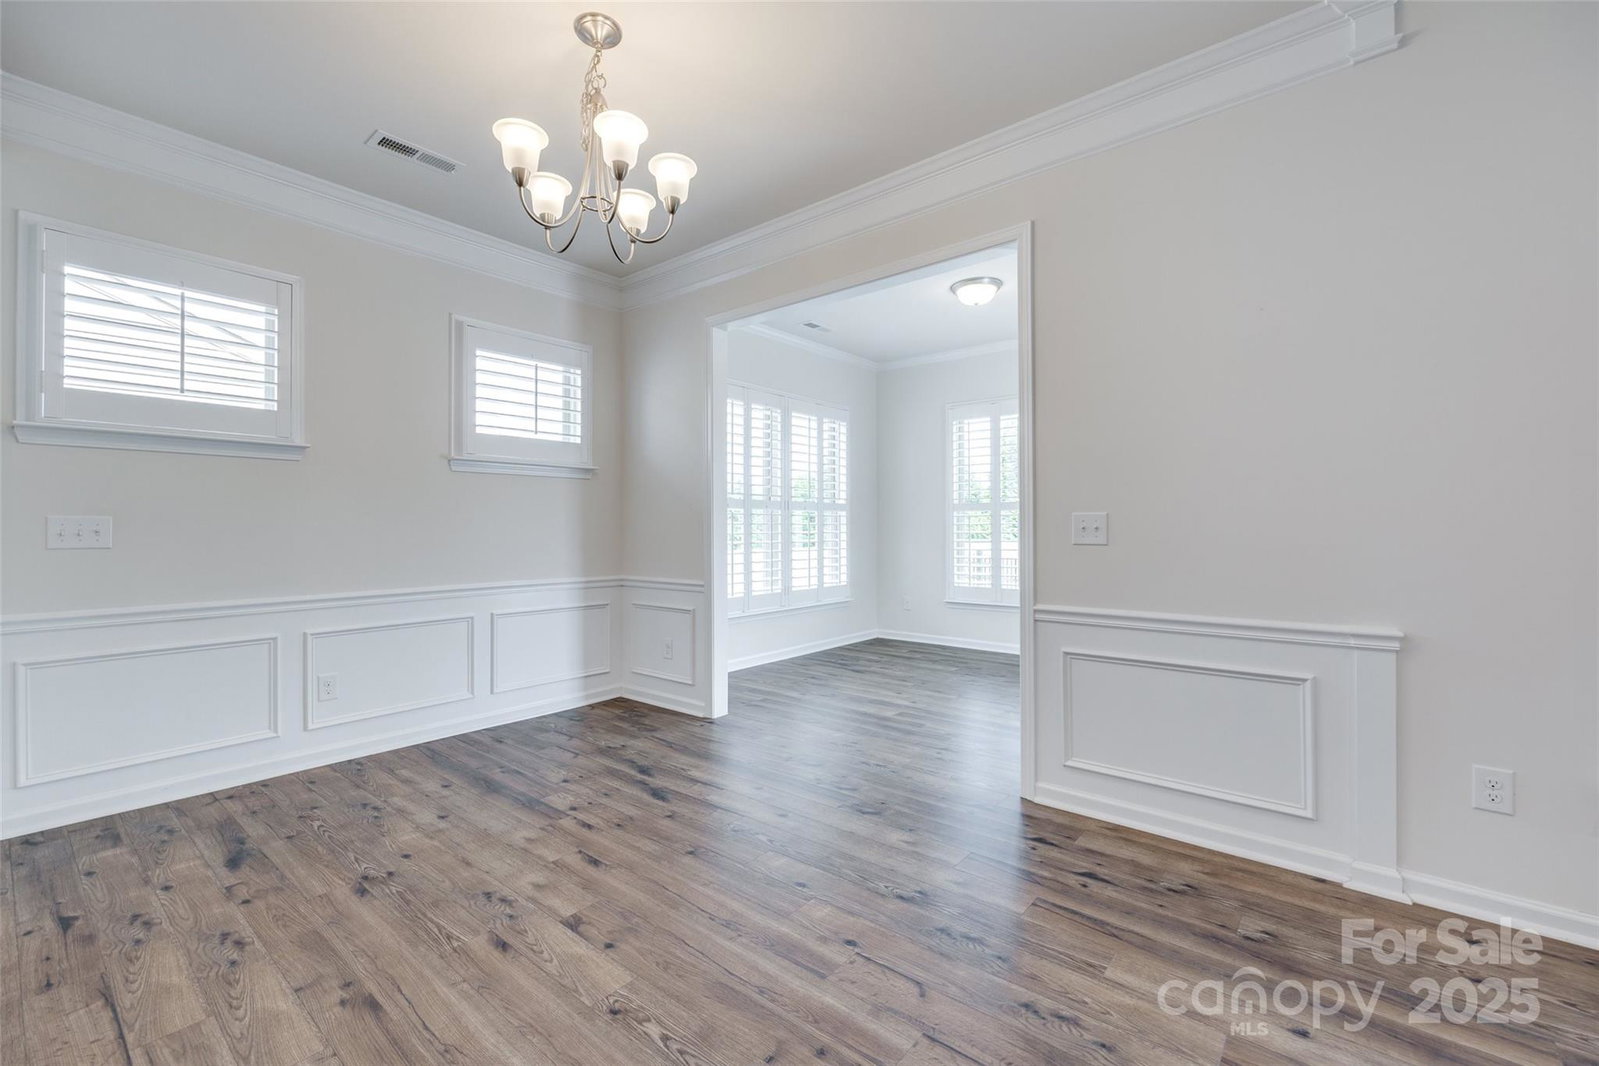
Begin your day on the charming covered front porch of this thoughtfully maintained home, perfectly nestled in a vibrant 55+ community designed for comfort, connection, & ease of living. Inside, you will find durable vinyl wood flooring, custom plantation shutters, & a cozy stone fireplace that adds warmth to the spacious family room. The kitchen features KitchenAid SS appliances, including a full-size refrigerator, pull-out shelving in every cabinet, & abundant drawer storage. It opens to a generous laundry room with walk-in pantry-style storage, plus a Maytag washer & dryer that convey. French doors lead into a dedicated office, & a bright sunroom offers the perfect space to relax or entertain. The split-bedroom layout provides privacy between sleeping areas, ideal for guests or shared living. Outside, enjoy a fenced backyard retreat with a privacy berm & extended paver patio. Well-positioned in today’s market, this home offers exceptional value & a truly move-in-ready lifestyle.
Additional Information
- Hoa Fee
- $318
- Hoa Fee Paid
- Monthly
- Community Features
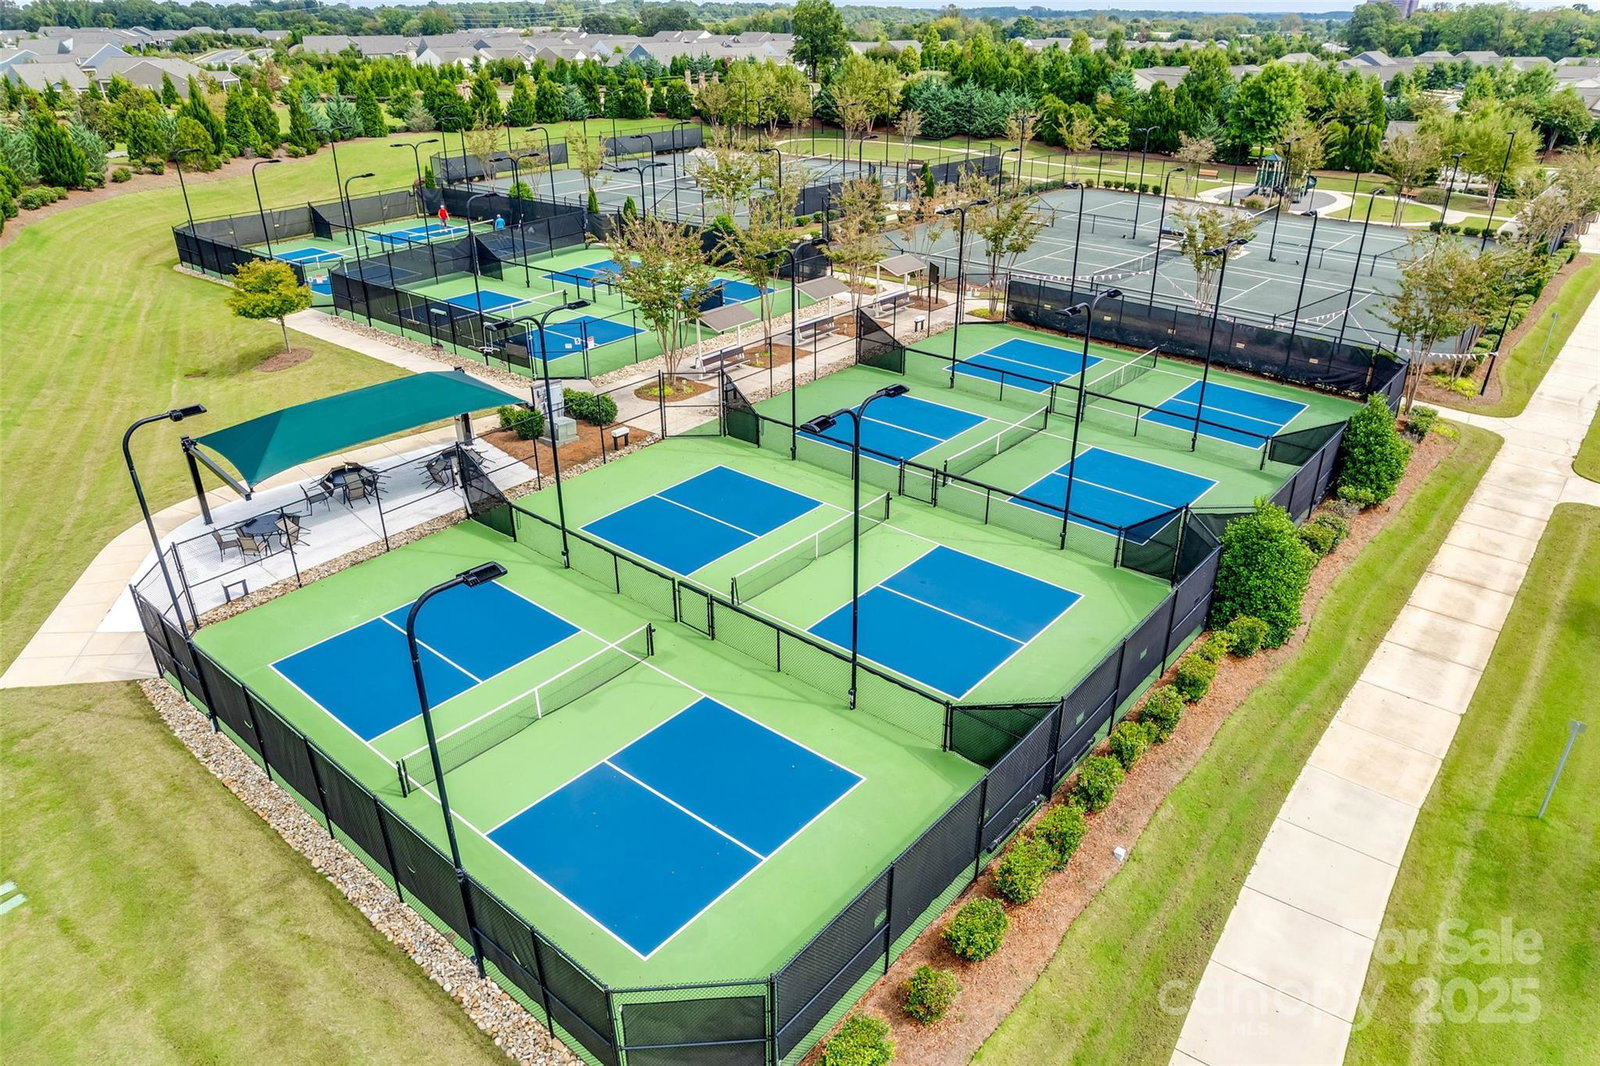
- Fifty Five and Older, Clubhouse, Dog Park, Fitness Center, Indoor Pool, Outdoor Pool, Picnic Area, Playground, Pond, Recreation Area, Sidewalks, Sport Court, Street Lights, Tennis Court(s), Walking Trails
- Fireplace
- Yes
- Interior Features
- Attic Stairs Pulldown, Pantry, Storage, Walk-In Pantry
- Floor Coverings
- Carpet, Tile, Vinyl
- Equipment
- Convection Microwave, Convection Oven, Dishwasher, Disposal, Double Oven, Exhaust Fan, Gas Cooktop, Refrigerator, Refrigerator with Ice Maker, Tankless Water Heater, Washer/Dryer
- Foundation
- Slab
- Main Level Rooms
- Kitchen, Living Room, Dining Area, Sunroom, Study, Primary Bedroom, Bedroom(s), Bathroom-Full, Bathroom-Full, Laundry
- Laundry Location
- Electric Dryer Hookup, Inside
- Heating
- Central, Forced Air, Natural Gas
- Water
- County Water
- Sewer
- County Sewer
- Exterior Construction
- Fiber Cement, Stone Veneer
- Roof
- Shingle
- Parking
- Attached Garage
- Driveway
- Concrete, Paved
- Lot Description
- Level, Private
- Elementary School
- Unspecified
- Middle School
- Unspecified
- High School
- Unspecified
- Builder Name
- Pulte
- Total Property HLA
- 1796
- Master on Main Level
- Yes
Mortgage Calculator
“ Based on information submitted to the MLS GRID as of . All data is obtained from various sources and may not have been verified by broker or MLS GRID. Supplied Open House Information is subject to change without notice. All information should be independently reviewed and verified for accuracy. Some IDX listings have been excluded from this website. Properties may or may not be listed by the office/agent presenting the information © 2026 Canopy MLS as distributed by MLS GRID”

Last Updated: