2222 Wilmore Drive, Charlotte, NC 28203
- $857,000
- 3
- BD
- 3
- BA
- 2,069
- SqFt




Listing courtesy of Corcoran HM Properties. annespencer@hmproperties.com
Sold listing courtesy of Berkshire Hathaway HomeServices Carolinas Realty
- Sold Price
- $857,000
- List Price
- $849,500
- MLS#
- 4260326
- Status
- CLOSED
- Days on Market
- 32
- Property Type
- Residential
- Year Built
- 1938
- Closing Date
- Jun 30, 2025
- Bedrooms
- 3
- Bathrooms
- 3
- Full Baths
- 2
- Half Baths
- 1
- Lot Size
- 8,145
- Lot Size Area
- 0.187
- Living Area
- 2,069
- Sq Ft Total
- 2069
- County
- Mecklenburg
- Subdivision
- Wilmore
- Special Conditions
- None
Property Description
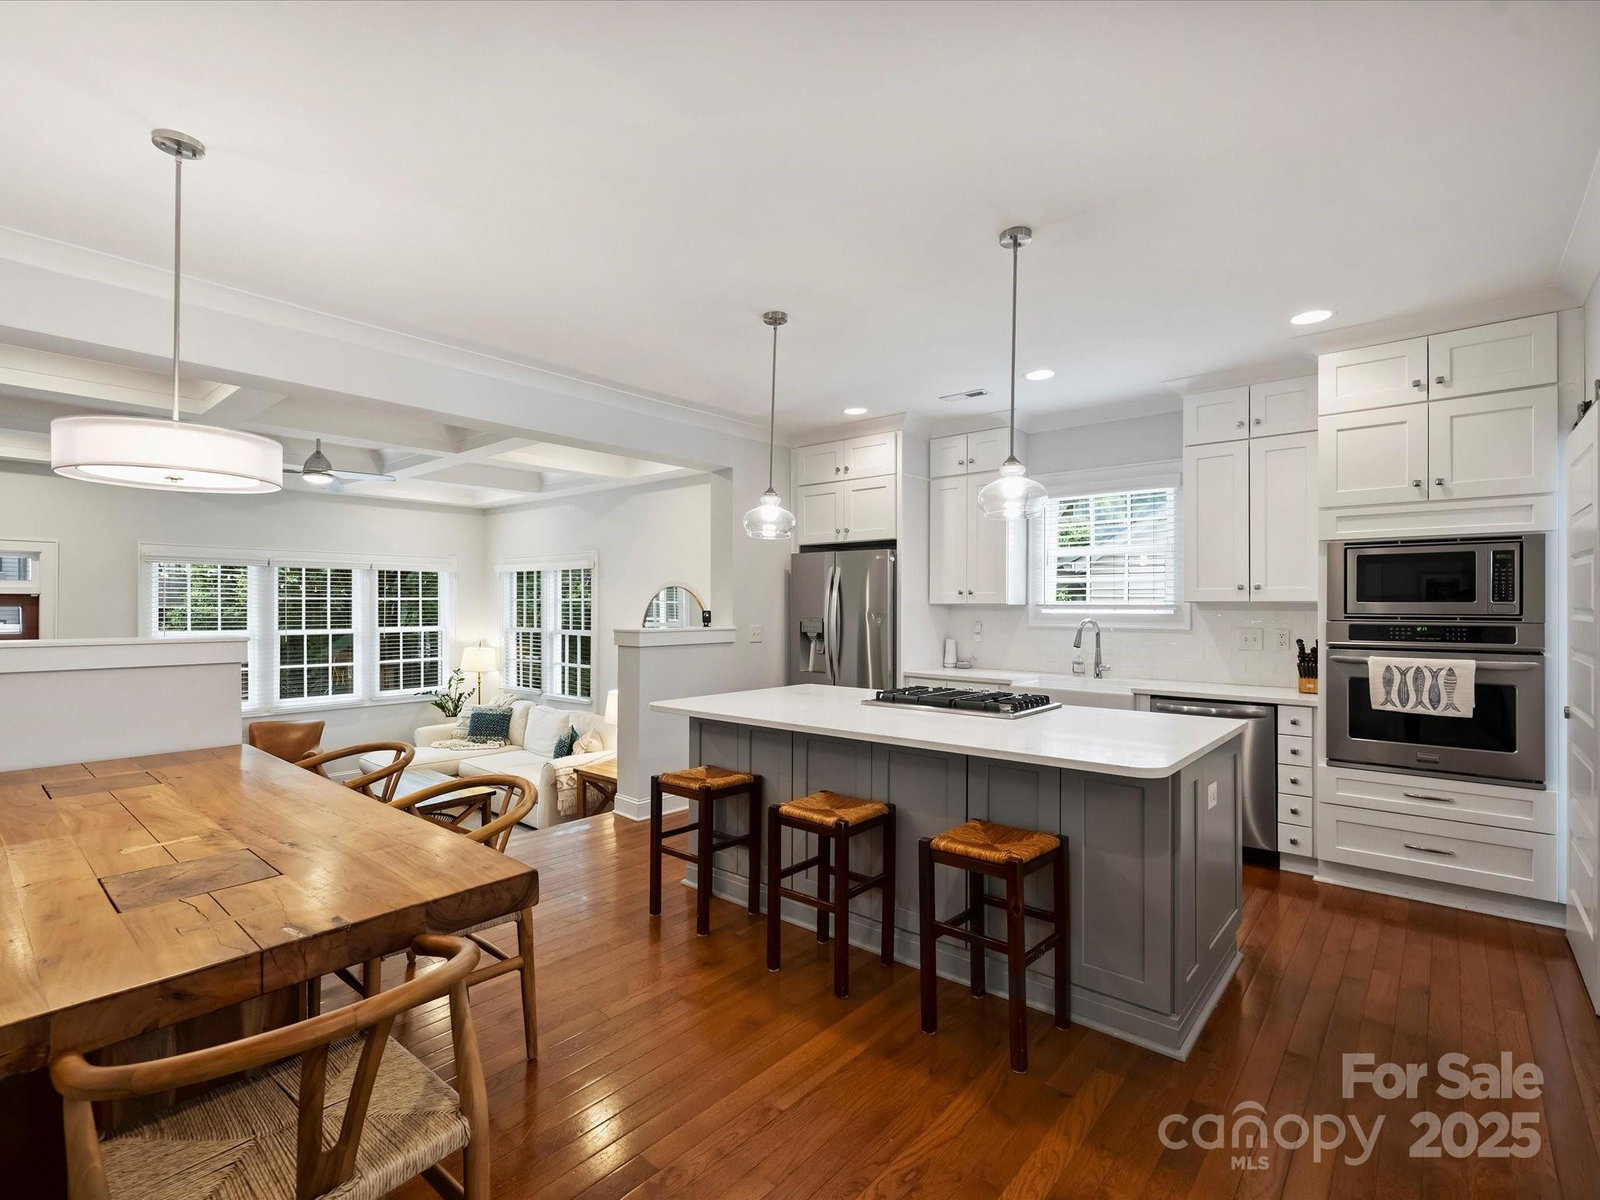
Experience timeless elegance at this fully renovated historic home in Wilmore. A formal foyer welcomes you w/ soaring ceilings, engineered hardwood floors, & abundant natural light. The bright, white kitchen is a chef’s dream w/ a spacious island w/ quartz countertops, ample storage, farmhouse sink, gas cooktop, & built-in microwave. A walk-in pantry w/ custom cabinetry & shelving adds functionality. Adjacent to the kitchen, a sunken great room impresses w/ a coffered ceiling & generous space for entertaining. Retreat to the primary, where you’ll find a luxurious en-suite bath complete w/ large walk-in shower, water closet, dual-sink vanity & a walk-in closet. 2 sizable secondary bedrooms offer walk-in closets & share a stylish Jack and Jill bathroom w/ tasteful tile & tub. Upstairs, a fully finished space offers flexibility for a bonus room, home office, or gym. Enjoy outdoor living in the flat, fully fenced backyard, featuring a concrete patio & a storage shed for added convenience.
Additional Information
- Interior Features
- Walk-In Closet(s), Walk-In Pantry
- Floor Coverings
- Carpet, Hardwood, Tile
- Equipment
- Dishwasher, Disposal, Electric Oven, Gas Cooktop, Microwave
- Foundation
- Crawl Space
- Main Level Rooms
- Primary Bedroom, Bedroom(s), Bedroom(s), Kitchen, Great Room, Bathroom-Half, Bathroom-Full, Bathroom-Full
- Laundry Location
- Inside, Main Level
- Heating
- Heat Pump
- Water
- City
- Sewer
- Public Sewer
- Exterior Features
- Fire Pit
- Exterior Construction
- Brick Partial, Wood
- Parking
- Driveway, On Street
- Driveway
- Concrete, Gravel, Paved
- Lot Description
- Level
- Elementary School
- Charles H. Parker Academic Center
- Middle School
- Sedgefield
- High School
- Harding University
- Total Property HLA
- 2069
- Master on Main Level
- Yes
Mortgage Calculator
“ Based on information submitted to the MLS GRID as of . All data is obtained from various sources and may not have been verified by broker or MLS GRID. Supplied Open House Information is subject to change without notice. All information should be independently reviewed and verified for accuracy. Some IDX listings have been excluded from this website. Properties may or may not be listed by the office/agent presenting the information © 2026 Canopy MLS as distributed by MLS GRID”

Last Updated: