1564 Trippett Nw Street, Concord, NC 28027
- $565,000
- 5
- BD
- 3
- BA
- 3,092
- SqFt






Listing courtesy of NorthGroup Real Estate LLC. gabrielle@teamcarneglia.com
Sold listing courtesy of DASH Carolina
- Sold Price
- $565,000
- List Price
- $567,900
- MLS#
- 4260324
- Status
- CLOSED
- Days on Market
- 62
- Property Type
- Residential
- Year Built
- 2004
- Closing Date
- Aug 08, 2025
- Bedrooms
- 5
- Bathrooms
- 3
- Full Baths
- 3
- Lot Size
- 6,969
- Lot Size Area
- 0.16
- Living Area
- 3,092
- Sq Ft Total
- 3092
- County
- Cabarrus
- Subdivision
- Moss Creek Village
- Special Conditions
- None
Property Description
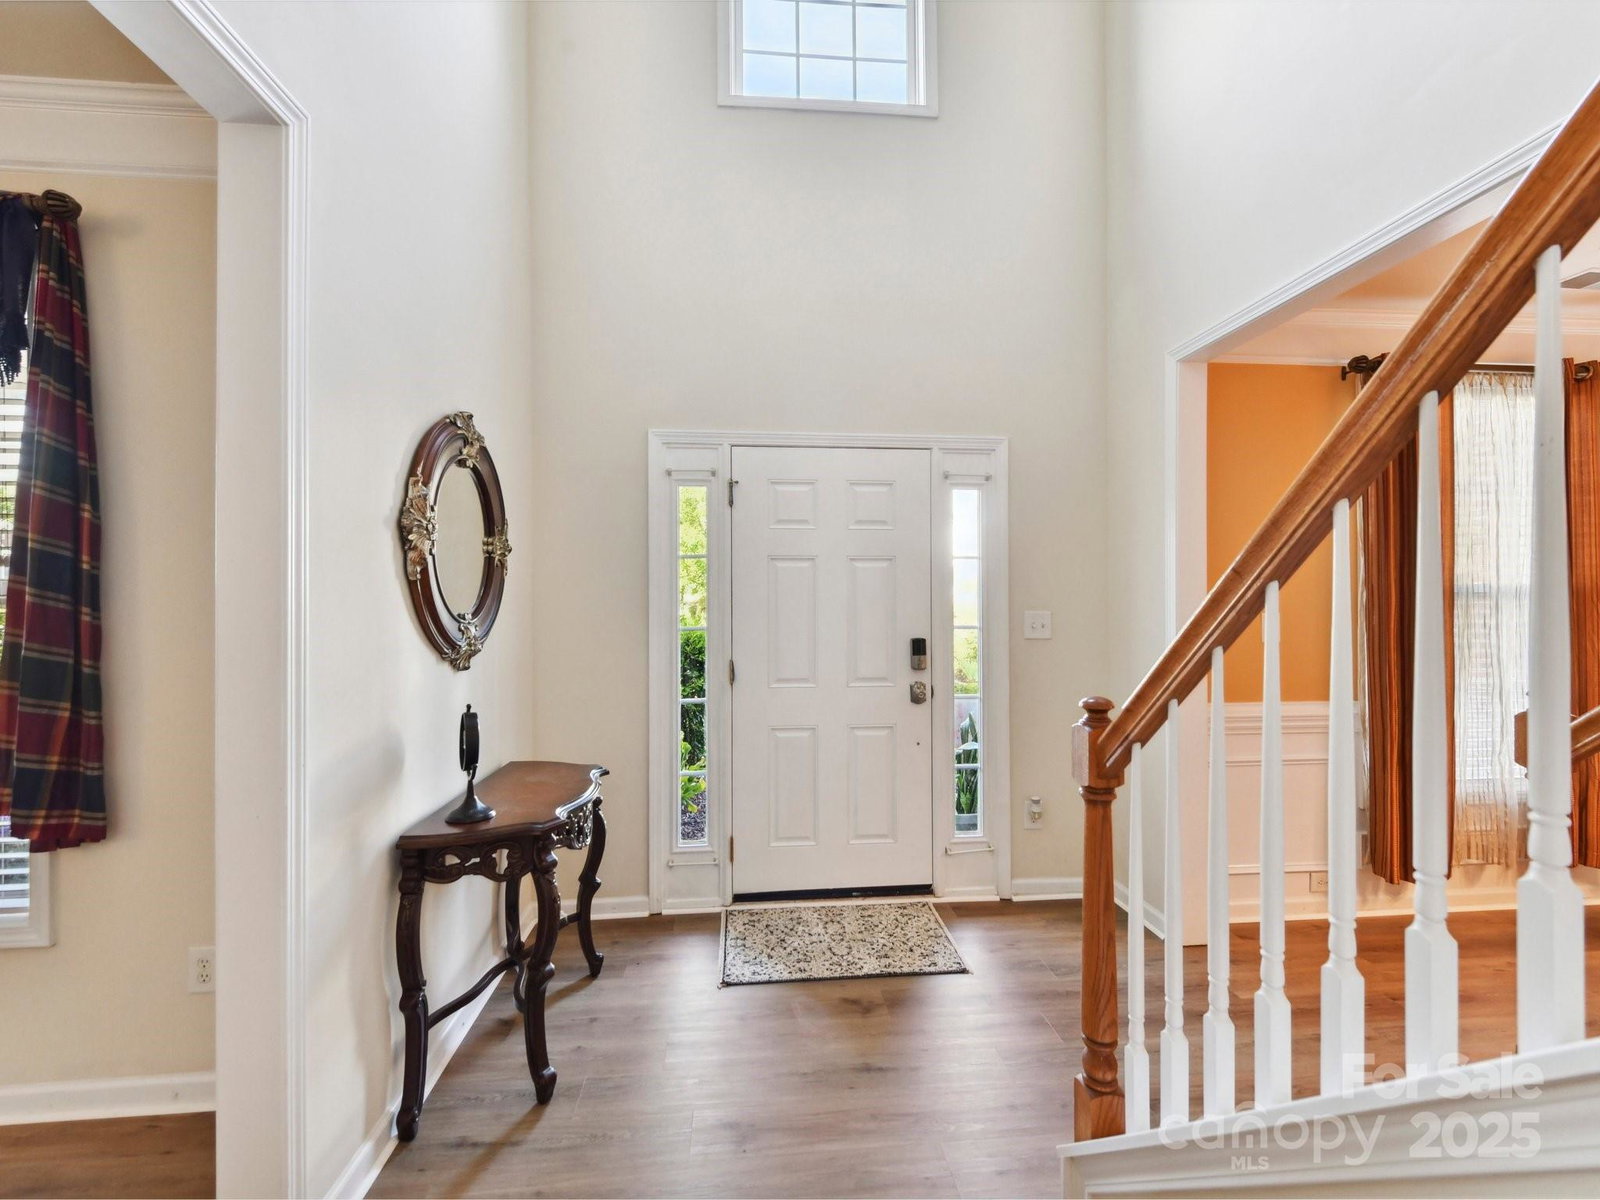
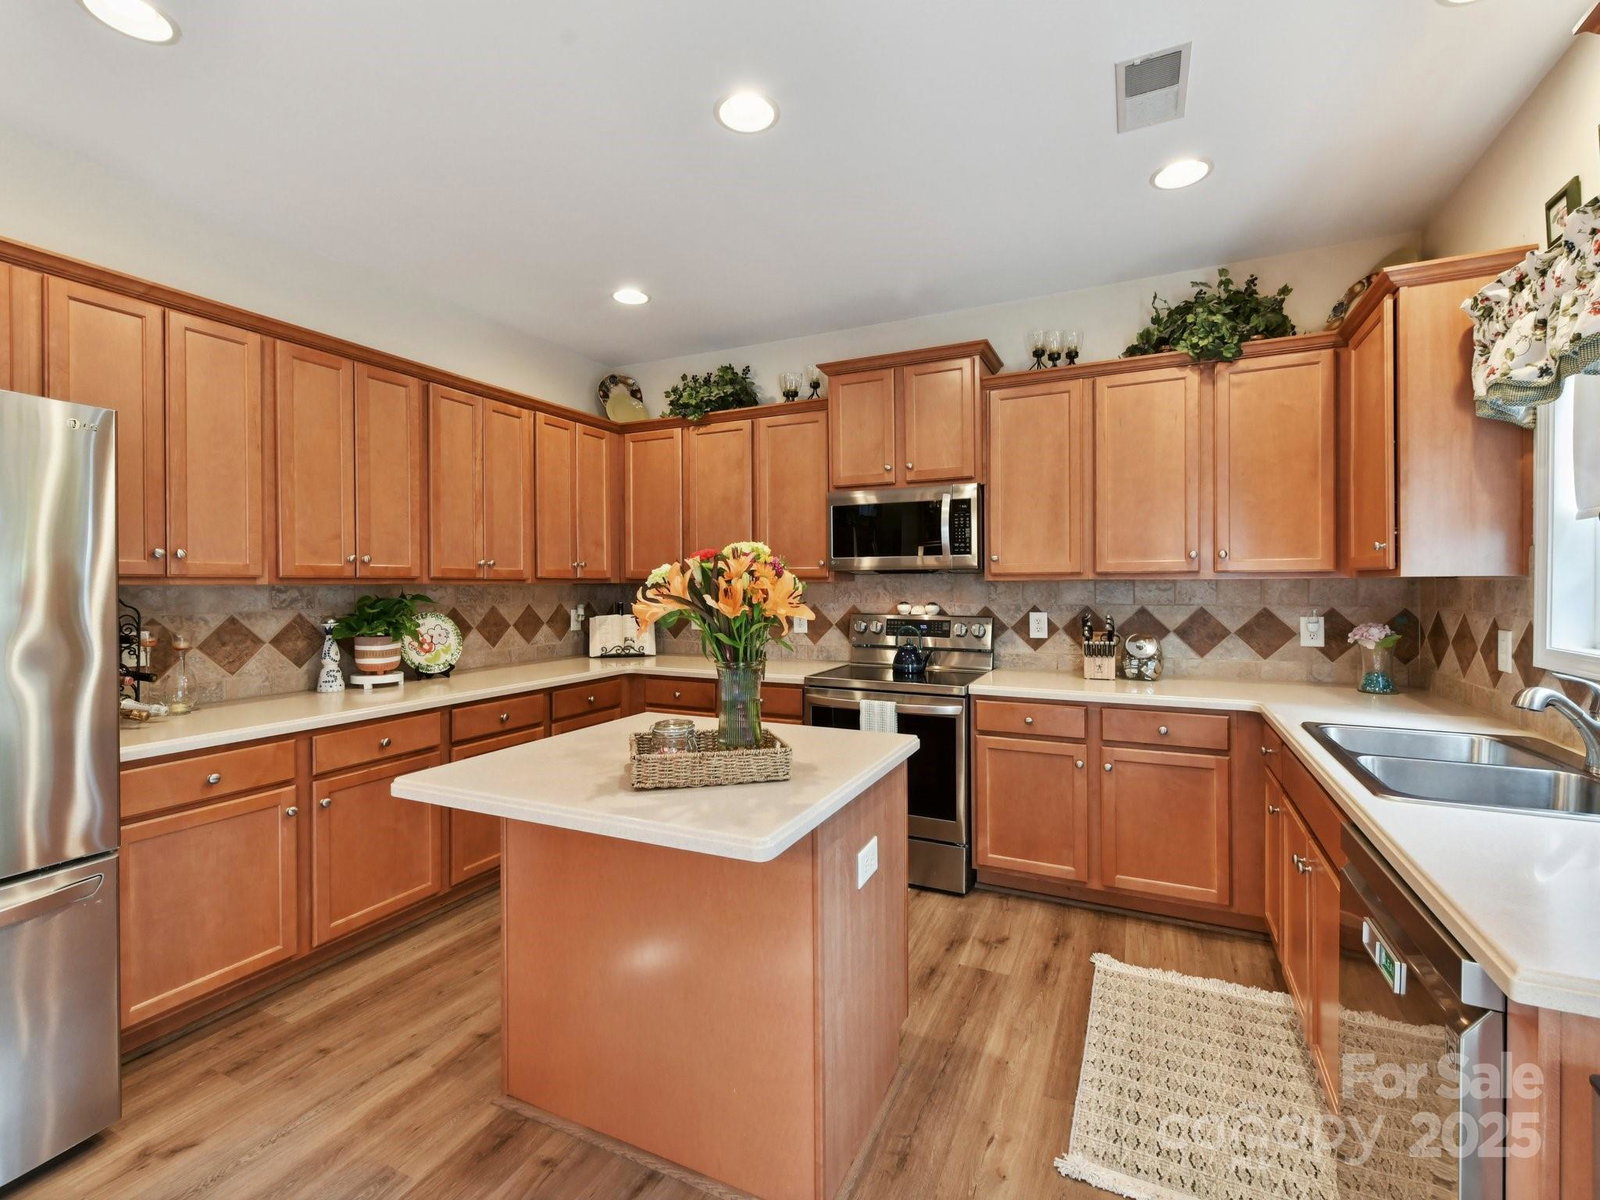
Immaculate 1-owner home in the sought-after Moss Creek neighborhood! Popular McCar Homes Hillcrest floorplan with spacious layout and numerous updates. Chef’s kitchen features abundant maple cabinetry, center island, upgraded Corian countertops, stainless steel appliances (2023), decorative backsplash & separate breakfast area. 2-story great room w/ gas fireplace & natural light. Formal dining room w/ picture frame molding & elegant chandelier. Flexible main-level room ideal for office, playroom or living room. Convenient guest suite w/ full bath on main. Private primary suite upstairs includes sitting area, dual sinks, separate tub & shower, and huge walk-in closet. 3 additional generous bedrooms up. Major updates: Roof (2020), water heater (2019), downstairs HVAC (2017), upstairs HVAC (2019), garbage disposal (May 2025), brand new LVP flooring (June 2025). Enjoy Moss Creek’s resort-style amenities: pools, tennis, clubhouse, fitness center, and more. Move-in ready and waiting for you!
Additional Information
- Hoa Fee
- $258
- Hoa Fee Paid
- Quarterly
- Community Features
- Clubhouse, Outdoor Pool, Playground, Sidewalks, Sport Court, Street Lights, Tennis Court(s), Walking Trails
- Fireplace
- Yes
- Interior Features
- Attic Stairs Pulldown
- Floor Coverings
- Carpet, Linoleum
- Equipment
- Dishwasher, Disposal, Electric Range, Microwave, Self Cleaning Oven
- Foundation
- Slab
- Main Level Rooms
- Bedroom(s), Living Room, Dining Room, Great Room-Two Story, Kitchen, Breakfast, Laundry
- Laundry Location
- Laundry Room, Lower Level
- Heating
- Central, Natural Gas
- Water
- City
- Sewer
- Public Sewer
- Exterior Features
- In-Ground Irrigation
- Exterior Construction
- Brick Partial, Vinyl
- Roof
- Shingle
- Parking
- Attached Garage
- Driveway
- Concrete, Paved
- Elementary School
- W.R. Odell
- Middle School
- Harris Road
- High School
- Cox Mill
- Total Property HLA
- 3092
Mortgage Calculator
“ Based on information submitted to the MLS GRID as of . All data is obtained from various sources and may not have been verified by broker or MLS GRID. Supplied Open House Information is subject to change without notice. All information should be independently reviewed and verified for accuracy. Some IDX listings have been excluded from this website. Properties may or may not be listed by the office/agent presenting the information © 2026 Canopy MLS as distributed by MLS GRID”

Last Updated: