Share this with your friends


+17045766234
Ivester Jackson Christie's
220 Glenville Drive, Fort Mill, SC 29715
- $685,000
- 5
- BD
- 3
- BA
- 2,556
- SqFt




Listing courtesy of Hawkins Realty Inc.. housemaggie@yahoo.com
Sold listing courtesy of Realty ONE Group Select
- Sold Price
- $685,000
- List Price
- $714,000
- MLS#
- 4260260
- Status
- CLOSED
- Days on Market
- 54
- Property Type
- Residential
- Architectural Style
- Traditional
- Year Built
- 2004
- Closing Date
- Aug 11, 2025
- Bedrooms
- 5
- Bathrooms
- 3
- Full Baths
- 2
- Half Baths
- 1
- Lot Size
- 52,272
- Lot Size Area
- 1.2
- Living Area
- 2,556
- Sq Ft Total
- 2556
- County
- York
- Subdivision
- Lynnwood Farms
- Special Conditions
- None
Property Description
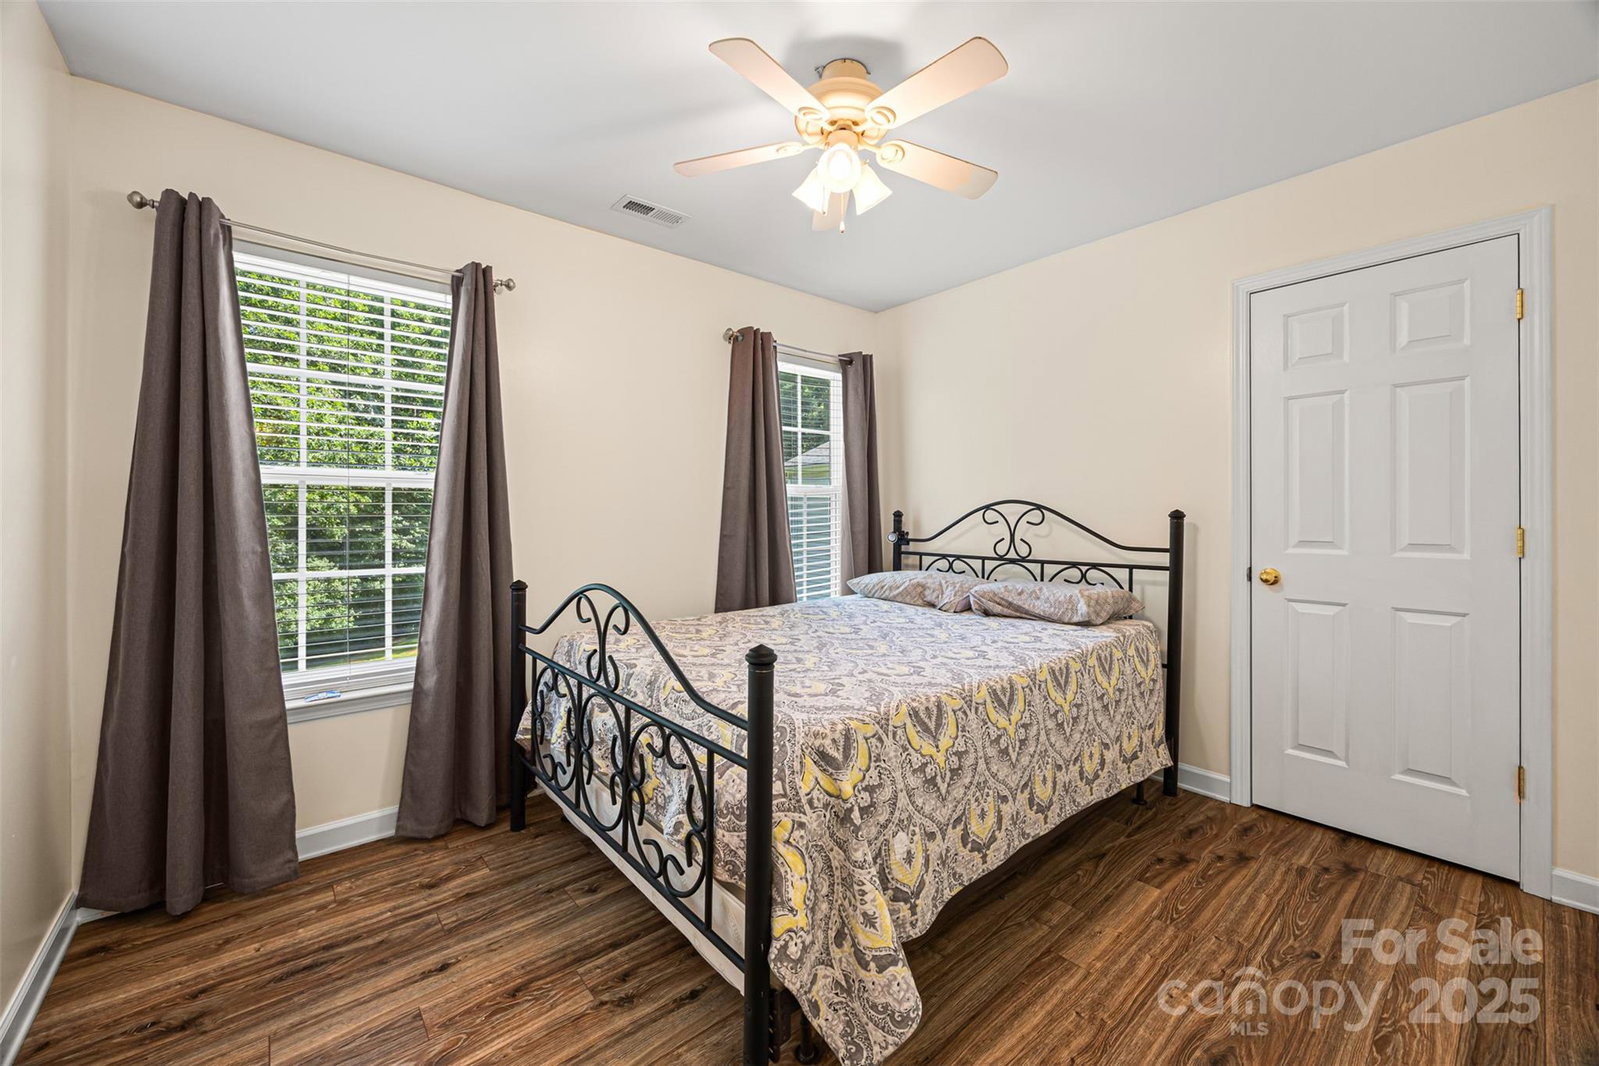
Welcome to this beautifully maintained 5 bedroom 3 bath home on large wooded lot in the desirable Lynnwood Farms neighborhood. This gem has been lovingly cared for by the original owners and has been meticulously maintained over the years. New painted throughout, this property is truly move-in ready. Step inside to find a spacious layout, offering a welcoming atmosphere perfect for families or anyone seeking room to grow. 1.2 acre lot with privacy of country living with modern comforts, including a large 28 X 16 deck perfect for summer entertaining. The home features an encapsulated crawlspace offering energy efficiency, peace of mind and long time value. New HVAC downstairs. A standout feature of this property is the detached two car garage with built in workbench, and 760 sqft. FINISHED area above ideal for a studio, game room, loft or home office. This space also includes a private deck as well as its own separate power meter. Plenty of room for everyone. This is a must to see!
Additional Information
- Hoa Fee
- $300
- Hoa Fee Paid
- Annually
- Fireplace
- Yes
- Interior Features
- Attic Stairs Pulldown, Breakfast Bar, Pantry, Storage, Walk-In Closet(s)
- Floor Coverings
- Tile, Wood
- Equipment
- Dishwasher, Electric Range, Gas Water Heater, Microwave, Refrigerator, Self Cleaning Oven
- Foundation
- Crawl Space, Other - See Remarks
- Main Level Rooms
- Kitchen, Breakfast, Bathroom-Half, Dining Room, Family Room, Great Room
- Laundry Location
- In Garage, Laundry Closet, Upper Level, Other - See Remarks
- Heating
- Central, Natural Gas
- Water
- Well
- Sewer
- Septic Installed
- Exterior Construction
- Brick Partial, Vinyl
- Roof
- Shingle
- Parking
- Driveway, Attached Garage, Detached Garage, Garage Faces Front, Garage Faces Side, Garage Shop
- Driveway
- Concrete, Paved
- Lot Description
- Cleared, Wooded
- Elementary School
- Dobys Bridge
- Middle School
- Banks Trail
- High School
- Catawba Ridge
- Total Property HLA
- 2556
Mortgage Calculator
“ Based on information submitted to the MLS GRID as of . All data is obtained from various sources and may not have been verified by broker or MLS GRID. Supplied Open House Information is subject to change without notice. All information should be independently reviewed and verified for accuracy. Some IDX listings have been excluded from this website. Properties may or may not be listed by the office/agent presenting the information © 2026 Canopy MLS as distributed by MLS GRID”

Last Updated: