Share this with your friends


+17045766234
Ivester Jackson Christie's
10327 Shelter Rock Court, Charlotte, NC 28214
- $412,000
- 4
- BD
- 3
- BA
- 2,296
- SqFt




Listing courtesy of Redfin Corporation. cheryl.siegfried@redfin.com
Sold listing courtesy of EXP Realty LLC Ballantyne
- Sold Price
- $412,000
- List Price
- $415,000
- MLS#
- 4260221
- Status
- CLOSED
- Days on Market
- 84
- Property Type
- Residential
- Architectural Style
- Traditional
- Year Built
- 1991
- Closing Date
- Aug 21, 2025
- Bedrooms
- 4
- Bathrooms
- 3
- Full Baths
- 2
- Half Baths
- 1
- Lot Size
- 13,503
- Lot Size Area
- 0.31
- Living Area
- 2,296
- Sq Ft Total
- 2296
- County
- Mecklenburg
- Subdivision
- Northwoods
- Special Conditions
- None
Property Description
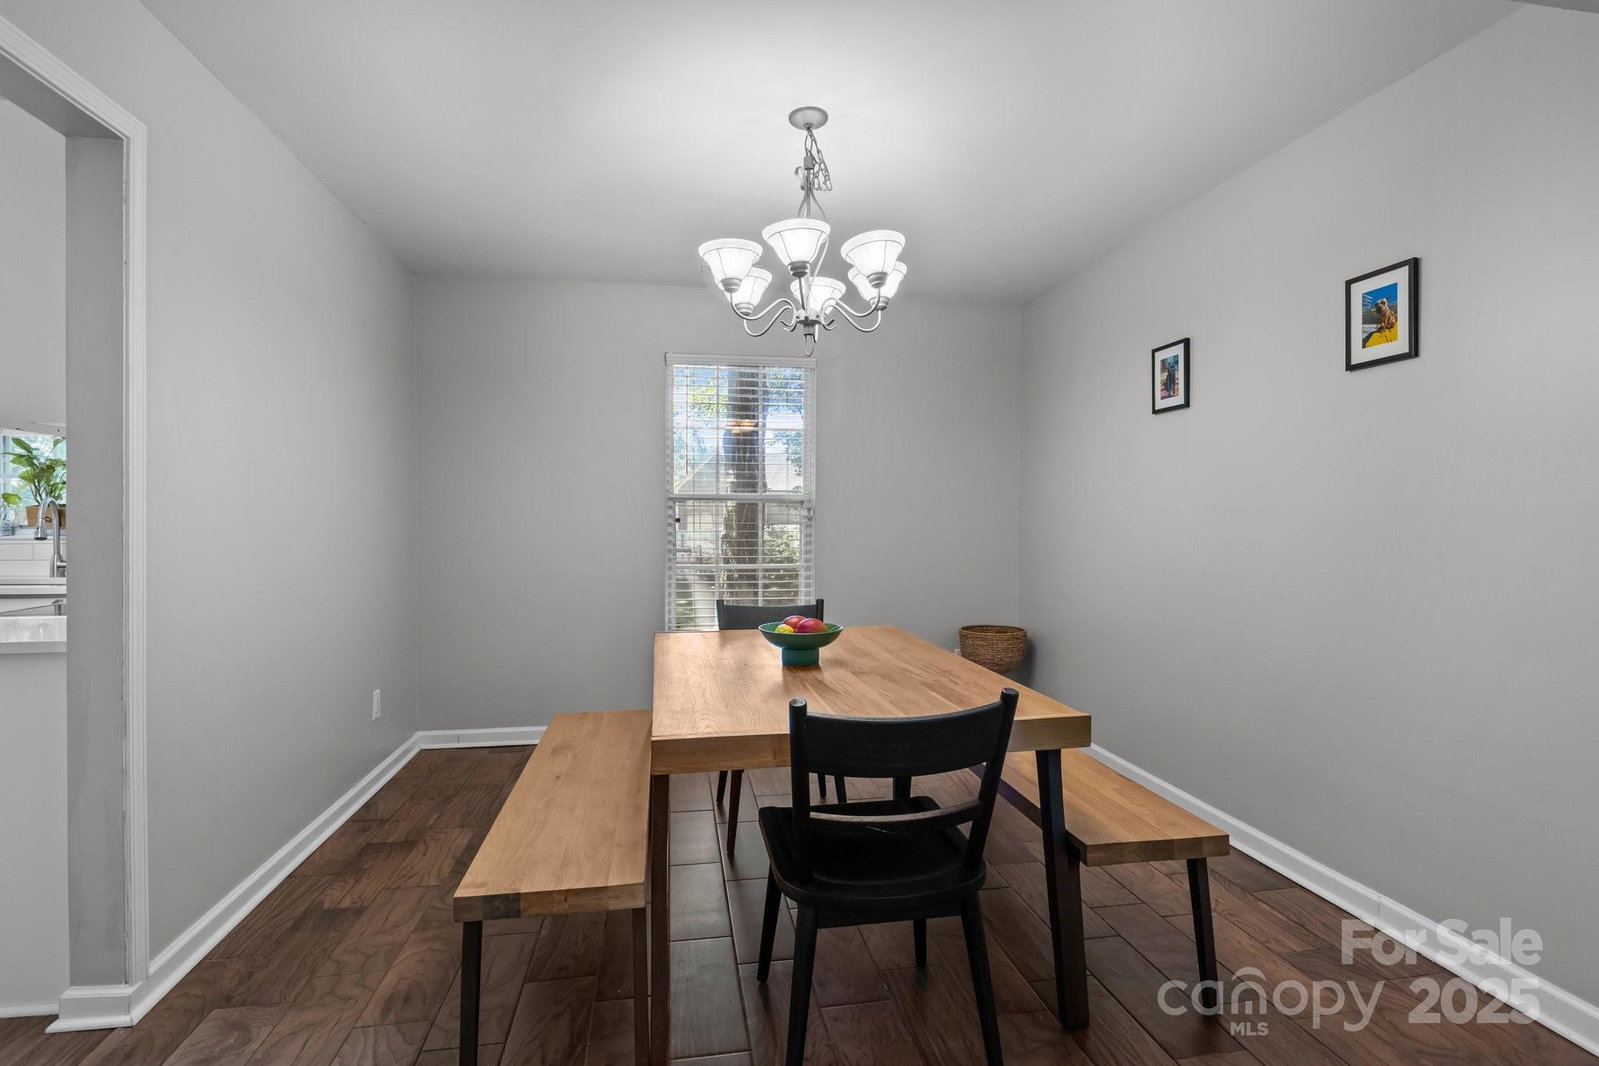
This beautifully updated 4-bed, 2.5-bath home is a true STANDOUT, situated on a quiet cul-de-sac in the desirable Northwoods Community. Featuring a spacious and thoughtfully designed floorplan, the home boasts a completely remodeled dream kitchen with quartz countertops, tile backsplash, DBL oven, SS appliances, professionally painted cabinetry, generous storage, & oversized dining area. The inviting family room offers warmth & charm with a wood-burning fireplace & ceiling fan. Upstairs, the luxurious primary suite features a spa-like bath with DBL vanities, freestanding tub, floor-to-ceiling tiled shower, and a walk-in closet. All this on a .31-acre park like setting with loads of backyard space for the whole family & pets. Newly fully fenced with firepit area, & patio for summer barbecuing. Prime location, minutes from shopping, dining, & commuter routes. Enjoy all the amenities Northwoods has to offer, walking trails, sidewalks, a clubhouse, playground, and an Olympic-sized pool.
Additional Information
- Hoa Fee
- $270
- Hoa Fee Paid
- Annually
- Community Features
- Clubhouse, Outdoor Pool, Playground, Walking Trails
- Fireplace
- Yes
- Interior Features
- Pantry, Walk-In Closet(s)
- Floor Coverings
- Carpet, Vinyl
- Equipment
- Dishwasher, Disposal, Dryer, Electric Cooktop, Electric Oven, Gas Water Heater, Microwave, Refrigerator with Ice Maker, Self Cleaning Oven, Washer/Dryer
- Foundation
- Slab
- Main Level Rooms
- Bathroom-Half, Kitchen, Living Room, Dining Room, Family Room, Breakfast
- Laundry Location
- In Bathroom
- Heating
- Forced Air, Natural Gas
- Water
- County Water
- Sewer
- County Sewer
- Exterior Features
- Fire Pit
- Exterior Construction
- Vinyl
- Roof
- Shingle
- Parking
- Driveway, Attached Garage, Garage Door Opener
- Driveway
- Concrete, Paved
- Lot Description
- Cul-De-Sac, Level, Wooded
- Elementary School
- River Oaks Academy
- Middle School
- Coulwood STEM Academy
- High School
- West Mecklenburg
- Total Property HLA
- 2296
Mortgage Calculator
“ Based on information submitted to the MLS GRID as of . All data is obtained from various sources and may not have been verified by broker or MLS GRID. Supplied Open House Information is subject to change without notice. All information should be independently reviewed and verified for accuracy. Some IDX listings have been excluded from this website. Properties may or may not be listed by the office/agent presenting the information © 2026 Canopy MLS as distributed by MLS GRID”

Last Updated: