2026 Thatcher Way, Fort Mill, SC 29715
- $1,375,000
- 5
- BD
- 5
- BA
- 4,864
- SqFt




Listing courtesy of RE/MAX Executive. minavazeen@gmail.com
Sold listing courtesy of Nestlewood Realty, LLC
- Sold Price
- $1,375,000
- List Price
- $1,399,000
- MLS#
- 4260208
- Status
- CLOSED
- Days on Market
- 70
- Property Type
- Residential
- Year Built
- 2019
- Closing Date
- Jul 31, 2025
- Bedrooms
- 5
- Bathrooms
- 5
- Full Baths
- 4
- Half Baths
- 1
- Lot Size
- 14,374
- Lot Size Area
- 0.33
- Living Area
- 4,864
- Sq Ft Total
- 4864
- County
- York
- Subdivision
- Arden Mill
- Special Conditions
- None
Property Description
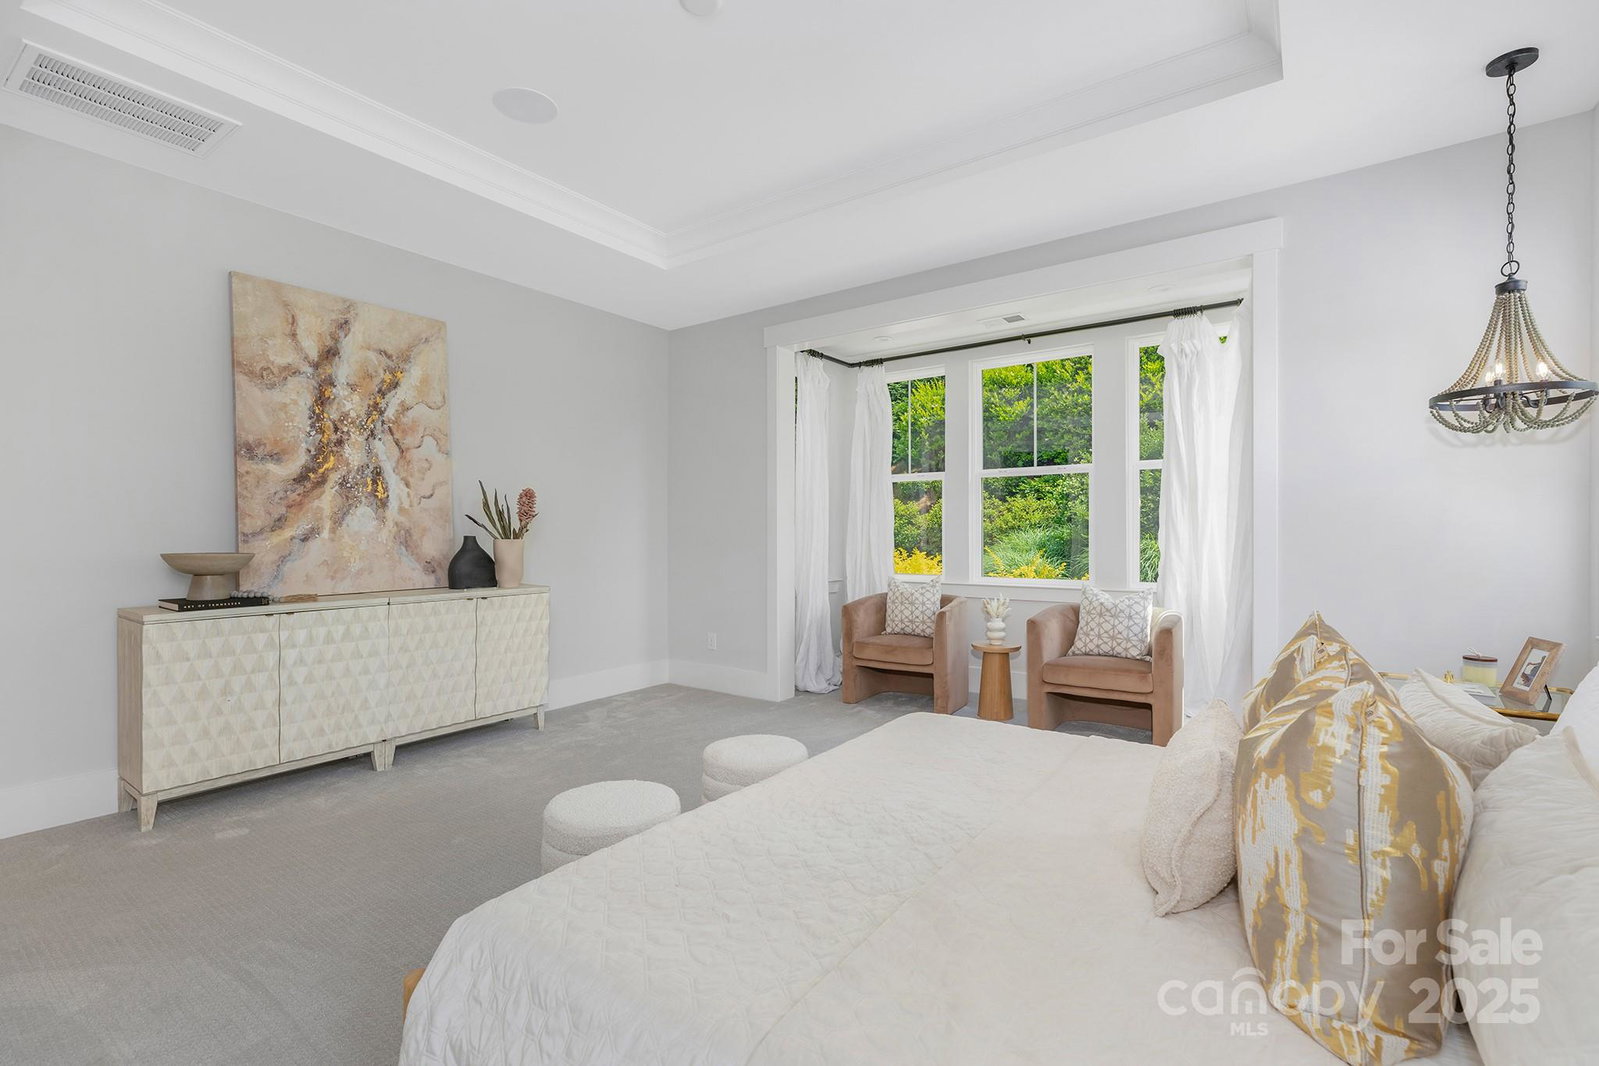
Experience the perfect blend of comfort, elegance, and functionality in this stunning Napa model home, designed by luxury builder CLASSICA Homes.Thoughtfully designed with an open-concept layout, this 5-bedroom, 4.5-bath residence offers an exceptional living experience for the entire family.Step into the expansive great room, where a soaring vaulted ceiling and dramatic stacking sliding glass doors create a seamless transition between indoor and outdoor living.The chef’s kitchen is a true showpiece, featuring a 10-ft center island, premium appliances, designer finishes, ample cabinetry, and a spacious walk-in pantry—making it ideal for family gatherings and entertaining.The main-floor primary suite is a serene retreat, complete with a spa-inspired bathroom, box bay sitting area, custom walk-in closet, and a private laundry room. Upstairs, you'll find 4 additional bedrooms, each with ensuite or Jack and-Jill baths and along with a generous loft/bonus room perfect for play or relaxation
Additional Information
- Hoa Fee
- $850
- Hoa Fee Paid
- Semi-Annually
- Community Features
- Playground
- Fireplace
- Yes
- Floor Coverings
- Carpet, Hardwood, Tile
- Equipment
- Dishwasher, Disposal, Electric Oven, Gas Cooktop
- Foundation
- Slab
- Main Level Rooms
- Primary Bedroom, Kitchen, Dining Room, Great Room, Office, Bathroom-Half, Laundry
- Laundry Location
- Laundry Room, Main Level, Multiple Locations, Upper Level
- Heating
- Natural Gas, Zoned
- Water
- City
- Sewer
- Public Sewer
- Exterior Features
- Fire Pit, In-Ground Irrigation
- Exterior Construction
- Fiber Cement
- Parking
- Driveway
- Driveway
- Concrete, Paved
- Elementary School
- Dobys Bridge
- Middle School
- Banks Trail
- High School
- Catawba Ridge
- Builder Name
- Classica
- Total Property HLA
- 4864
- Master on Main Level
- Yes
Mortgage Calculator
“ Based on information submitted to the MLS GRID as of . All data is obtained from various sources and may not have been verified by broker or MLS GRID. Supplied Open House Information is subject to change without notice. All information should be independently reviewed and verified for accuracy. Some IDX listings have been excluded from this website. Properties may or may not be listed by the office/agent presenting the information © 2026 Canopy MLS as distributed by MLS GRID”

Last Updated: