442 Signature Row Boulevard, Waynesville, NC 28785
- $2,125,000
- 3
- BD
- 4
- BA
- 3,763
- SqFt




Listing courtesy of Premier Sotheby’s International Realty. 919-622-4082
Sold listing courtesy of Allen Tate/Beverly-Hanks Waynesville
- Sold Price
- $2,125,000
- List Price
- $2,125,000
- MLS#
- 4260178
- Status
- CLOSED
- Days on Market
- 81
- Property Type
- Residential
- Year Built
- 2022
- Closing Date
- Aug 26, 2025
- Bedrooms
- 3
- Bathrooms
- 4
- Full Baths
- 3
- Half Baths
- 1
- Lot Size
- 169,884
- Lot Size Area
- 3.9
- Living Area
- 3,763
- Sq Ft Total
- 3763
- County
- Haywood
- Subdivision
- Avalon
- Special Conditions
- None
Property Description
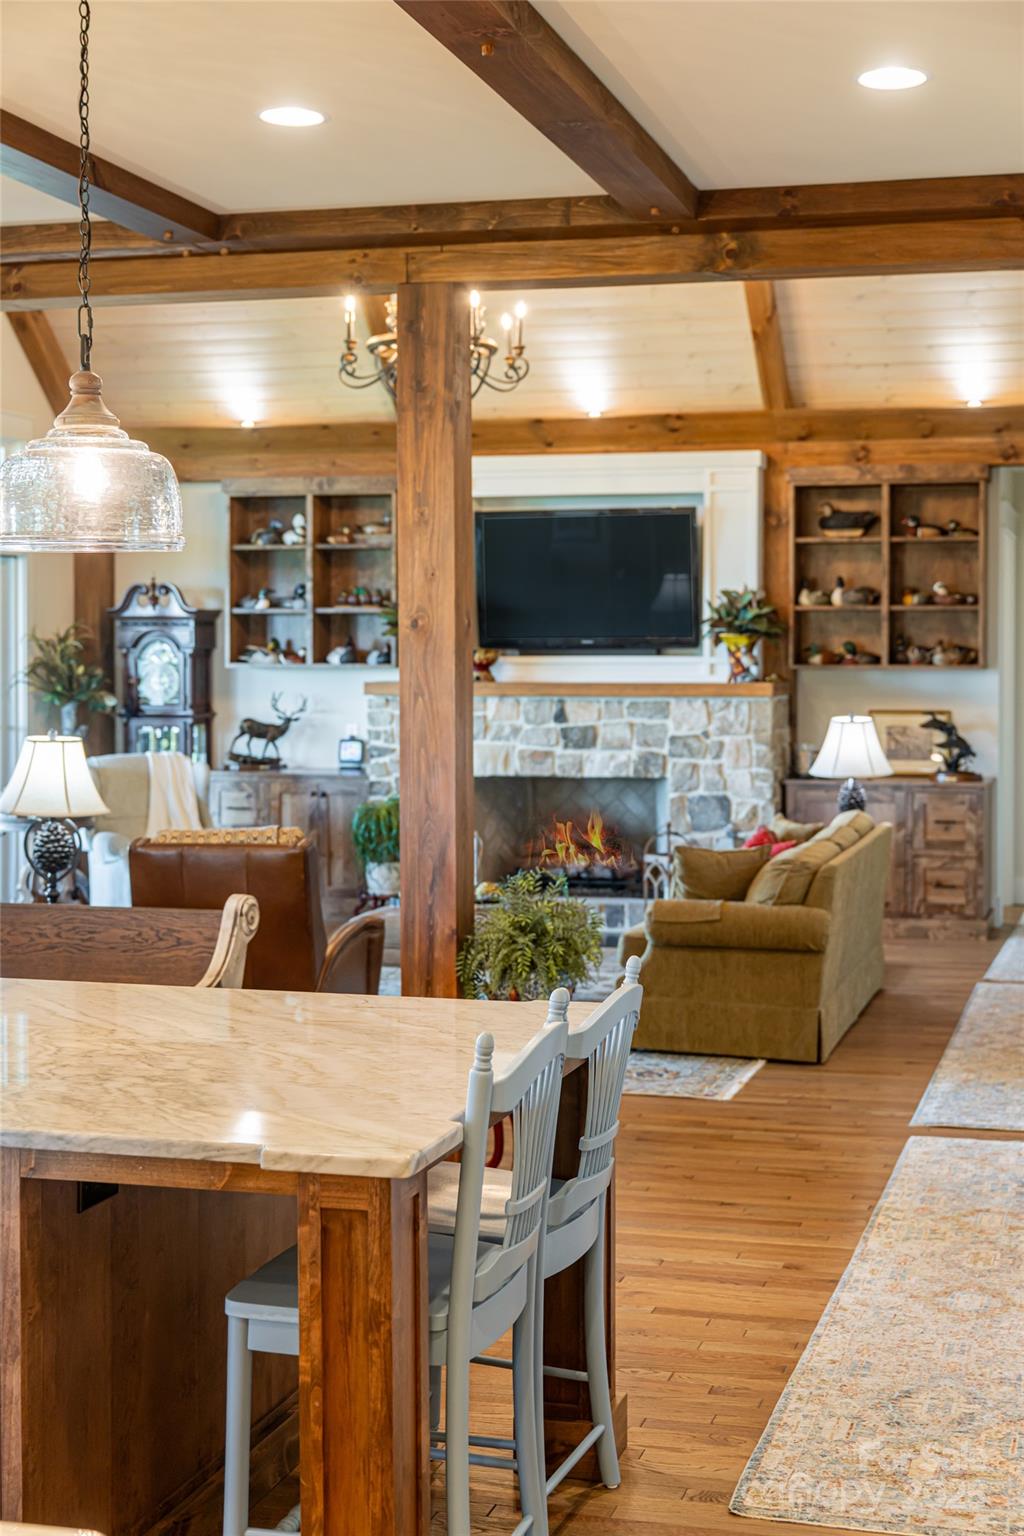
Set above 3,500 feet in the coveted mountain community of Avalon, 442 Signature Row Blvd captures the essence of elevated living in the Blue Ridge Mountains. Designed with purpose & finished with exceptional craftsmanship, this 2022 build offers unobstructed 20-mile views, timeless architecture, & modern convenience at every turn. Vaulted timber-frame ceilings, locally sourced custom cabinets, & a designer kitchen invite connection & comfort, while thoughtful features—residential elevator, whole-house generator, smart climate control—support effortless living. Outdoors, a stone wood burning fireplace, full summer kitchen, & flowing brook come together to create an inspiring setting. From morning light over the ridges to starlit evenings by the fire, every moment here evokes peace. Only the 3rd home to ever list in this highly esteemed community, this elegant retreat is expertly crafted for those who live boldly, dream as wide as the horizon, & expect their home to rise to the occasion.
Additional Information
- Fireplace
- Yes
- Interior Features
- Central Vacuum, Elevator, Kitchen Island, Open Floorplan, Pantry, Storage, Walk-In Closet(s), Walk-In Pantry
- Floor Coverings
- Carpet, Tile, Vinyl, Wood
- Equipment
- Dishwasher, Disposal, Dryer, Exhaust Hood, Gas Range, Indoor Grill, Microwave, Oven, Refrigerator, Tankless Water Heater, Warming Drawer, Washer, Washer/Dryer, Other
- Foundation
- Basement
- Main Level Rooms
- Primary Bedroom, Bathroom-Full, Bathroom-Half, Kitchen, Dining Room, Great Room, Laundry, Study
- Laundry Location
- Laundry Room
- Heating
- Electric, Heat Pump, Propane, Zoned
- Water
- City, Public
- Sewer
- Septic Installed
- Exterior Features
- Elevator, Other - See Remarks
- Exterior Construction
- Fiber Cement, Stone
- Roof
- Shingle, Metal, Wood
- Parking
- Detached Garage, Garage Door Opener, Garage Faces Front
- Driveway
- Brick, Paved
- Elementary School
- Unspecified
- Middle School
- Unspecified
- High School
- Unspecified
- Total Property HLA
- 3763
- Master on Main Level
- Yes
Mortgage Calculator
“ Based on information submitted to the MLS GRID as of . All data is obtained from various sources and may not have been verified by broker or MLS GRID. Supplied Open House Information is subject to change without notice. All information should be independently reviewed and verified for accuracy. Some IDX listings have been excluded from this website. Properties may or may not be listed by the office/agent presenting the information © 2026 Canopy MLS as distributed by MLS GRID”

Last Updated: