Share this with your friends


+17045766234
Ivester Jackson Christie's
335 Whisper Lake Drive, New London, NC 28127
- $1,150,000
- 3
- BD
- 3
- BA
- 2,865
- SqFt




Listing courtesy of Connection Realty Inc. nchomesbylisa@gmail.com
Sold listing courtesy of Lake Homes Realty LLC
- Sold Price
- $1,150,000
- List Price
- $1,150,000
- MLS#
- 4260063
- Status
- CLOSED
- Days on Market
- 59
- Property Type
- Residential
- Year Built
- 2008
- Closing Date
- Jul 17, 2025
- Bedrooms
- 3
- Bathrooms
- 3
- Full Baths
- 3
- Lot Size
- 53,143
- Lot Size Area
- 1.22
- Living Area
- 2,865
- Sq Ft Total
- 2865
- County
- Montgomery
- Subdivision
- Heron Bay
- Special Conditions
- None
- Waterfront
- Yes
- Waterfront Features
- Boat Lift, Covered structure, Dock, Pier
Property Description
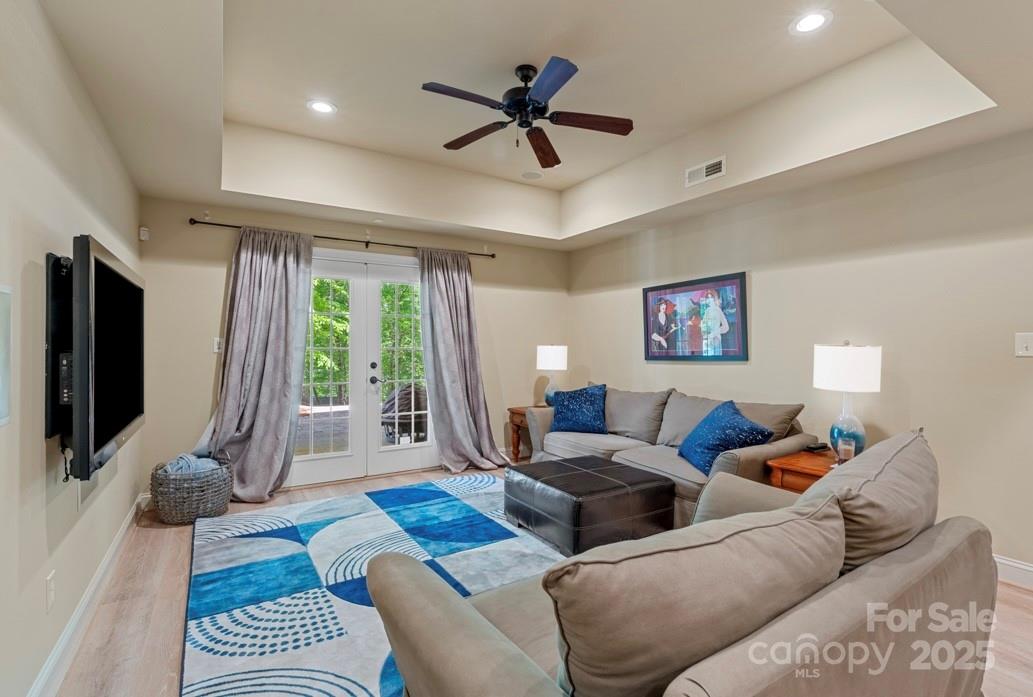
This beautiful custom build lakefront home w/private pier, floating dock & covered boat lift is waiting on its new owner! Bring your paddle boards, fishing pole, boat or just relax on the dock. Located in a cove in the lovely Heron Bay community-amenities include walking trails, clubhouse, pickleball court, boat ramp and boat storage if needed. This gorgeous home has 3 bd 3 bth, granite countertops, floor to ceiling windows in living area, stone gas log fireplace, remote control shades, oak flooring, tile showers, screened patio, front balcony, private balcony/primary bd, large veranda style balcony overlooking the pier, outdoor shower, basement with entertainment room (could be used as a guest suite), roof 2024, oversized 2 car garage...this lakefront beauty has so much to offer!! ALL furnishings, appliances, TVs, pool table, hot tub and kayaks will convey with accepted offer. *Pier/dock water depth measured 16ft on 5-8-25 (Agents see remarks). Call today & schedule showing
Additional Information
- Hoa Fee
- $523
- Hoa Fee Paid
- Semi-Annually
- Community Features
- Clubhouse, Gated, Lake Access, Street Lights, Walking Trails
- Fireplace
- Yes
- Interior Features
- Attic Walk In, Built-in Features, Cable Prewire, Hot Tub, Pantry, Walk-In Closet(s)
- Floor Coverings
- Tile, Wood
- Equipment
- Dishwasher, Dryer, Exhaust Fan, Exhaust Hood, Gas Cooktop, Gas Range, Refrigerator, Washer
- Foundation
- Basement
- Main Level Rooms
- Living Room, Dining Room, Bedroom(s), Bedroom(s)
- Laundry Location
- Laundry Room, Main Level
- Heating
- Heat Pump, Propane
- Water
- Well
- Sewer
- Septic Installed
- Exterior Features
- Hot Tub, Outdoor Shower
- Exterior Construction
- Hard Stucco, Stone
- Roof
- Shingle
- Parking
- Driveway, Attached Garage, Garage Door Opener
- Driveway
- Concrete
- Lot Description
- Sloped, Waterfront, Wooded
- Elementary School
- Unspecified
- Middle School
- Unspecified
- High School
- Unspecified
- Zoning
- SFR
- Total Property HLA
- 2865
Mortgage Calculator
“ Based on information submitted to the MLS GRID as of . All data is obtained from various sources and may not have been verified by broker or MLS GRID. Supplied Open House Information is subject to change without notice. All information should be independently reviewed and verified for accuracy. Some IDX listings have been excluded from this website. Properties may or may not be listed by the office/agent presenting the information © 2026 Canopy MLS as distributed by MLS GRID”

Last Updated: