5748 Timbertop Lane, Charlotte, NC 28215
- $400,000
- 3
- BD
- 3
- BA
- 1,941
- SqFt






Listing courtesy of Savvy + Co Real Estate. SavvyBroker@me.com
Sold listing courtesy of Lantern Realty & Development, LLC
- Sold Price
- $400,000
- List Price
- $400,000
- MLS#
- 4259998
- Status
- CLOSED
- Days on Market
- 103
- Property Type
- Residential
- Architectural Style
- Transitional
- Year Built
- 2001
- Closing Date
- Sep 10, 2025
- Bedrooms
- 3
- Bathrooms
- 3
- Full Baths
- 2
- Half Baths
- 1
- Lot Size
- 8,276
- Lot Size Area
- 0.19
- Living Area
- 1,941
- Sq Ft Total
- 1941
- County
- Mecklenburg
- Subdivision
- Brawley Farms
- Special Conditions
- None
Property Description
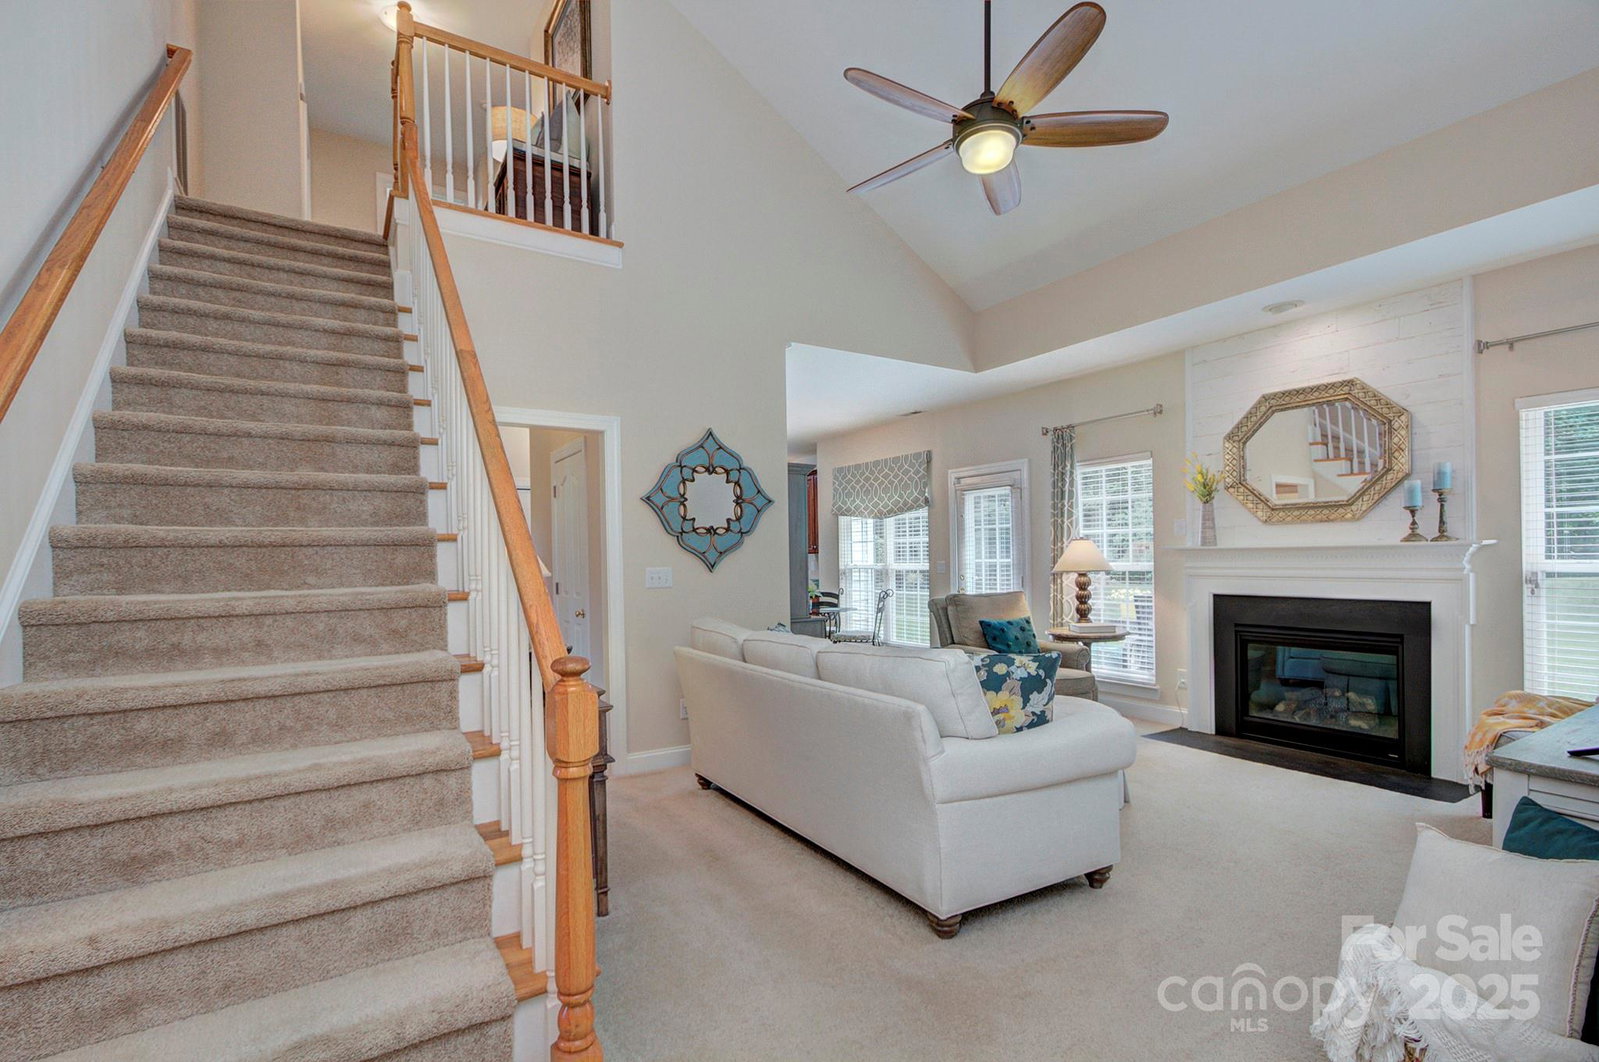
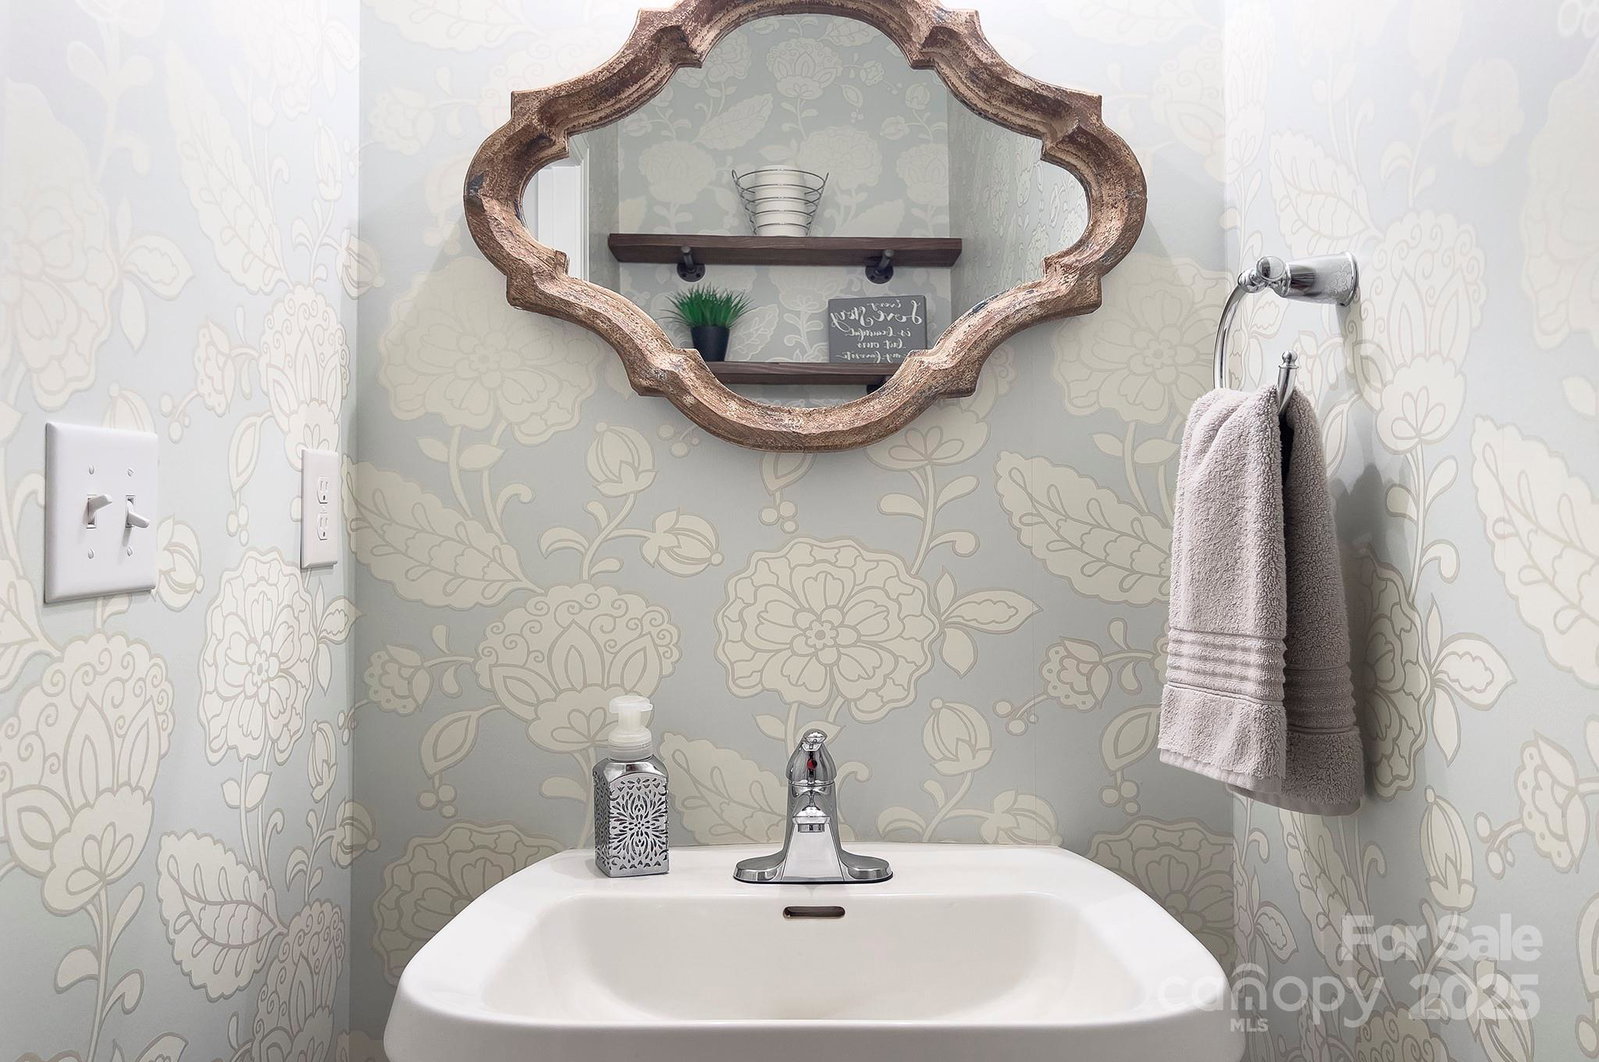
Welcome to this stunning 3-bedroom, 2.5-bath home, filled with natural light and nestled in one of the area’s most desirable neighborhoods! Step inside to discover an open, airy floor plan with soaring ceilings and fabulous interior design that blends comfort with modern elegance. The updated kitchen features stylish upgrades & finishes, perfect for cooking and entertaining. Enjoy the warm ambiance of the family room, highlighted by a gorgeous fireplace centerpiece and new lighting throughout the home. The spacious bedrooms offer great closet space, while the primary suite includes a private bath retreat. You'll love the generous storage options, including an oversized garage with built-ins and plenty of interior storage to keep everything organized. Outside, lush landscaping creates an inviting curb appeal and serene backyard oasis—designed to the 9’s for beauty and privacy. This home is move-in ready and truly a must-see! Exceptional opportunity in great pool community.
Additional Information
- Hoa Fee
- $500
- Hoa Fee Paid
- Annually
- Community Features
- Outdoor Pool
- Fireplace
- Yes
- Interior Features
- Cable Prewire, Garden Tub, Kitchen Island, Open Floorplan, Pantry, Split Bedroom, Walk-In Closet(s)
- Floor Coverings
- Carpet, Vinyl
- Equipment
- Dishwasher, Disposal, Electric Oven, Electric Range, Gas Water Heater, Microwave, Plumbed For Ice Maker
- Foundation
- Slab
- Main Level Rooms
- Primary Bedroom, Bathroom-Full, Bathroom-Half, Kitchen, Laundry, Breakfast, Dining Room, Great Room
- Laundry Location
- Electric Dryer Hookup, Main Level
- Heating
- Forced Air, Natural Gas
- Water
- City
- Sewer
- Public Sewer
- Exterior Construction
- Brick Partial, Vinyl
- Roof
- Composition
- Parking
- Driveway, Attached Garage, Garage Door Opener
- Driveway
- Concrete, Paved
- Elementary School
- Reedy Creek
- Middle School
- Northridge
- High School
- Rocky River
- Total Property HLA
- 1941
- Master on Main Level
- Yes
Mortgage Calculator
“ Based on information submitted to the MLS GRID as of . All data is obtained from various sources and may not have been verified by broker or MLS GRID. Supplied Open House Information is subject to change without notice. All information should be independently reviewed and verified for accuracy. Some IDX listings have been excluded from this website. Properties may or may not be listed by the office/agent presenting the information © 2026 Canopy MLS as distributed by MLS GRID”

Last Updated: