12125 Mountainside Lane, Charlotte, NC 28278
- $600,000
- 5
- BD
- 5
- BA
- 4,839
- SqFt






Listing courtesy of Howard Hanna Allen Tate Charlotte South. dorthe.h@allentate.com
Sold listing courtesy of Real Broker, LLC
- Sold Price
- $600,000
- List Price
- $595,000
- MLS#
- 4259975
- Status
- CLOSED
- Days on Market
- 125
- Property Type
- Residential
- Year Built
- 2002
- Closing Date
- Sep 29, 2025
- Bedrooms
- 5
- Bathrooms
- 5
- Full Baths
- 3
- Half Baths
- 2
- Lot Size
- 11,761
- Lot Size Area
- 0.27
- Living Area
- 4,839
- Sq Ft Total
- 4839
- County
- Mecklenburg
- Subdivision
- Withers Grove
- Special Conditions
- None
Property Description
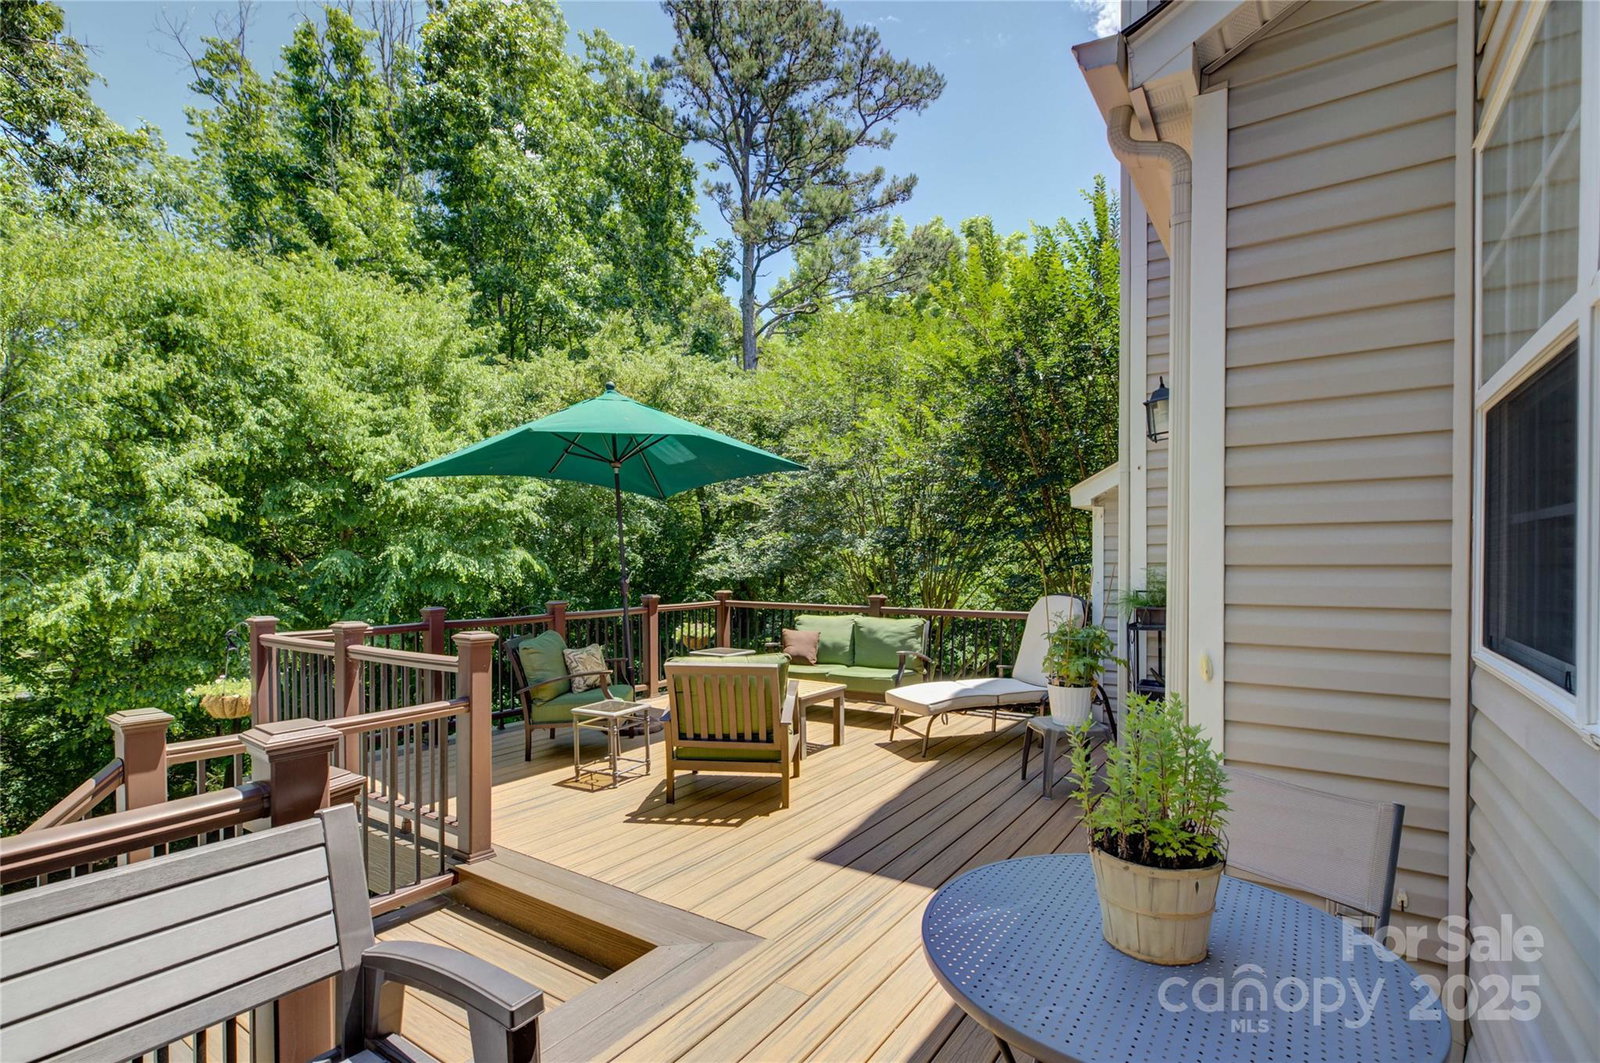
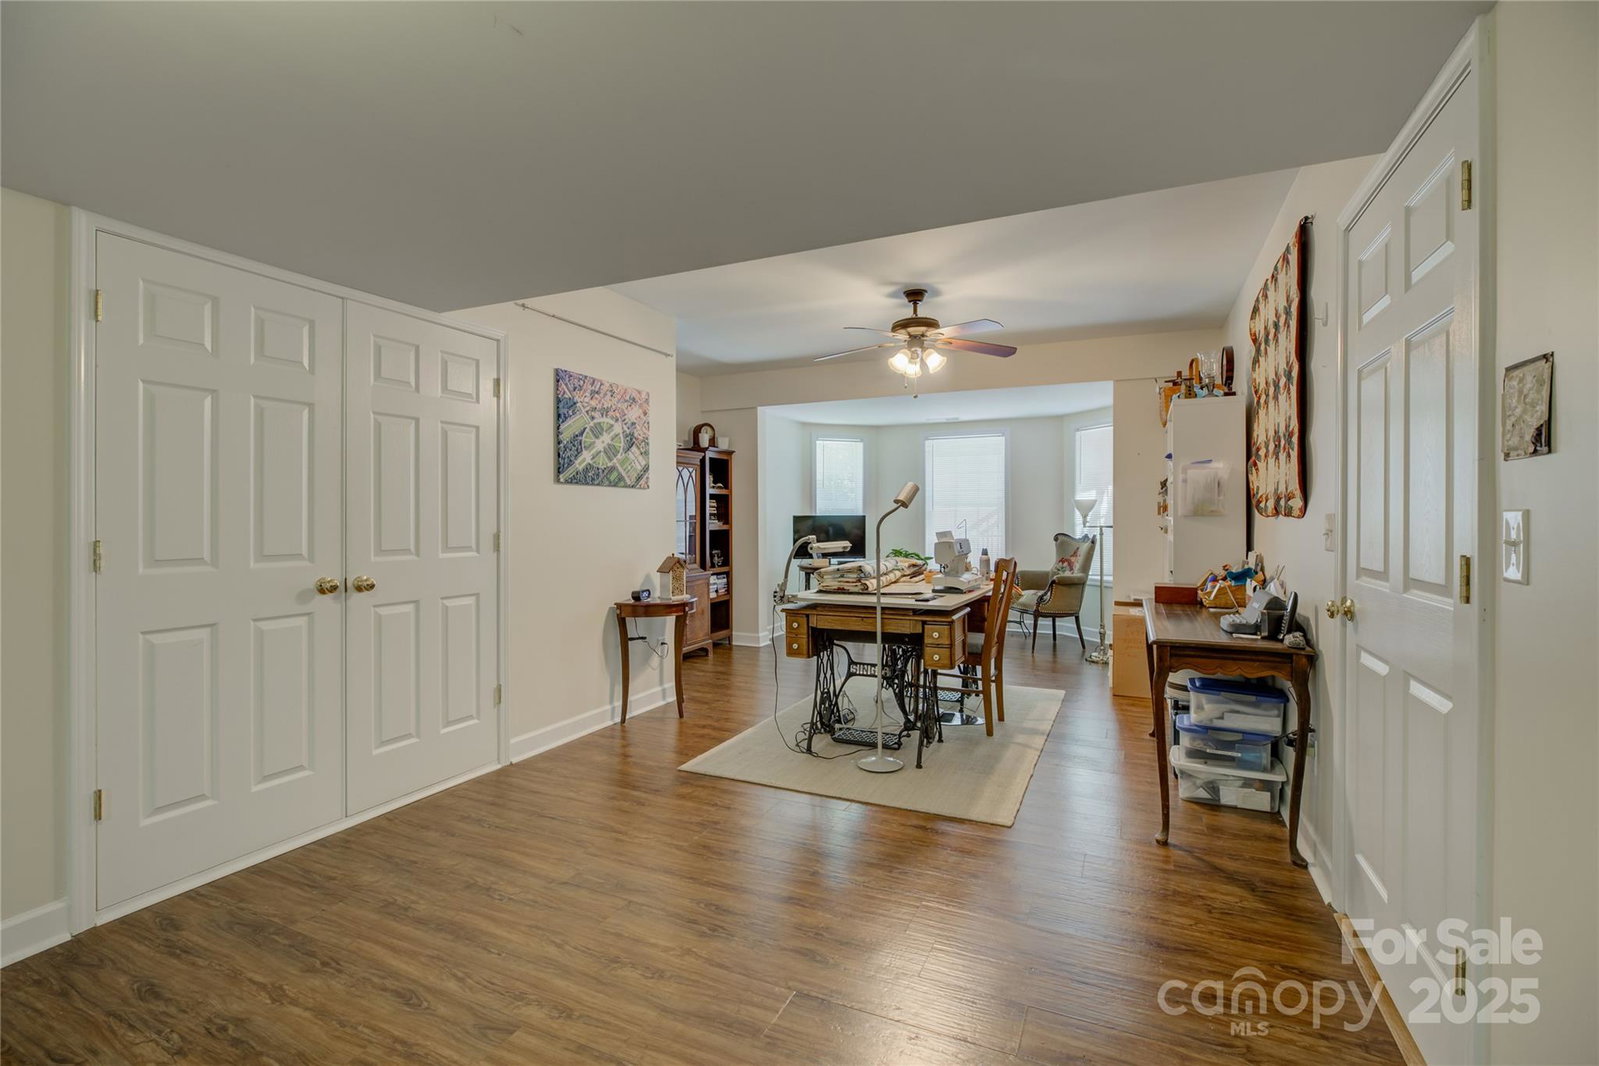
Exceptional home on a fantastic private lot. The grand two-story foyer provides a gracious entry with/ formal living & dining rooms on either side. Curved entryways, columns, and a tray ceiling add a touch of elegance. The 2-story great room is bathed in natural light from the wall of windows. The kitchen is a chef's delight, equipped with a granite island, stainless steel appliances, & ample white cabinetry. Just outside the breakfast area is the oversized balcony deck overlooking a serene fenced yard with wooded views. Natural area walking trails sit just behind the home. The spacious main floor primary suite features a bay window bumpout with built-in storage, a dual vanity, a garden tub, and a glass-enclosed shower. 3 upstairs beds share a hall bath. Enormous bonus/bedroom with walk-in storage closet. Second living quarters on the lower level offer tons of flexibility, including a bedroom, 1.5 bath, kitchen, laundry, family room, rec room, and more flexible space.
Additional Information
- Hoa Fee
- $155
- Hoa Fee Paid
- Semi-Annually
- Community Features
- Walking Trails
- Fireplace
- Yes
- Floor Coverings
- Carpet, Tile, Vinyl, Wood
- Equipment
- Dishwasher, Disposal, Electric Oven, Electric Range, Gas Water Heater, Microwave, Plumbed For Ice Maker
- Foundation
- Basement
- Main Level Rooms
- Primary Bedroom, Bathroom-Full, Bathroom-Half, Kitchen, Breakfast, Living Room, Dining Room, Great Room, Laundry
- Laundry Location
- In Basement, Main Level
- Heating
- Forced Air, Natural Gas
- Water
- City
- Sewer
- Public Sewer
- Exterior Construction
- Brick Full
- Roof
- Shingle
- Parking
- Attached Garage, Garage Faces Front
- Driveway
- Concrete, Paved
- Lot Description
- Wooded
- Elementary School
- Winget Park
- Middle School
- Southwest
- High School
- Palisades
- Total Property HLA
- 4839
- Master on Main Level
- Yes
Mortgage Calculator
“ Based on information submitted to the MLS GRID as of . All data is obtained from various sources and may not have been verified by broker or MLS GRID. Supplied Open House Information is subject to change without notice. All information should be independently reviewed and verified for accuracy. Some IDX listings have been excluded from this website. Properties may or may not be listed by the office/agent presenting the information © 2026 Canopy MLS as distributed by MLS GRID”

Last Updated: