592 Woodcrest Drive, Gastonia, NC 28052
- $429,900
- 3
- BD
- 4
- BA
- 2,697
- SqFt




Listing courtesy of Southern Homes of the Carolinas, Inc. alexus@alexusgordon.com
Sold listing courtesy of Southern Homes of the Carolinas, Inc
- Sold Price
- $429,900
- List Price
- $429,900
- MLS#
- 4259906
- Status
- CLOSED
- Days on Market
- 40
- Property Type
- Residential
- Architectural Style
- Cape Cod
- Year Built
- 1997
- Closing Date
- Jun 30, 2025
- Bedrooms
- 3
- Bathrooms
- 4
- Full Baths
- 3
- Half Baths
- 1
- Lot Size
- 41,817
- Lot Size Area
- 0.96
- Living Area
- 2,697
- Sq Ft Total
- 2697
- County
- Gaston
- Subdivision
- Larkhaven
- Special Conditions
- None
Property Description
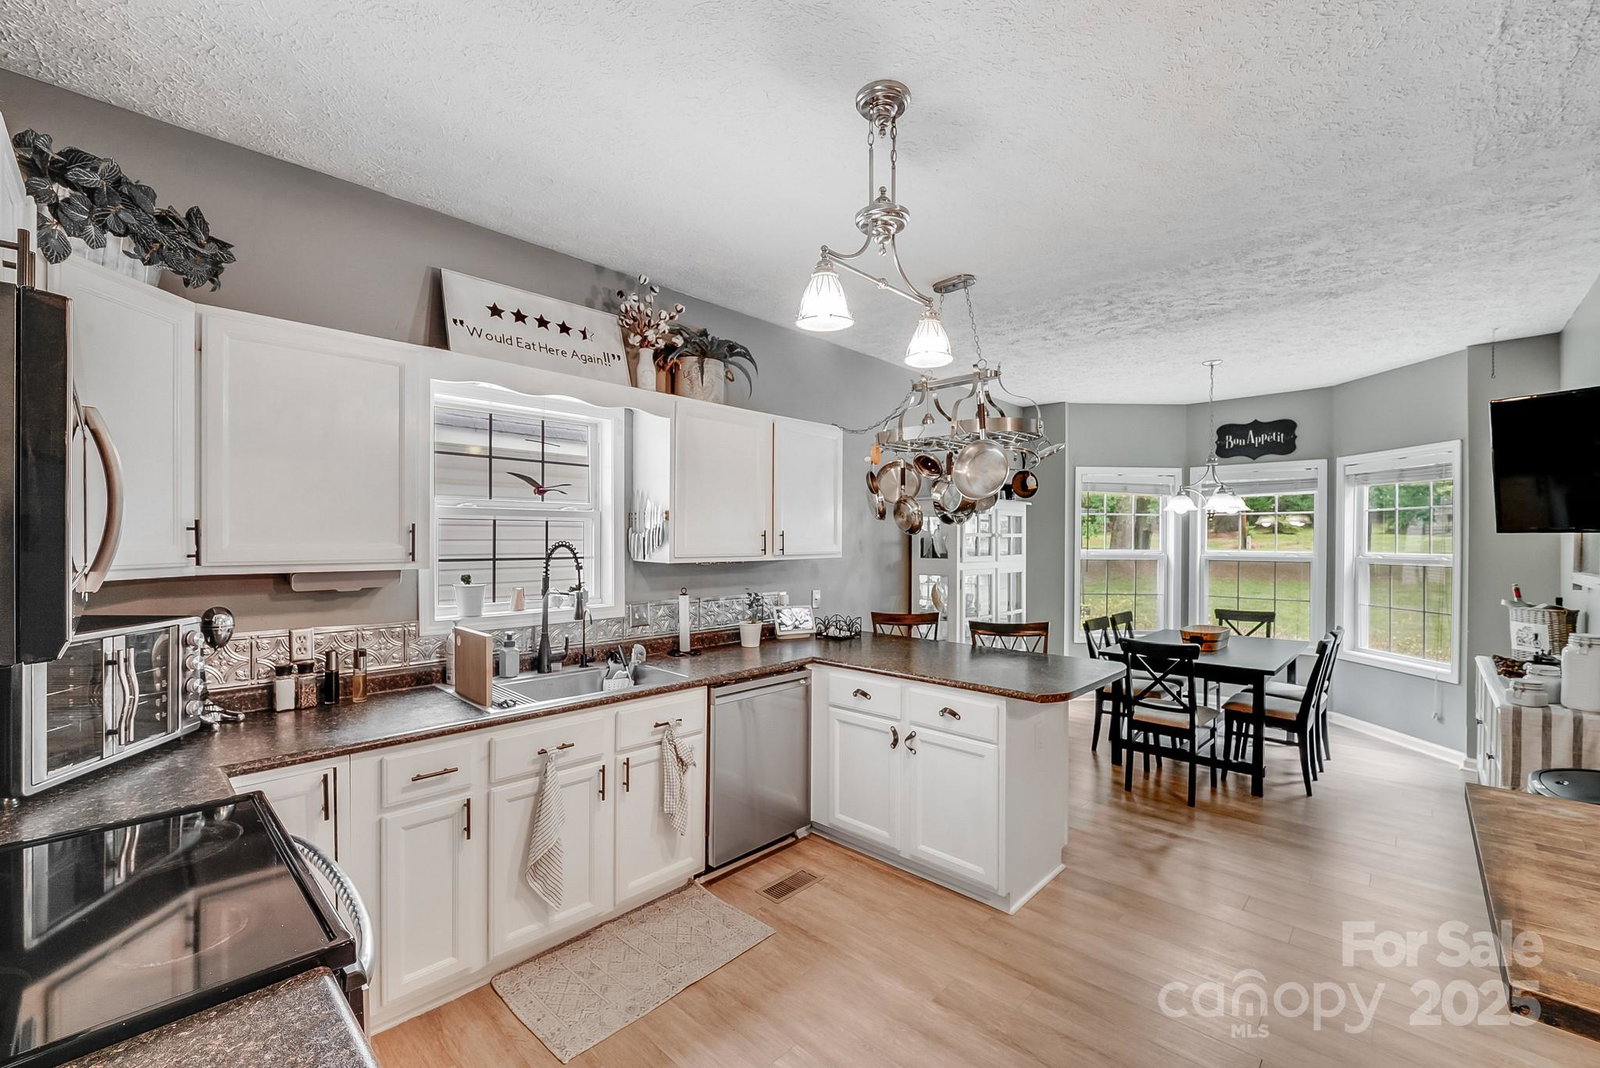
Escape to nature! This beautifully maintained & quaint home is tucked away on a nearly 1-acre lot surrounded by mature woods, displaying the peaceful and natural beauty that Gastonia has to offer. Enjoy daily birdsong, the soothing sounds of a koi pond, and wooded sunsets on the back deck. Primary bedroom on main w/walk-in closet & soaking tub in the ensuite bathroom, large kitchen with island & smart refrigerator, dining room, fireplace, heated sunroom, & expansive back deck for ample entertainment. 2 bedrooms upstairs with small bonus area/flex space & full shared bath. Fire pit area, separate stone patio with pergola, a greenhouse and large detached garden bed. Chicken coop/shed currently established. 2 car detached garage with studio apartment/full bath upstairs (rented for the last 15 years - rental potential!). Less than 20 minutes from I-85, 30 minutes to CLT Airport, and 35 minutes to the US White Water Center. A rare opportunity to live on a slice of tranquility!
Additional Information
- Fireplace
- Yes
- Floor Coverings
- Carpet, Laminate, Wood
- Equipment
- Dishwasher, Electric Cooktop, Electric Oven, Microwave, Refrigerator with Ice Maker, Washer/Dryer
- Foundation
- Crawl Space
- Main Level Rooms
- Primary Bedroom, Kitchen, Family Room, Bathroom-Half, Sunroom, Dining Room, Bathroom-Full
- Laundry Location
- In Bathroom, Laundry Closet, Main Level
- Heating
- Central
- Water
- Well
- Sewer
- Septic Installed
- Exterior Features
- Fire Pit
- Exterior Construction
- Vinyl
- Roof
- Shingle
- Parking
- Driveway, Detached Garage
- Driveway
- Gravel
- Lot Description
- Wooded
- Elementary School
- H.H. Beam
- Middle School
- Southwest
- High School
- Hunter Huss
- Total Property HLA
- 2697
- Master on Main Level
- Yes
Mortgage Calculator
“ Based on information submitted to the MLS GRID as of . All data is obtained from various sources and may not have been verified by broker or MLS GRID. Supplied Open House Information is subject to change without notice. All information should be independently reviewed and verified for accuracy. Some IDX listings have been excluded from this website. Properties may or may not be listed by the office/agent presenting the information © 2026 Canopy MLS as distributed by MLS GRID”

Last Updated: