8611 Earthenware Drive, Charlotte, NC 28269
- $362,000
- 3
- BD
- 3
- BA
- 2,115
- SqFt


Listing courtesy of Southern Homes Realty LLc. Brenda@brendaamundson.com
Sold listing courtesy of NextHome Choice Realty
- Sold Price
- $362,000
- List Price
- $379,900
- MLS#
- 4259776
- Status
- CLOSED
- Days on Market
- 85
- Property Type
- Residential
- Year Built
- 2004
- Closing Date
- Aug 14, 2025
- Bedrooms
- 3
- Bathrooms
- 3
- Full Baths
- 2
- Half Baths
- 1
- Lot Size
- 6,534
- Lot Size Area
- 0.15
- Living Area
- 2,115
- Sq Ft Total
- 2115
- County
- Mecklenburg
- Subdivision
- Potters Glen
- Special Conditions
- None
Property Description
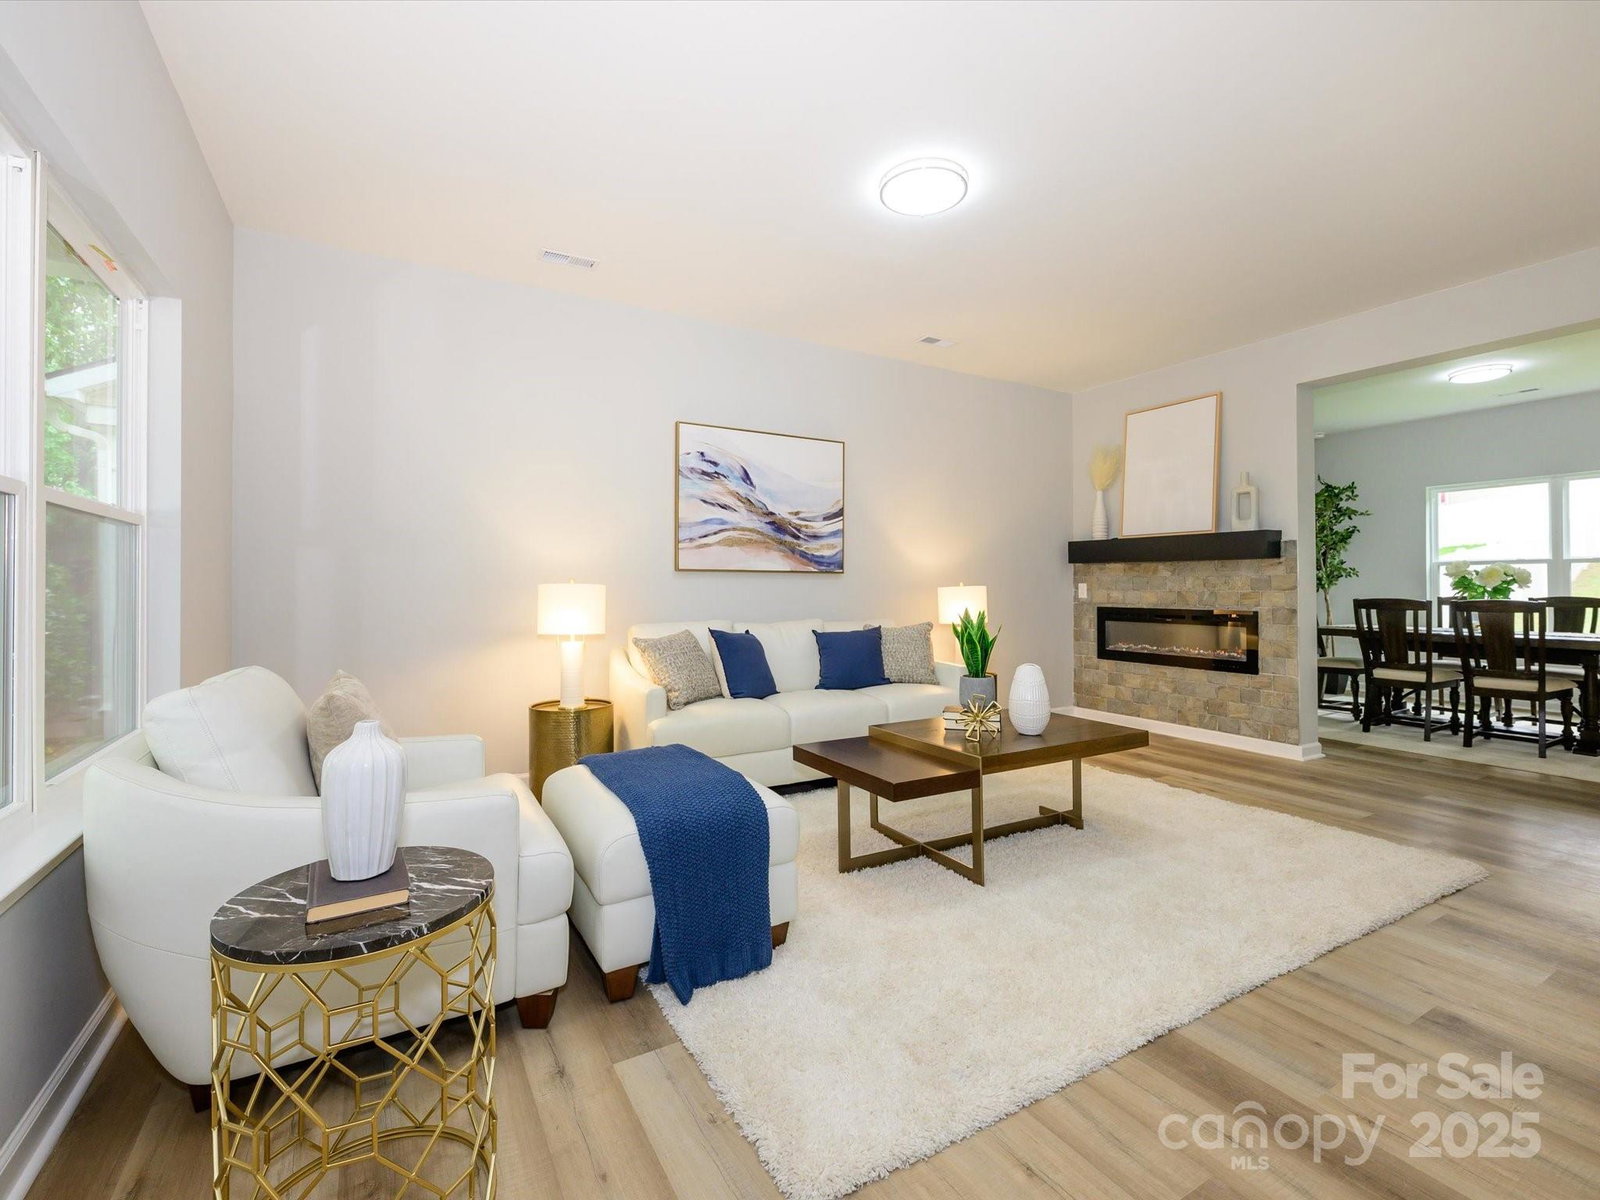
This 3-bedroom, 2.5-bathroom with all new updates with convenience, and modern elegance. Beautifully updated baths. Located near shopping malls, grocery stores, dining options, and with easy highway access, this home is perfect for a vibrant lifestyle. Step inside to an inviting open floor plan that connects the living, dining, and kitchen areas. The spacious living room is filled with natural light, creating a warm and welcoming atmosphere. The kitchen features contemporary appliances, ample counter space, and stylish cabinetry—ideal for both entertaining and everyday meals. Upstairs, the primary suite includes a private en-suite bathroom and a large walk-in closet. Two additional bedrooms share a well-appointed bathroom. Recent upgrades include a brand new furnace & HVAC system, ensuring year-round comfort. The private backyard is perfect for barbecues and gardening. Don’t miss this incredible opportunity to own a beautifully updated home in Charlotte.
Additional Information
- Hoa Fee
- $216
- Hoa Fee Paid
- Annually
- Community Features
- Sidewalks, Street Lights
- Fireplace
- Yes
- Interior Features
- Attic Stairs Pulldown
- Floor Coverings
- Tile
- Equipment
- Dishwasher, Electric Range, Exhaust Fan, Refrigerator with Ice Maker
- Foundation
- Slab
- Main Level Rooms
- Kitchen, Great Room, Laundry, Bathroom-Half, Dining Area, Sitting, Bathroom-Full
- Laundry Location
- Laundry Room, Lower Level
- Heating
- Forced Air
- Water
- City
- Sewer
- Public Sewer
- Exterior Construction
- Vinyl
- Roof
- Composition
- Parking
- Attached Garage
- Driveway
- Concrete, Paved
- Lot Description
- Wooded
- Elementary School
- David Cox Road
- Middle School
- Ridge Road
- High School
- Mallard Creek
- Total Property HLA
- 2115
Mortgage Calculator
“ Based on information submitted to the MLS GRID as of . All data is obtained from various sources and may not have been verified by broker or MLS GRID. Supplied Open House Information is subject to change without notice. All information should be independently reviewed and verified for accuracy. Some IDX listings have been excluded from this website. Properties may or may not be listed by the office/agent presenting the information © 2026 Canopy MLS as distributed by MLS GRID”

Last Updated: