4622 Cotton Creek Drive, Charlotte, NC 28226
- $991,000
- 4
- BD
- 3
- BA
- 3,051
- SqFt



Listing courtesy of Keller Williams South Park. kbernard@empowerhome.com
Sold listing courtesy of Dickens Mitchener & Associates Inc
- Sold Price
- $991,000
- List Price
- $925,000
- MLS#
- 4259708
- Status
- CLOSED
- Days on Market
- 43
- Property Type
- Residential
- Year Built
- 1990
- Closing Date
- Jul 17, 2025
- Bedrooms
- 4
- Bathrooms
- 3
- Full Baths
- 2
- Half Baths
- 1
- Lot Size
- 19,602
- Lot Size Area
- 0.45
- Living Area
- 3,051
- Sq Ft Total
- 3051
- County
- Mecklenburg
- Subdivision
- Cottonwood
- Special Conditions
- None
- Dom
- Yes
Property Description
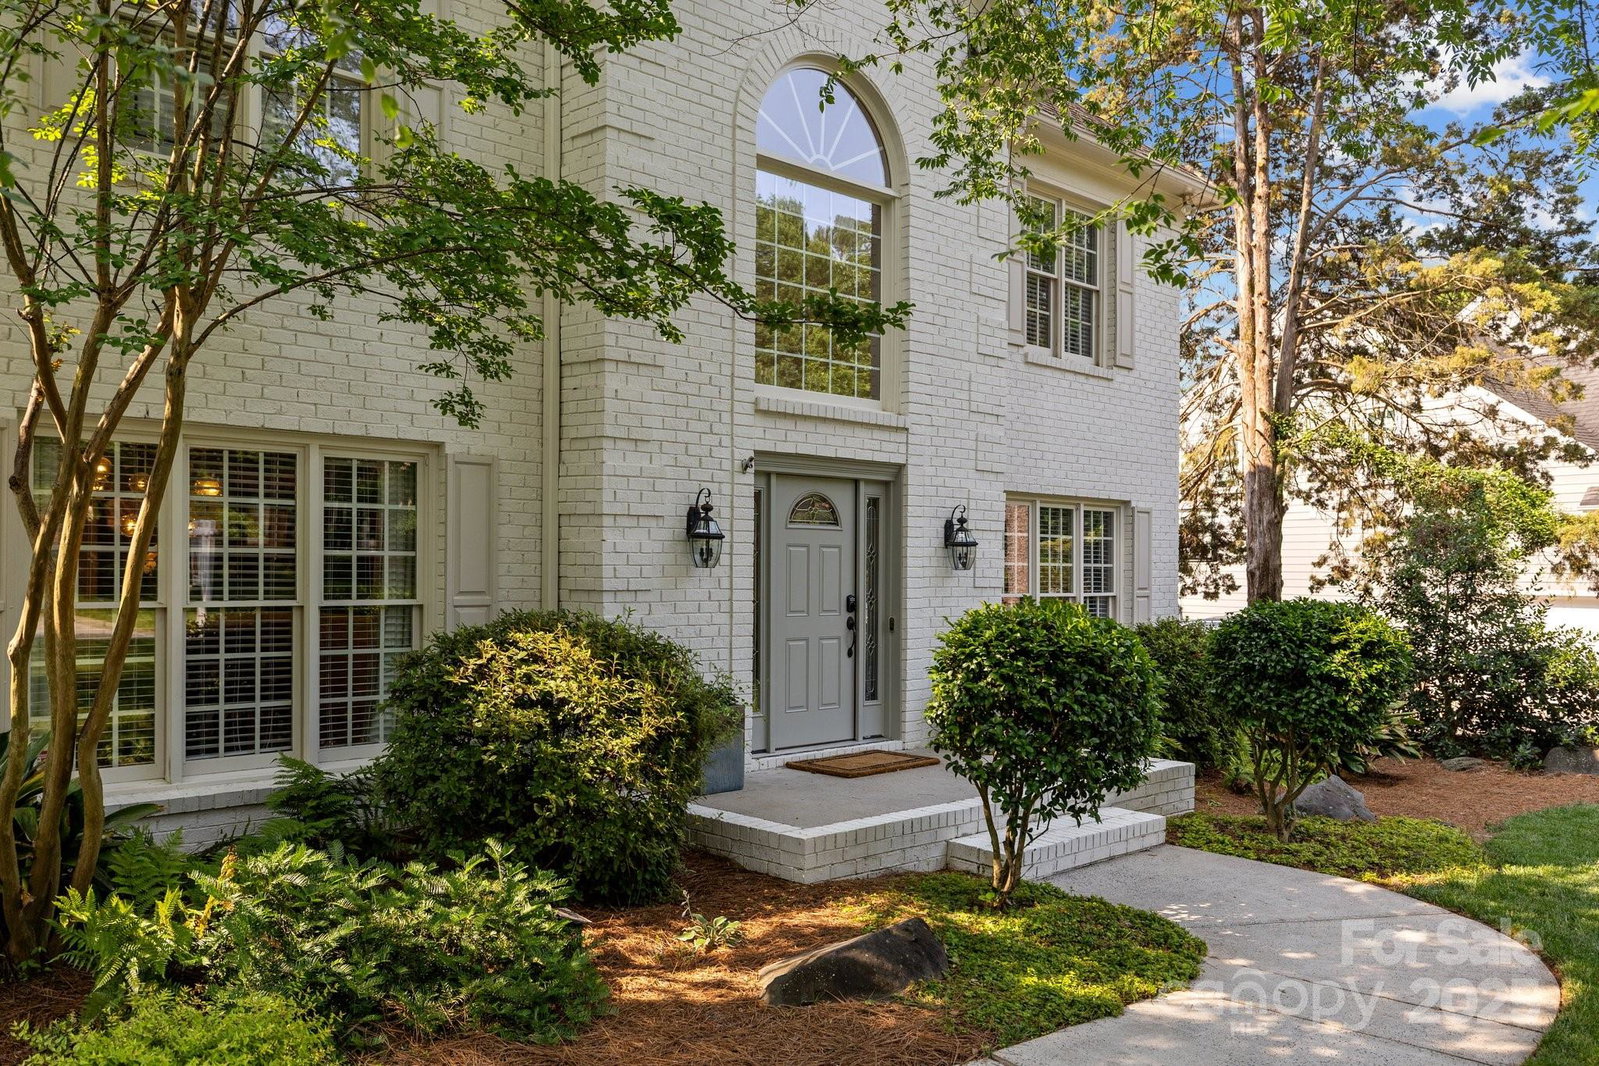
Luxury, Comfort & Charm in Cottonwood! From the moment you arrive, this beautifully landscaped home draws you in with its grand two-story foyer, rich hardwoods, crown molding, and wainscoting. The sunlit kitchen is a chef’s dream, featuring white cabinetry, granite counters, stainless appliances, a gas cooktop, a wall oven, and ample counter space. Cozy up by the fireplace in the family room, enjoy meals in the formal dining room, or start your day in the bright breakfast nook. Upstairs, the vaulted primary suite is a peaceful retreat with its own fireplace and spa-like bath. Three additional bedrooms and a full bath offer room to grow. Don’t miss the walk-up unfinished attic—perfect for storage or your future gym, bonus room, or playroom. Enjoy a fenced yard backing to trees with a new deck and patio—ideal for summer nights. New furnace (2023), replaced plumbing pipes (2020), and a whole-house water filter offer comfort and peace of mind. Welcome home, you won’t want to miss this one!
Additional Information
- Hoa Fee
- $150
- Hoa Fee Paid
- Annually
- Community Features
- Pond
- Fireplace
- Yes
- Interior Features
- Attic Walk In, Breakfast Bar, Cable Prewire, Entrance Foyer, Garden Tub, Open Floorplan, Storage, Walk-In Closet(s), Walk-In Pantry
- Floor Coverings
- Carpet, Tile, Wood
- Equipment
- Dishwasher, Disposal, Electric Oven, Gas Cooktop, Gas Water Heater, Microwave, Refrigerator, Wall Oven, Water Softener
- Foundation
- Crawl Space
- Main Level Rooms
- Living Room, Dining Room, Family Room, Kitchen, Laundry, Bathroom-Half
- Laundry Location
- Laundry Room, Main Level, Sink
- Heating
- Forced Air, Natural Gas
- Water
- City
- Sewer
- Public Sewer
- Exterior Features
- In-Ground Irrigation
- Exterior Construction
- Brick Partial, Hardboard Siding
- Roof
- Shingle
- Parking
- Driveway, Attached Garage, Garage Faces Front
- Driveway
- Concrete, Paved
- Lot Description
- Level, Private, Wooded
- Elementary School
- Olde Providence
- Middle School
- Carmel
- High School
- South Mecklenburg
- Total Property HLA
- 3051
Mortgage Calculator
“ Based on information submitted to the MLS GRID as of . All data is obtained from various sources and may not have been verified by broker or MLS GRID. Supplied Open House Information is subject to change without notice. All information should be independently reviewed and verified for accuracy. Some IDX listings have been excluded from this website. Properties may or may not be listed by the office/agent presenting the information © 2026 Canopy MLS as distributed by MLS GRID”

Last Updated: