3436 Scottish Fern Lane Unit #172, Indian Land, SC 29707
- $350,000
- 3
- BD
- 3
- BA
- 1,945
- SqFt




Listing courtesy of Rinehart Realty Corporation. jamie@jamieleggett.com
Sold listing courtesy of Helen Adams Realty
- Sold Price
- $350,000
- List Price
- $355,000
- MLS#
- 4259676
- Status
- CLOSED
- Days on Market
- 68
- Property Type
- Residential
- Architectural Style
- Modern, Transitional
- Year Built
- 2019
- Closing Date
- Aug 05, 2025
- Bedrooms
- 3
- Bathrooms
- 3
- Full Baths
- 2
- Half Baths
- 1
- Lot Size
- 2,613
- Lot Size Area
- 0.06
- Living Area
- 1,945
- Sq Ft Total
- 1945
- County
- Lancaster
- Subdivision
- The Greens
- Building Name
- The Greens
- Special Conditions
- None
Property Description
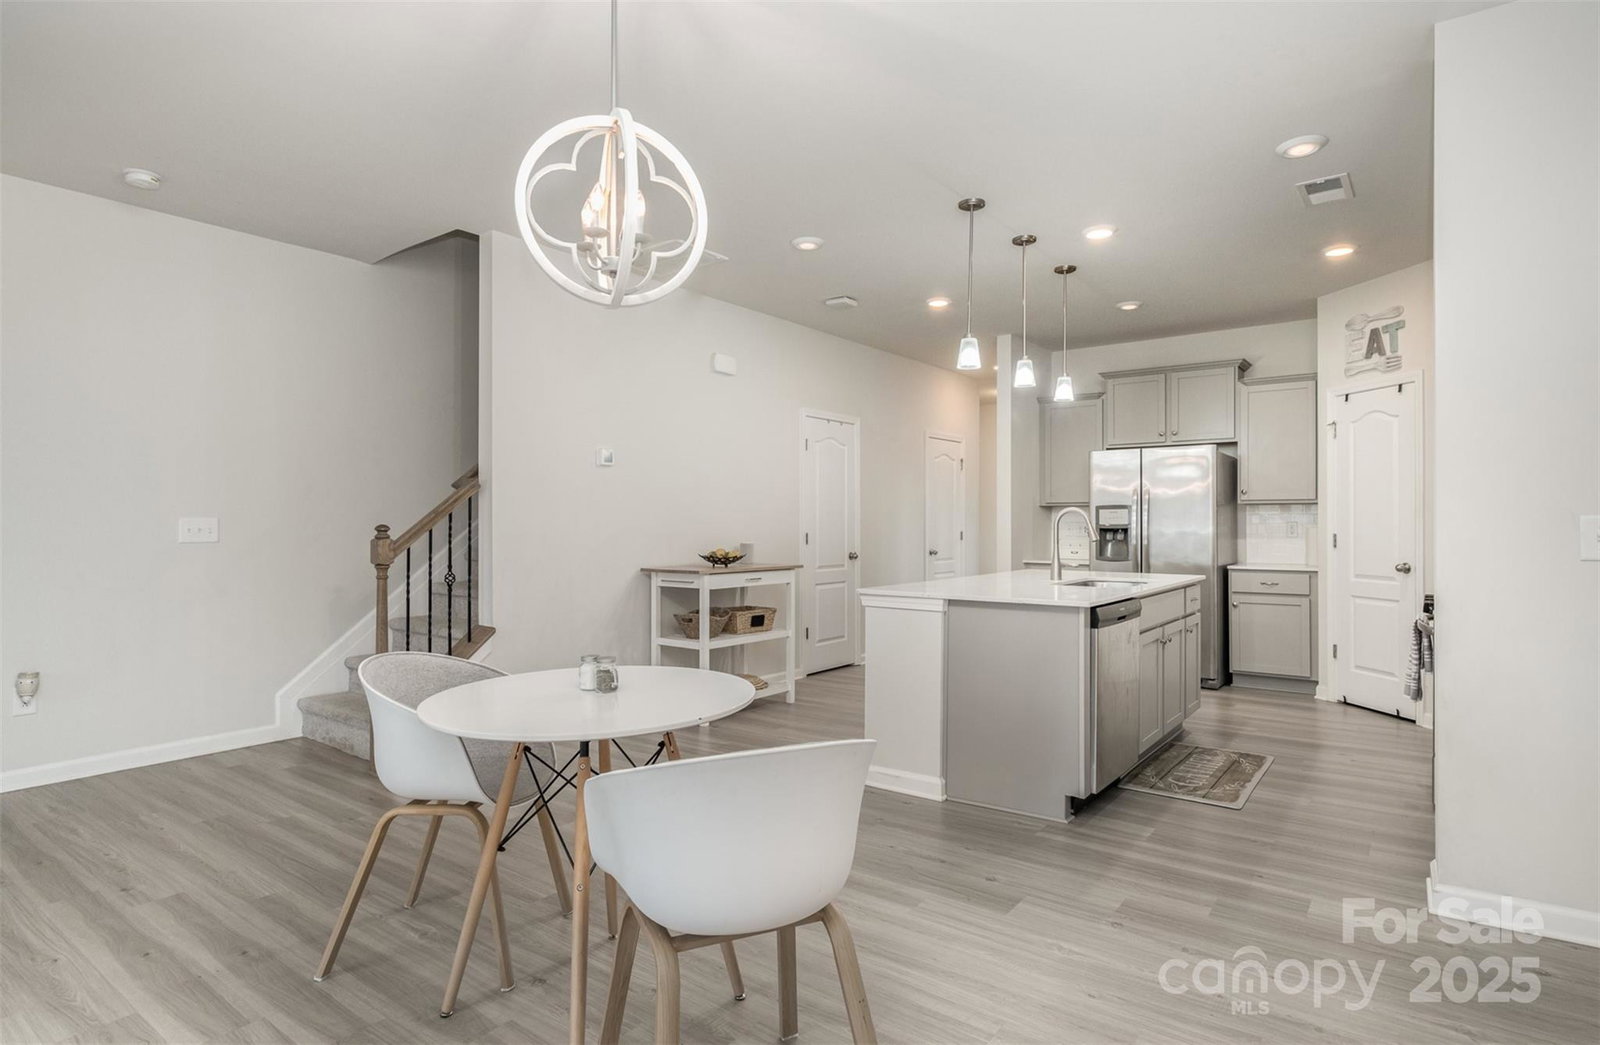
Discover effortless living in The Greens, Indian Land, SC! This turnkey townhome, perfectly priced at $350,000, offers unparalleled convenience and a low-maintenance lifestyle. Nestled in an easily navigable community you're moments from RedStone, upcoming Target/Costco, Walnut Creek Park's county recreational amenities, and Charlotte Hwy. Ideal for busy professionals, first-time buyers, or down-sizers seeking modern comfort without the upkeep. This home meets demand in Indian Land's balanced market, offering immediate enjoyment and smart value. Enjoy a thoughtfully designed layout with a first-level office, open-concept kitchen flowing into a cozy family room, and a bright breakfast area. Step outside to your private patio that you can relax on. A desirable detached one-car garage provides secure parking and extra storage, a key advantage over many homes in the area. The Greens offers a new cabana gathering area adjacent to the pool where you can make new friends too!
Additional Information
- Hoa Fee
- $200
- Hoa Fee Paid
- Monthly
- Community Features
- Outdoor Pool, Sidewalks, Street Lights
- Fireplace
- Yes
- Interior Features
- Attic Stairs Pulldown, Walk-In Closet(s), Walk-In Pantry
- Floor Coverings
- Carpet, Tile, Vinyl
- Equipment
- Dishwasher, Disposal, Gas Oven, Gas Range, Ice Maker, Microwave
- Foundation
- Slab
- Main Level Rooms
- Bathroom-Half, Office, Living Room, Kitchen, Office
- Laundry Location
- Laundry Room, Upper Level
- Heating
- Forced Air, Natural Gas
- Water
- County Water
- Sewer
- County Sewer
- Exterior Features
- Lawn Maintenance
- Exterior Construction
- Brick Partial, Vinyl
- Roof
- Shingle
- Parking
- Driveway, Detached Garage, Garage Door Opener, Garage Faces Rear, On Street, Parking Space(s)
- Driveway
- Concrete, Paved
- Elementary School
- Van Wyck
- Middle School
- Indian Land
- High School
- Indian Land
- Builder Name
- Lennar
- Total Property HLA
- 1945
Mortgage Calculator
“ Based on information submitted to the MLS GRID as of . All data is obtained from various sources and may not have been verified by broker or MLS GRID. Supplied Open House Information is subject to change without notice. All information should be independently reviewed and verified for accuracy. Some IDX listings have been excluded from this website. Properties may or may not be listed by the office/agent presenting the information © 2026 Canopy MLS as distributed by MLS GRID”

Last Updated: