616 E Oakwood Avenue, Albemarle, NC 28001
- $175,000
- 3
- BD
- 2
- BA
- 1,944
- SqFt




Listing courtesy of Hines & Associates Realty LLC. me@RealtorTimBrown.com
Sold listing courtesy of Century 21 Russ Hollins, Realtors
- Sold Price
- $175,000
- List Price
- $185,000
- MLS#
- 4259660
- Status
- CLOSED
- Days on Market
- 199
- Property Type
- Residential
- Year Built
- 1955
- Closing Date
- Dec 04, 2025
- Bedrooms
- 3
- Bathrooms
- 2
- Full Baths
- 2
- Lot Size
- 14,810
- Lot Size Area
- 0.34
- Living Area
- 1,944
- Sq Ft Total
- 1944
- County
- Stanly
- Subdivision
- Oakdale
- Special Conditions
- None
Property Description
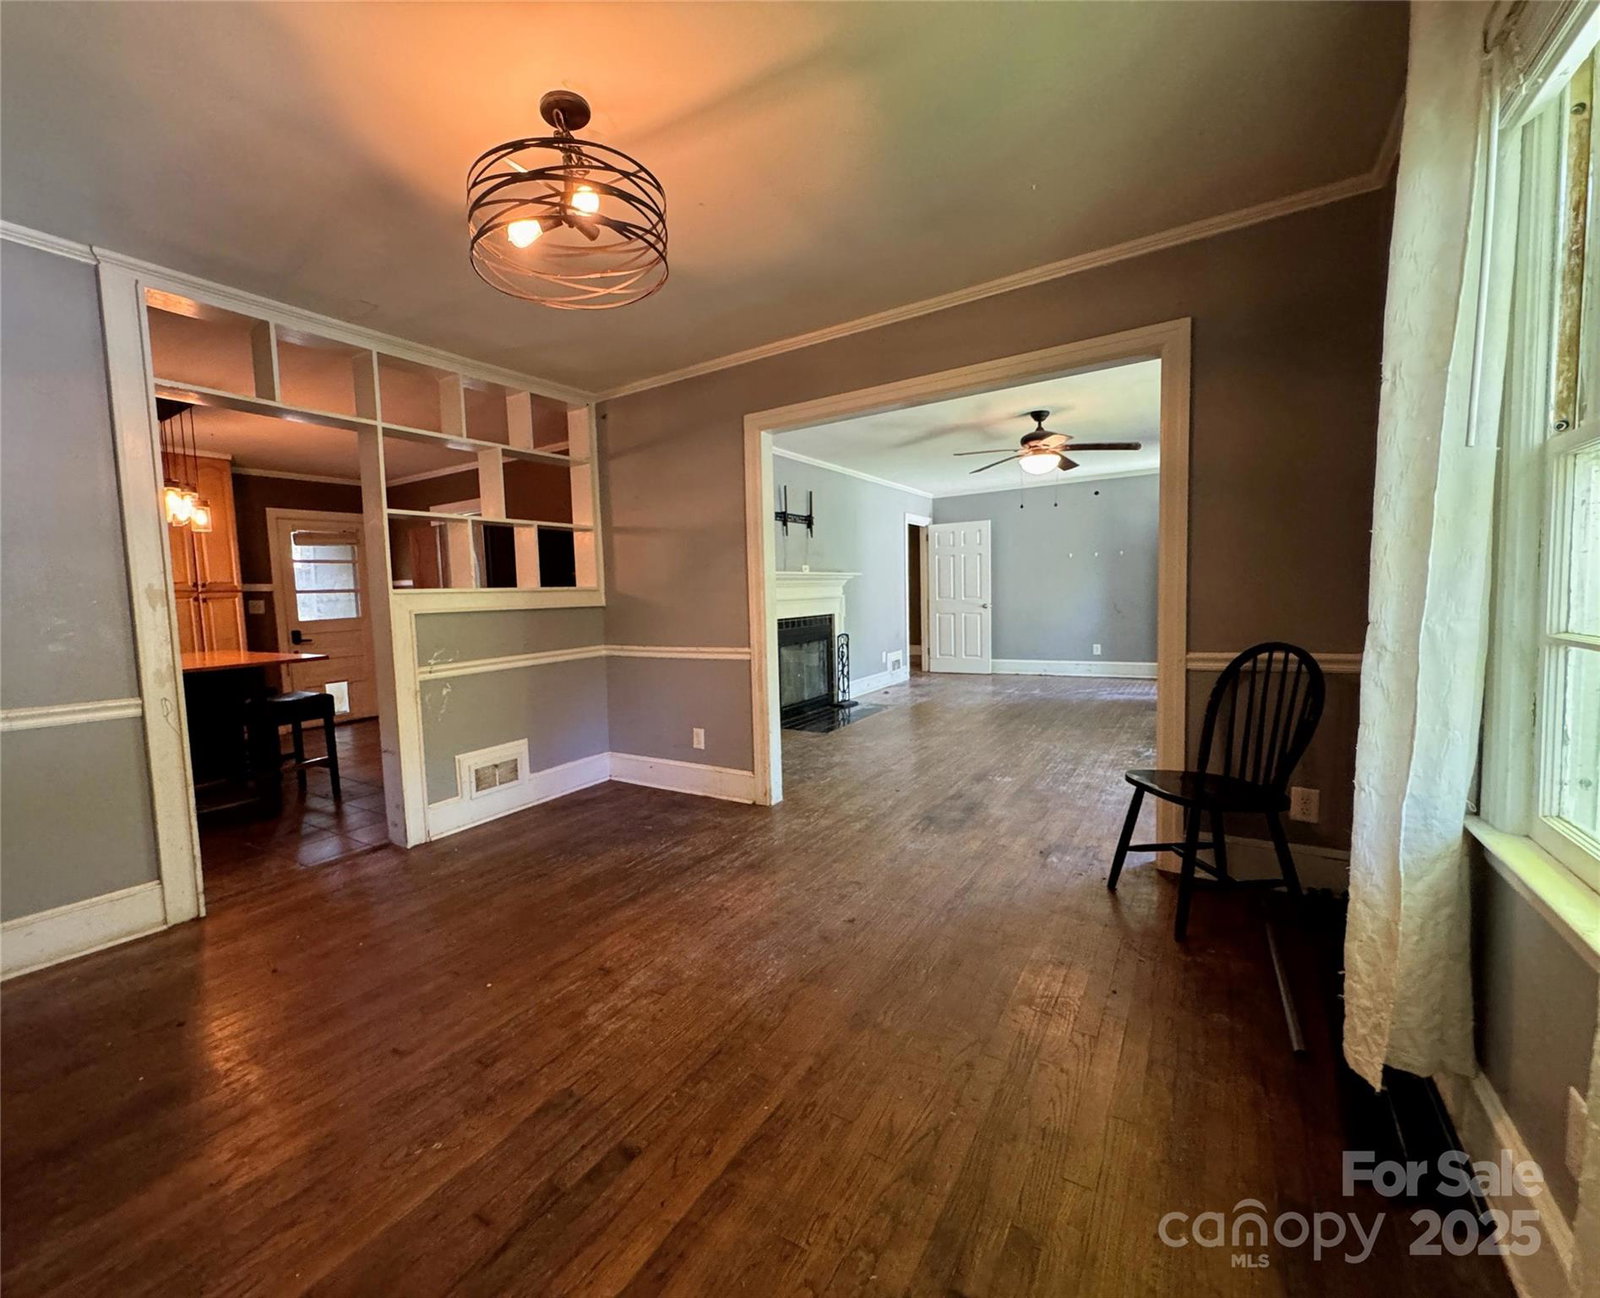
HOME READY FOR VIEWINGS! Prime Location Meets Untapped Potential. Located just steps from Forest Hills & within minutes of downtown Albemarle, this classic 1955 brick ranch offers the rare combination of solid structure, vintage charm, and space to expand — all on a picturesque 0.34-acre lot. This 3BR/2BA brick ranch with sunroom sits on a 0.34-acre lot and features 1944 heated square feet above grade, plus 1532 square feet in the heated walk-out basement. Hardwoods, two fireplaces, and a true primary suite provide great bones for your next project. The kitchen includes a gas stove, an island, and tile floors, with a formal dining room nearby. The fully fenced backyard offers privacy and shade from mature trees. Unfinished basement provides exceptional storage, workshop space, & room to expand. With its unbeatable location & solid structure, this diamond in the rough is primed for transformation. A Rare Opportunity for Visionary Investors. ASK TO SEE YOUTUBE VIDEO.
Additional Information
- Fireplace
- Yes
- Interior Features
- Attic Stairs Pulldown
- Floor Coverings
- Carpet, Tile, Vinyl, Wood
- Equipment
- Dishwasher, Gas Range
- Foundation
- Basement
- Main Level Rooms
- Kitchen, Dining Room, Living Room, Primary Bedroom, Bathroom-Full, Bedroom(s), Bedroom(s), Bathroom-Full, Sunroom
- Laundry Location
- Electric Dryer Hookup, In Basement, Utility Room
- Heating
- Heat Pump
- Water
- City
- Sewer
- Public Sewer
- Exterior Construction
- Wood
- Parking
- Attached Carport, Driveway, Attached Garage, Garage Faces Side
- Driveway
- Concrete, Paved
- Elementary School
- Unspecified
- Middle School
- Unspecified
- High School
- Unspecified
- Total Property HLA
- 1944
- Master on Main Level
- Yes
Mortgage Calculator
“ Based on information submitted to the MLS GRID as of . All data is obtained from various sources and may not have been verified by broker or MLS GRID. Supplied Open House Information is subject to change without notice. All information should be independently reviewed and verified for accuracy. Some IDX listings have been excluded from this website. Properties may or may not be listed by the office/agent presenting the information © 2026 Canopy MLS as distributed by MLS GRID”

Last Updated: