571 Ivy Ridge Circle, Sylva, NC 28779
- $450,000
- 3
- BD
- 2
- BA
- 2,030
- SqFt




Listing courtesy of EXP Realty LLC. LoWeaverNCRealtor@gmail.com
Sold listing courtesy of Allen Tate/Beverly-Hanks Waynesville
- Sold Price
- $450,000
- List Price
- $470,000
- MLS#
- 4259625
- Status
- CLOSED
- Days on Market
- 61
- Property Type
- Residential
- Year Built
- 1999
- Closing Date
- Jul 16, 2025
- Bedrooms
- 3
- Bathrooms
- 2
- Full Baths
- 2
- Lot Size
- 56,192
- Lot Size Area
- 1.29
- Living Area
- 2,030
- Sq Ft Total
- 2030
- County
- Jackson
- Subdivision
- Ivy Ridge
- Special Conditions
- None
Property Description
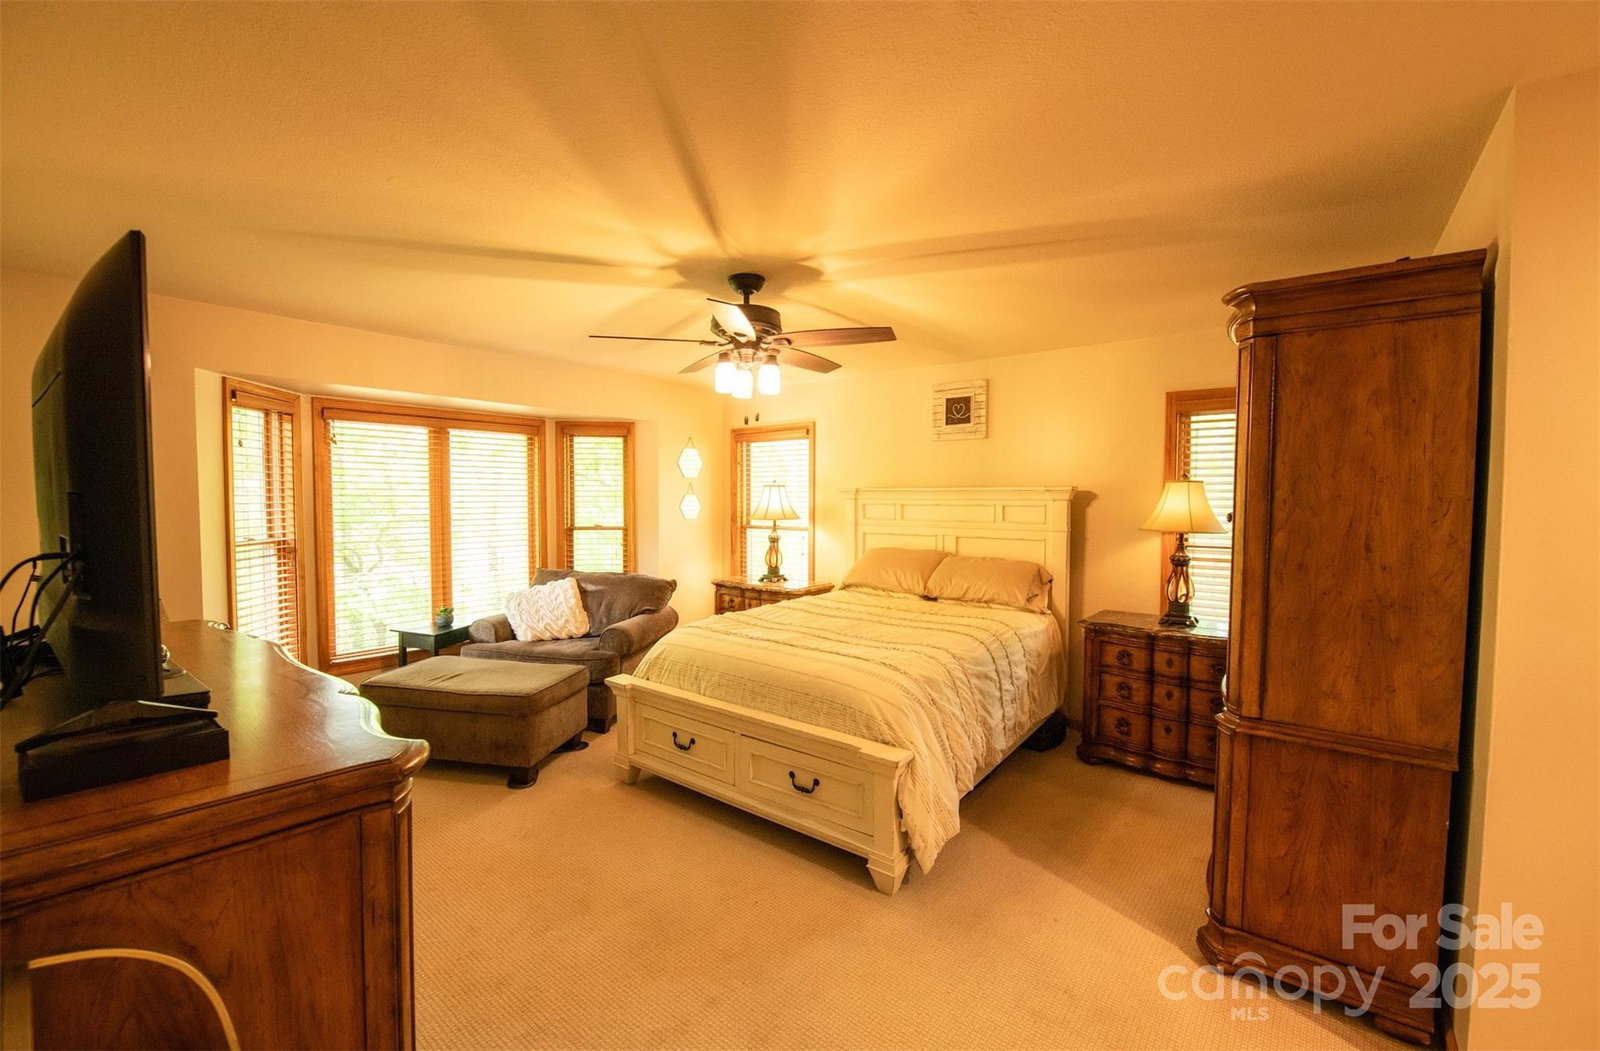
Welcome to your dream home at 571 Ivy Ridge Circle, Sylva, NC! Nestled in a peaceful neighborhood, this charming 2,030 sq. ft. retreat is just minutes from vibrant downtown Sylva, Dillsboro, and 15 minutes from Franklin. Enjoy easy access and stunning year-round mountain views! This 3-bedroom, 2-bathroom gem blends modern comfort with rustic charm. The spacious primary bedroom (250 sq. ft.) and open kitchen-living area create a cozy yet functional vibe. Expect sleek white cabinetry, stainless steel appliances, hardwood floors, and a stone fireplace that steals the show. Vaulted ceilings and large windows bathe the space in natural light, while stylish bathrooms boast glass showers and chic tiling. Thoughtful touches like ceiling fans, built-in storage, and a dedicated laundry room add convenience. The lush greenery outside frames every window, offering serenity and a warm, welcoming feel. Perfect for anyone seeking a cozy mountain escape with modern flair in the heart of Western NC!
Additional Information
- Fireplace
- Yes
- Interior Features
- Open Floorplan, Walk-In Closet(s)
- Equipment
- Dishwasher, Gas Cooktop, Gas Oven, Refrigerator, Washer/Dryer
- Foundation
- Basement
- Main Level Rooms
- Living Room, Kitchen, Dining Room, Primary Bedroom, Bathroom-Full, Bedroom(s), Bedroom(s), Bathroom-Full, Laundry
- Laundry Location
- Main Level
- Heating
- Central
- Water
- Well
- Sewer
- Septic Installed
- Exterior Construction
- Hardboard Siding
- Roof
- Metal
- Parking
- Attached Garage
- Driveway
- Asphalt, Gravel, Paved
- Elementary School
- Scotts Creek
- Middle School
- Smoky Mountain
- High School
- Smokey Mountain
- Total Property HLA
- 2030
- Master on Main Level
- Yes
Mortgage Calculator
“ Based on information submitted to the MLS GRID as of . All data is obtained from various sources and may not have been verified by broker or MLS GRID. Supplied Open House Information is subject to change without notice. All information should be independently reviewed and verified for accuracy. Some IDX listings have been excluded from this website. Properties may or may not be listed by the office/agent presenting the information © 2026 Canopy MLS as distributed by MLS GRID”

Last Updated: