703 English Tudor Lane, Charlotte, NC 28211
- $920,000
- 4
- BD
- 5
- BA
- 3,673
- SqFt




Listing courtesy of Keller Williams Connected. jhall@clthomegroup.com
Sold listing courtesy of Ivester Jackson Christie's
- Sold Price
- $920,000
- List Price
- $949,000
- MLS#
- 4259545
- Status
- CLOSED
- Days on Market
- 202
- Property Type
- Residential
- Year Built
- 2015
- Closing Date
- Feb 19, 2026
- Bedrooms
- 4
- Bathrooms
- 5
- Full Baths
- 4
- Half Baths
- 1
- Lot Size
- 3,484
- Lot Size Area
- 0.08
- Living Area
- 3,673
- Sq Ft Total
- 3673
- County
- Mecklenburg
- Subdivision
- Gardens At Wendover
- Special Conditions
- None
Property Description
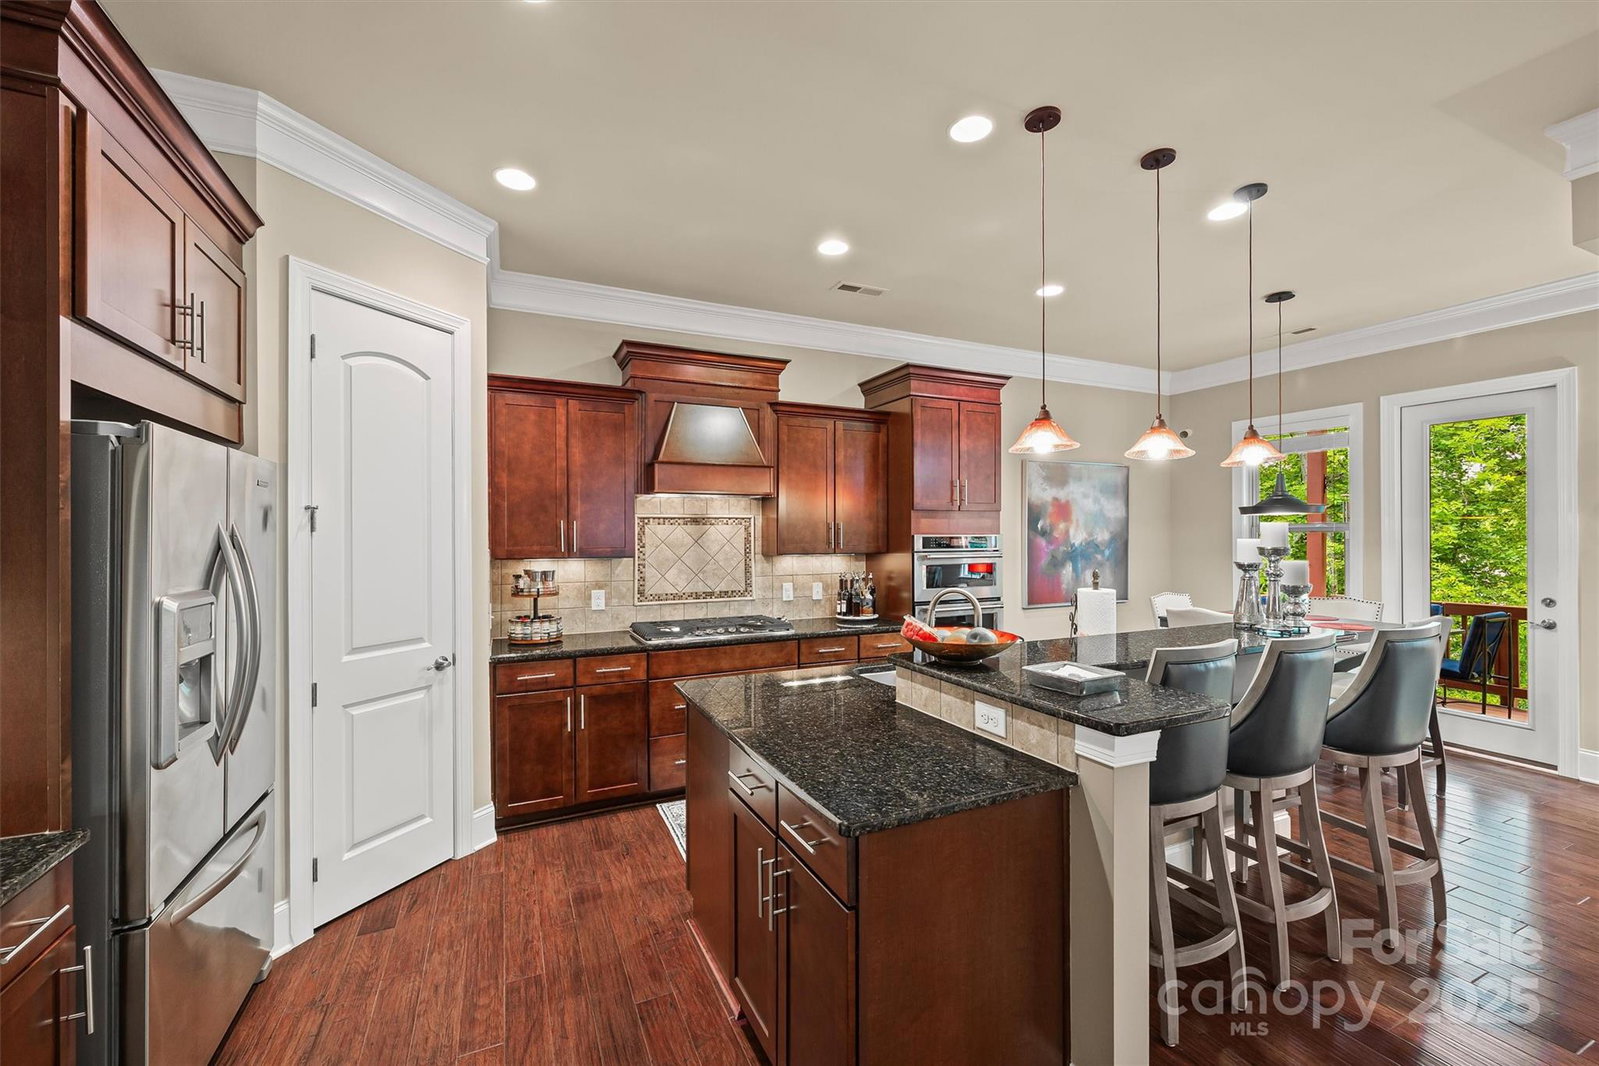
Welcome to 703 English Tudor Lane, an exceptional blend of timeless charm and modern luxury nestled in one of Charlotte’s most desirable neighborhoods. This beautifully maintained 4 bedroom, 4.5 bath home showcases classic Tudor architecture with stunning brick and stone detailing, arched doorways, and meticulous landscaping that enhances its curb appeal. Step inside to find an inviting open floor plan filled with natural light, featuring gleaming hardwood floors, designer lighting, and custom millwork throughout. The gourmet kitchen boasts high-end stainless-steel appliances, granite countertops, a large island, and an adjoining breakfast nook perfect for casual dining. A spacious living area with a cozy gas fireplace leads seamlessly to a charming outdoor patio — ideal for entertaining or relaxing in a private, tree-lined backyard. The luxurious primary suite includes a spa-inspired bathroom with dual vanities, a soaking tub, and a walk-in closet. Additional highlights include a formal dining room, a versatile home office, and an attached two-car garage. Located just minutes from SouthPark, Cotswold, and Uptown, this home offers the perfect balance of peaceful living and city convenience. Don’t miss your chance to own a piece of classic Charlotte elegance — schedule your private tour today!
Additional Information
- Hoa Fee
- $264
- Hoa Fee Paid
- Monthly
- Fireplace
- Yes
- Interior Features
- Attic Finished, Cable Prewire
- Equipment
- Dishwasher, Disposal, Electric Oven, Gas Range, Microwave, Refrigerator
- Foundation
- Basement
- Main Level Rooms
- Bathroom-Half, Living Room, Kitchen, Dining Room, Breakfast
- Laundry Location
- Electric Dryer Hookup, Laundry Room, Upper Level, Washer Hookup
- Heating
- Forced Air, Natural Gas
- Water
- City
- Sewer
- Public Sewer
- Exterior Features
- In-Ground Irrigation, Lawn Maintenance
- Exterior Construction
- Brick Full
- Parking
- Driveway, Attached Garage, Garage Faces Front
- Driveway
- Concrete, Paved
- Elementary School
- Billingsville / Cotswold
- Middle School
- Alexander Graham
- High School
- Myers Park
- Total Property HLA
- 3673
Mortgage Calculator
“ Based on information submitted to the MLS GRID as of . All data is obtained from various sources and may not have been verified by broker or MLS GRID. Supplied Open House Information is subject to change without notice. All information should be independently reviewed and verified for accuracy. Some IDX listings have been excluded from this website. Properties may or may not be listed by the office/agent presenting the information © 2026 Canopy MLS as distributed by MLS GRID”

Last Updated: