Share this with your friends


+17045766234
Ivester Jackson Christie's
1000 Sarandon Drive, Matthews, NC 28104
- $741,000
- 4
- BD
- 5
- BA
- 4,508
- SqFt




Listing courtesy of Mark Spain Real Estate. lisabelk@markspain.com
Sold listing courtesy of EXP Realty LLC
- Sold Price
- $741,000
- List Price
- $769,000
- MLS#
- 4259521
- Status
- CLOSED
- Days on Market
- 263
- Property Type
- Residential
- Year Built
- 2003
- Closing Date
- Feb 03, 2026
- Bedrooms
- 4
- Bathrooms
- 5
- Full Baths
- 4
- Half Baths
- 1
- Lot Size
- 13,155
- Lot Size Area
- 0.302
- Living Area
- 4,508
- Sq Ft Total
- 4508
- County
- Union
- Subdivision
- Callonwood
- Special Conditions
- None
Property Description
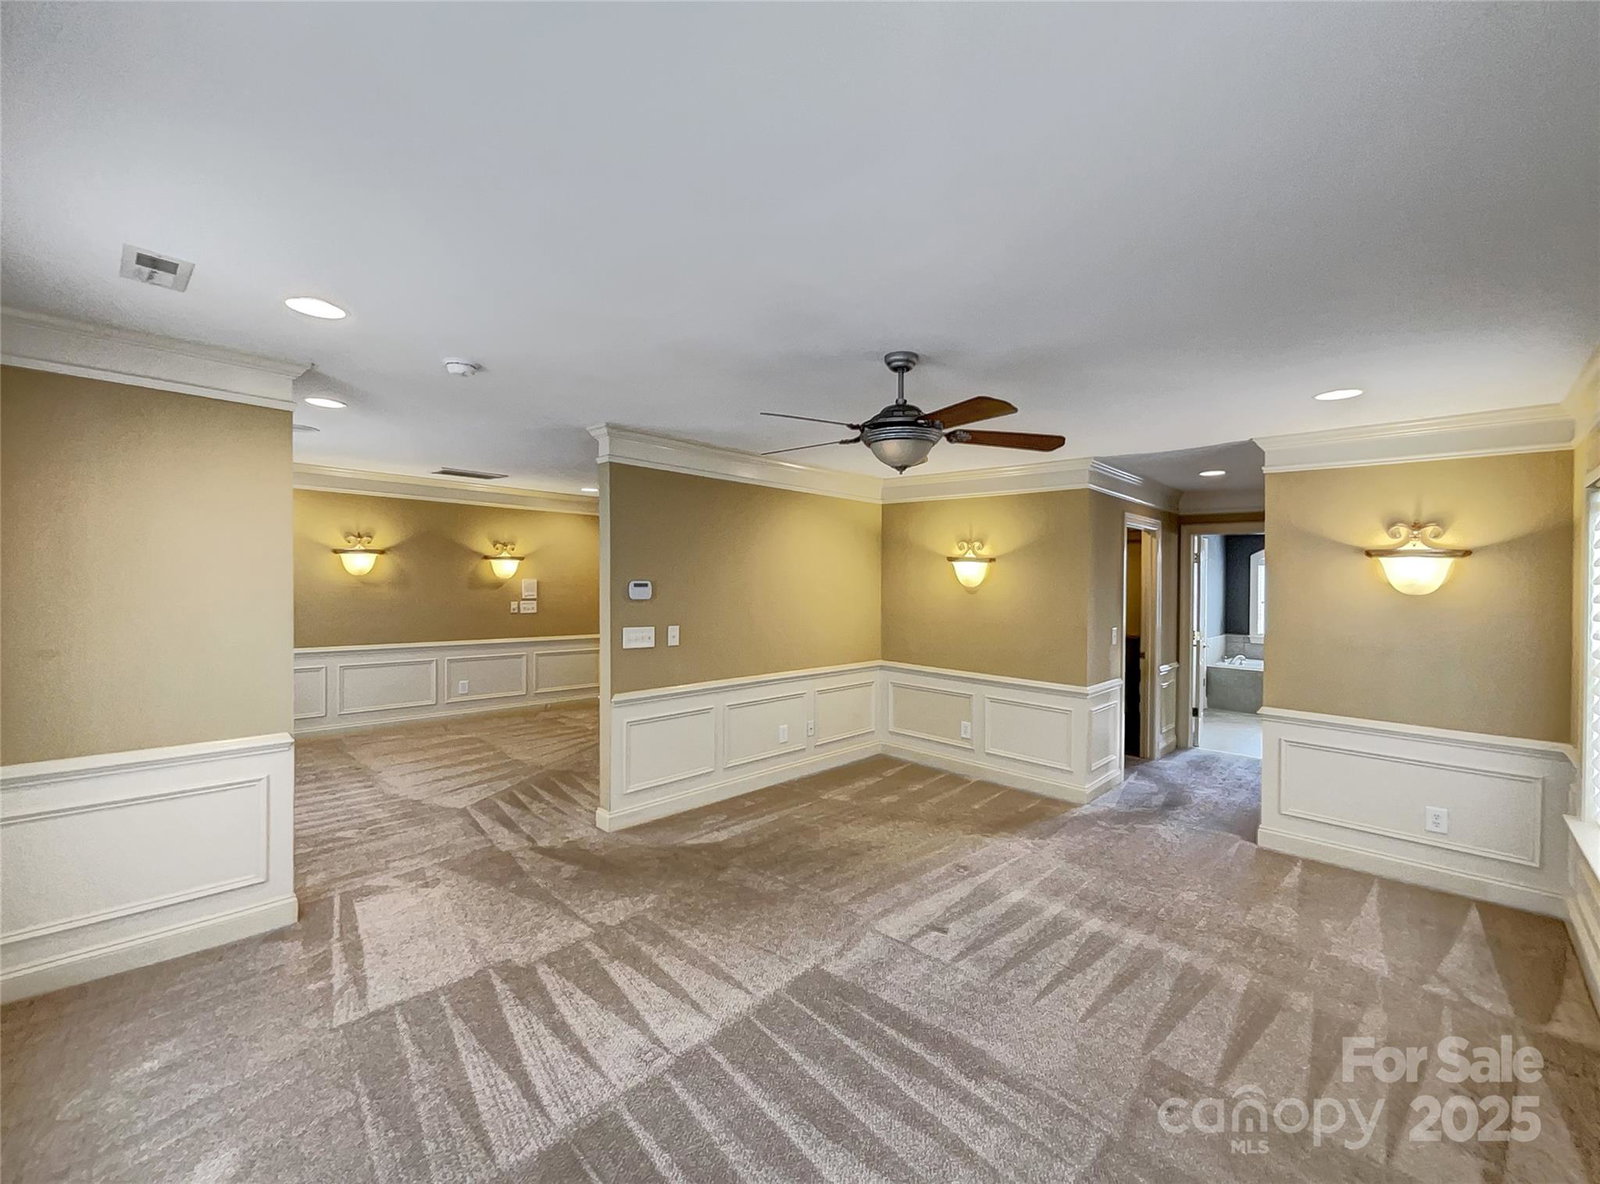
This stunning home is a true showstopper, offering exceptional style, space, and comfort. Thoughtfully designed with high-end finishes throughout, it features two elegant fireplaces, dual staircases, and a spacious eat-in kitchen with abundant cabinetry—perfect for entertaining or everyday living. Soaring ceilings in the two-story great room create a grand ambiance, while the private library/office with French doors adds a touch of sophistication. The expansive primary suite includes its own cozy seating area, and the third-story bonus level is ideal for entertaining guests or creating your own private retreat. Located in Matthews, close to shopping and dining on a desirable corner lot just steps from the community pool, this home also boasts a 3 car garage, back deck and a prime location offering both convenience and lifestyle. With ample square footage and standout features, this home is a rare find you won’t want to miss!
Additional Information
- Hoa Fee
- $398
- Hoa Fee Paid
- Semi-Annually
- Fireplace
- Yes
- Interior Features
- Attic Walk In, Breakfast Bar, Built-in Features, Cable Prewire, Garden Tub, Kitchen Island, Pantry, Storage, Walk-In Closet(s), Wet Bar
- Equipment
- Bar Fridge, Dishwasher, Disposal, Electric Cooktop
- Foundation
- Crawl Space
- Main Level Rooms
- Kitchen, Dining Room, Living Room, Family Room, Office, Bathroom-Half, Laundry
- Laundry Location
- Laundry Closet, Main Level
- Heating
- Forced Air
- Water
- County Water
- Sewer
- County Sewer
- Exterior Construction
- Brick Full
- Parking
- Driveway, Attached Garage
- Driveway
- Concrete, Paved
- Elementary School
- Unspecified
- Middle School
- Unspecified
- High School
- Unspecified
- Zoning
- AT1
- Total Property HLA
- 4508
Mortgage Calculator
“ Based on information submitted to the MLS GRID as of . All data is obtained from various sources and may not have been verified by broker or MLS GRID. Supplied Open House Information is subject to change without notice. All information should be independently reviewed and verified for accuracy. Some IDX listings have been excluded from this website. Properties may or may not be listed by the office/agent presenting the information © 2026 Canopy MLS as distributed by MLS GRID”

Last Updated: