7160 Sumters Camp Trail, Indian Land, SC 29707
- $935,000
- 4
- BD
- 4
- BA
- 3,651
- SqFt




Listing courtesy of Assist2sell Buyers & Sellers 1st Choice LLC. brandon.gafgen@gmail.com
Sold listing courtesy of Keller Williams Connected
- Sold Price
- $935,000
- List Price
- $975,000
- MLS#
- 4259450
- Status
- CLOSED
- Days on Market
- 45
- Property Type
- Residential
- Architectural Style
- Traditional
- Year Built
- 2022
- Closing Date
- Jul 01, 2025
- Bedrooms
- 4
- Bathrooms
- 4
- Full Baths
- 3
- Half Baths
- 1
- Lot Size
- 14,374
- Lot Size Area
- 0.33
- Living Area
- 3,651
- Sq Ft Total
- 3651
- County
- Lancaster
- Subdivision
- The Estates At Covington
- Special Conditions
- None
Property Description
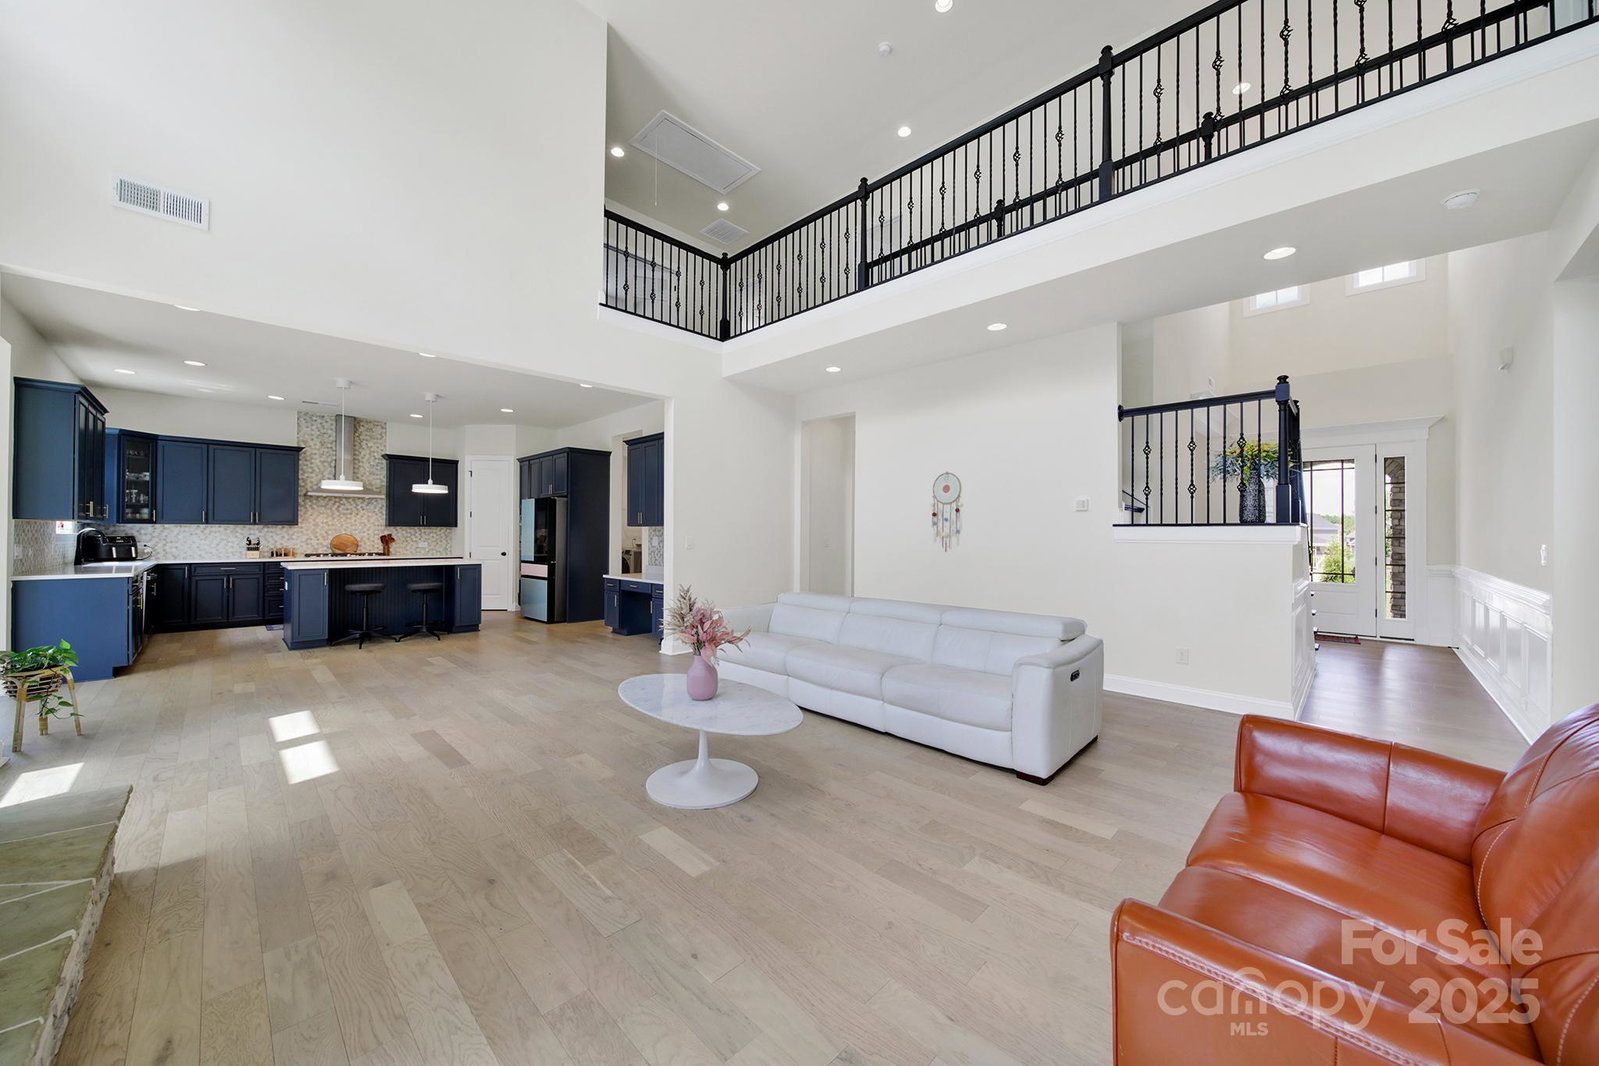
Step into this beautifully crafted home that combines modern design, exceptional space, and everyday comfort. Featuring an open-concept layout, soaring ceilings, and oversized windows throughout, this home is filled with natural light and offers a bright, airy feel in every room. With 4 spacious bedrooms, multiple living areas, and a generous 3-car garage, there’s no shortage of room to live, work, and entertain. The heart of the home is the expansive great room, seamlessly connected to the chef-inspired kitchen complete with stainless steel appliances and large island. Whether hosting gatherings or enjoying quiet evenings at home, this home provides the perfect setting. Primary suite offers spa-like retreat with soaking tub, walk-in shower, and dual vanities, while secondary bedrooms are generously sized for comfort and flexibility. Located in a desirable neighborhood close to parks, schools, and shopping, this home blends style, space, and function—ideal for today’s modern lifestyle.
Additional Information
- Hoa Fee
- $248
- Hoa Fee Paid
- Quarterly
- Community Features
- Clubhouse, Outdoor Pool, Picnic Area, Playground, Sidewalks, Street Lights
- Fireplace
- Yes
- Interior Features
- Attic Stairs Pulldown, Breakfast Bar, Entrance Foyer, Garden Tub, Kitchen Island, Open Floorplan, Pantry, Walk-In Closet(s)
- Floor Coverings
- Carpet, Hardwood, Tile
- Equipment
- Dishwasher, Disposal, Exhaust Hood, Gas Cooktop, Gas Water Heater, Microwave, Plumbed For Ice Maker, Refrigerator with Ice Maker, Tankless Water Heater, Wall Oven
- Foundation
- Slab
- Main Level Rooms
- Primary Bedroom, Bathroom-Full, Bathroom-Half, Kitchen, Dining Room, Dining Area, Breakfast, Great Room-Two Story, Laundry, Sunroom
- Laundry Location
- Electric Dryer Hookup, In Unit, Inside, Laundry Room, Main Level, Washer Hookup
- Heating
- Forced Air, Natural Gas, Zoned
- Water
- County Water
- Sewer
- County Sewer
- Exterior Construction
- Fiber Cement, Stone Veneer
- Parking
- Driveway, Attached Garage, Garage Door Opener, Garage Faces Front, Garage Faces Side
- Driveway
- Concrete, Paved
- Lot Description
- Level
- Elementary School
- Harrisburg
- Middle School
- Indian Land
- High School
- Indian Land
- Zoning
- RES
- Builder Name
- Taylor Morrison
- Total Property HLA
- 3651
- Master on Main Level
- Yes
Mortgage Calculator
“ Based on information submitted to the MLS GRID as of . All data is obtained from various sources and may not have been verified by broker or MLS GRID. Supplied Open House Information is subject to change without notice. All information should be independently reviewed and verified for accuracy. Some IDX listings have been excluded from this website. Properties may or may not be listed by the office/agent presenting the information © 2026 Canopy MLS as distributed by MLS GRID”

Last Updated: