562 Preservation Drive, Fort Mill, SC 29715
- $980,000
- 4
- BD
- 4
- BA
- 2,901
- SqFt




Listing courtesy of RE/MAX Executive. TrevorTaefi@remax.net
Sold listing courtesy of EXP Realty LLC Rock Hill
- Sold Price
- $980,000
- List Price
- $999,000
- MLS#
- 4259445
- Status
- CLOSED
- Days on Market
- 73
- Property Type
- Residential
- Year Built
- 2021
- Closing Date
- Aug 01, 2025
- Bedrooms
- 4
- Bathrooms
- 4
- Full Baths
- 3
- Half Baths
- 1
- Lot Size
- 18,730
- Lot Size Area
- 0.43
- Living Area
- 2,901
- Sq Ft Total
- 2901
- County
- York
- Subdivision
- Nims Village
- Special Conditions
- None
Property Description
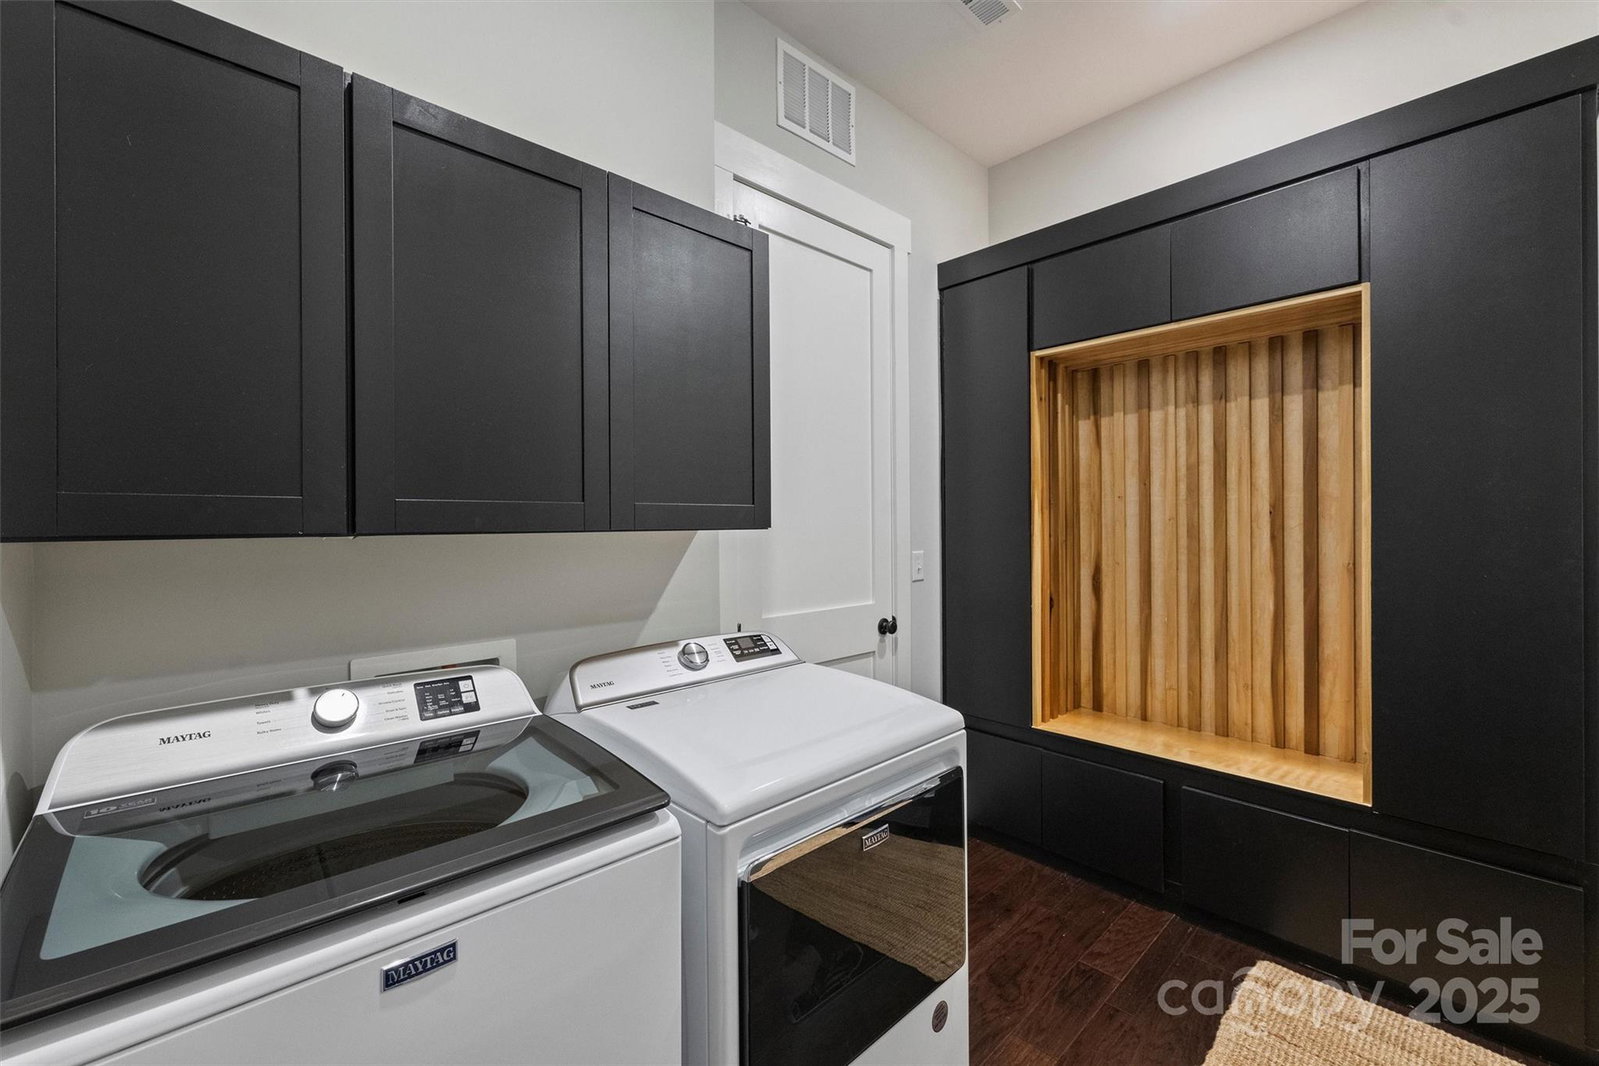
This home is a showpiece with top-tier upgrades in an unbeatable location. Inside you will find Restoration Hardware lighting and mirrors, beautiful hardwood floors,10-foot ceilings and 8-foot doors on the main floor, downstairs office with closet, & plantation shutters throughout! The kitchen includes a Wolf range, double ovens, an oversized island with built-in ice maker, wine fridge, and walk-in pantry. A drop zone features built-in lockers, sink, and laundry area. Year-round outdoor living in the screened porch that seamlessly connects to a custom designed heated and cooled salt water pool with marble and natural stone pool decking. Every inch of the professionally landscaped property has been thoughtfully designed and includes an extensive outdoor lighting package. So many more unique features. Located just steps from the Catawba Ridge shopping plaza—currently under construction—offering future access to grocery, dining, and retail. Current property taxes are SC non-resident rate
Additional Information
- Hoa Fee
- $952
- Hoa Fee Paid
- Annually
- Community Features
- Walking Trails
- Interior Features
- Garden Tub, Kitchen Island, Open Floorplan, Pantry, Walk-In Closet(s), Walk-In Pantry
- Floor Coverings
- Carpet, Hardwood, Tile
- Equipment
- Bar Fridge, Convection Oven, Dishwasher, Disposal, Double Oven, Exhaust Hood, Ice Maker, Microwave, Tankless Water Heater
- Foundation
- Slab
- Main Level Rooms
- Primary Bedroom, Bedroom(s), Kitchen, Laundry, Dining Room, Family Room, Office
- Laundry Location
- Mud Room, Laundry Room, Sink
- Heating
- Forced Air, Natural Gas
- Water
- County Water
- Sewer
- County Sewer
- Exterior Features
- Gas Grill, In-Ground Irrigation
- Exterior Construction
- Fiber Cement, Stone Veneer
- Parking
- Driveway, Attached Garage, Garage Door Opener, Keypad Entry
- Driveway
- Concrete, Paved
- Lot Description
- Private
- Elementary School
- River Trail
- Middle School
- Banks Trail
- High School
- Catawba Ridge
- Total Property HLA
- 2901
- Master on Main Level
- Yes
Mortgage Calculator
“ Based on information submitted to the MLS GRID as of . All data is obtained from various sources and may not have been verified by broker or MLS GRID. Supplied Open House Information is subject to change without notice. All information should be independently reviewed and verified for accuracy. Some IDX listings have been excluded from this website. Properties may or may not be listed by the office/agent presenting the information © 2026 Canopy MLS as distributed by MLS GRID”

Last Updated: