19812 Elise Caroline Alley, Davidson, NC 28036
- $395,000
- 3
- BD
- 3
- BA
- 1,916
- SqFt




Listing courtesy of Southern Homes of the Carolinas, Inc. Renee@ReneeElkin.com
Sold listing courtesy of COMPASS
- Sold Price
- $395,000
- List Price
- $399,989
- MLS#
- 4259405
- Status
- CLOSED
- Days on Market
- 108
- Property Type
- Residential
- Year Built
- 2020
- Closing Date
- Sep 03, 2025
- Bedrooms
- 3
- Bathrooms
- 3
- Full Baths
- 2
- Half Baths
- 1
- Lot Size
- 2,613
- Lot Size Area
- 0.06
- Living Area
- 1,916
- Sq Ft Total
- 1916
- County
- Mecklenburg
- Subdivision
- Westbranch
- Special Conditions
- None
Property Description
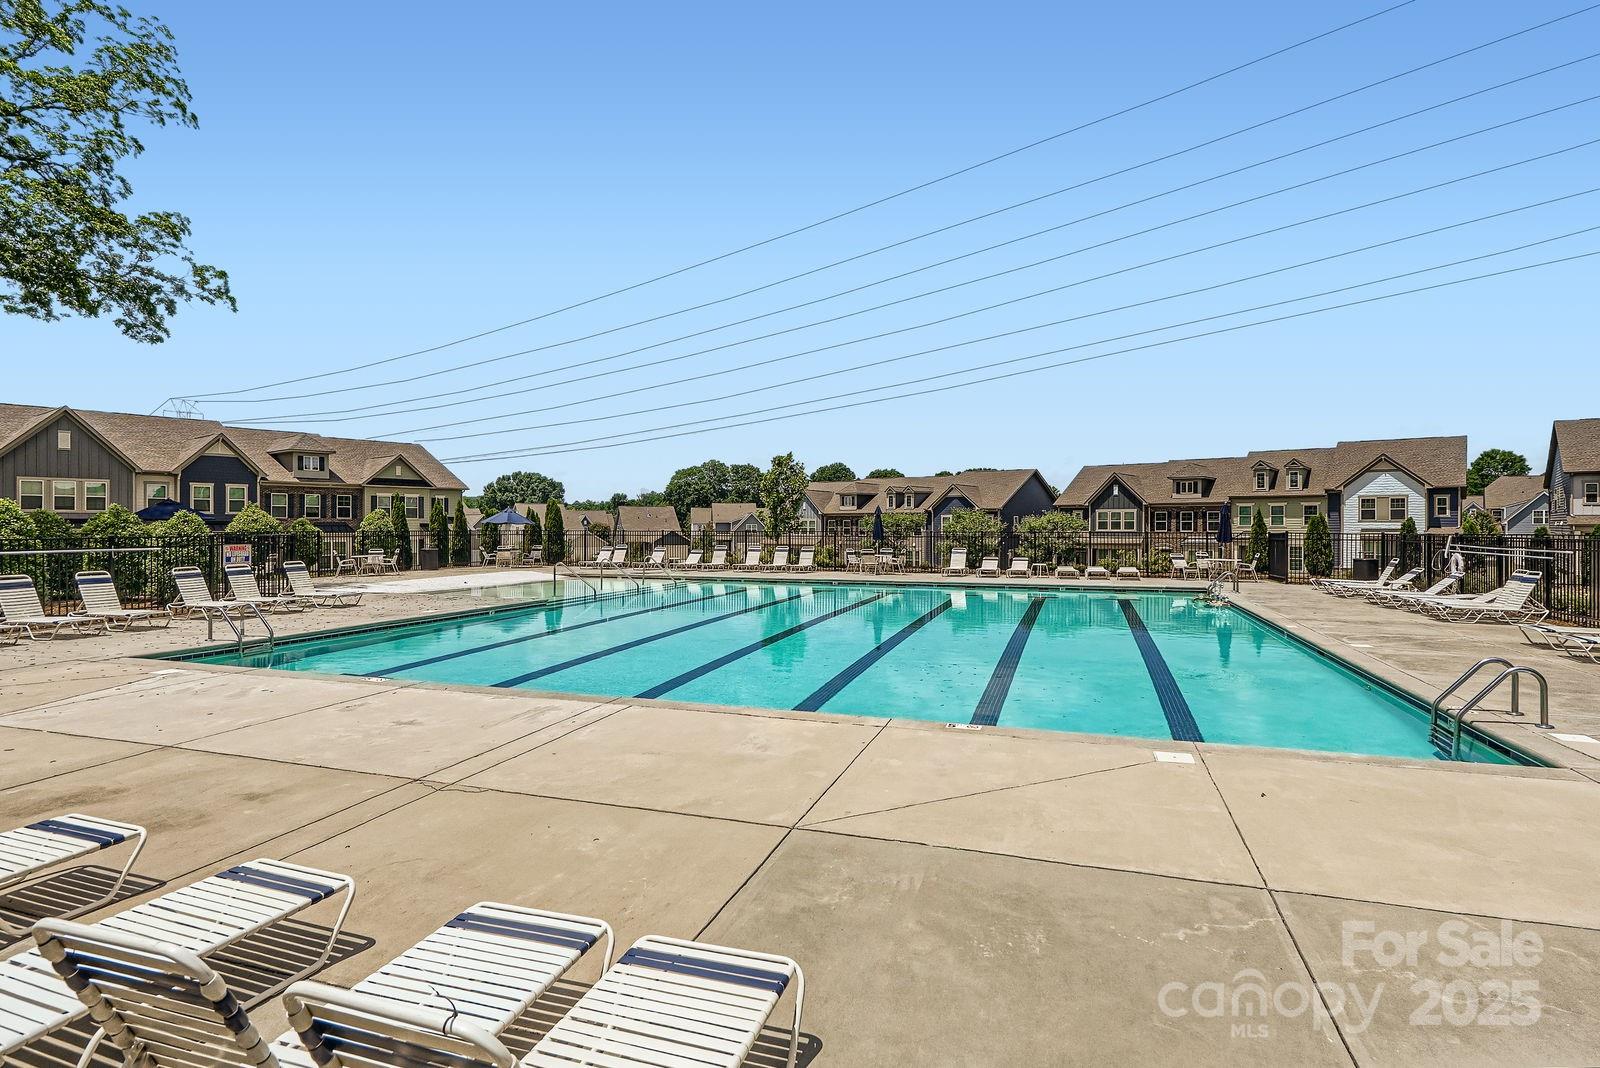
Minutes from charming downtown Davidson & under $400k, this townhome offers the perfect balance of comfort & convenience. Lovingly maintained, this property features an open floor plan, amazing courtyard for outdoor entertaining & spacious interior living space. Living room/dining area combo are open to kitchen so chef stays in the mix for gatherings. The kitchen is the heart of the home & this one features granite countertops, French door refrigerator, & gas range. Custom wallpaper, fresh paint, white cabinets, & natural wood floors provide a bright, move-in-ready living space. Office/flex space has french doors for privacy. Upstairs features spacious secondary bedrooms, laundry & large primary suite. Outside, a patio, walkway, retractable awning, fountain & professionally designed landscape invite you to relax or entertain in style. The garage is upgraded with epoxy floor & custom overhead shelving for extra storage. Community pool & the greenway are just steps away.
Additional Information
- Hoa Fee
- $145
- Hoa Fee Paid
- Monthly
- Community Features
- Cabana, Outdoor Pool, Sidewalks, Street Lights, Walking Trails
- Fireplace
- Yes
- Interior Features
- Kitchen Island, Open Floorplan, Walk-In Closet(s), Walk-In Pantry
- Floor Coverings
- Carpet, Tile, Wood
- Equipment
- Dishwasher, Disposal, Electric Water Heater, Gas Range, Microwave, Refrigerator with Ice Maker, Washer/Dryer
- Foundation
- Slab
- Main Level Rooms
- Living Room, Dining Area, Kitchen, Office
- Laundry Location
- Laundry Room, Upper Level
- Heating
- Natural Gas
- Water
- City
- Sewer
- Public Sewer
- Exterior Construction
- Fiber Cement
- Parking
- Driveway, Detached Garage, Parking Lot
- Driveway
- Concrete, Paved
- Elementary School
- Davidson K-8
- Middle School
- Bailey
- High School
- William Amos Hough
- Total Property HLA
- 1916
Mortgage Calculator
“ Based on information submitted to the MLS GRID as of . All data is obtained from various sources and may not have been verified by broker or MLS GRID. Supplied Open House Information is subject to change without notice. All information should be independently reviewed and verified for accuracy. Some IDX listings have been excluded from this website. Properties may or may not be listed by the office/agent presenting the information © 2026 Canopy MLS as distributed by MLS GRID”

Last Updated: