3066 Orion Drive, Fort Mill, SC 29707
- $450,000
- 3
- BD
- 2
- BA
- 2,298
- SqFt




Listing courtesy of Coldwell Banker Realty. kim.grace@cbcarolinas.com
Sold listing courtesy of Century 21 First Choice
- Sold Price
- $450,000
- List Price
- $450,000
- MLS#
- 4259392
- Status
- CLOSED
- Days on Market
- 28
- Property Type
- Residential
- Architectural Style
- Ranch
- Year Built
- 2004
- Closing Date
- Jun 13, 2025
- Bedrooms
- 3
- Bathrooms
- 2
- Full Baths
- 2
- Lot Size
- 10,018
- Lot Size Area
- 0.23
- Living Area
- 2,298
- Sq Ft Total
- 2298
- County
- Lancaster
- Subdivision
- Legacy Park
- Special Conditions
- None
- Dom
- Yes
Property Description
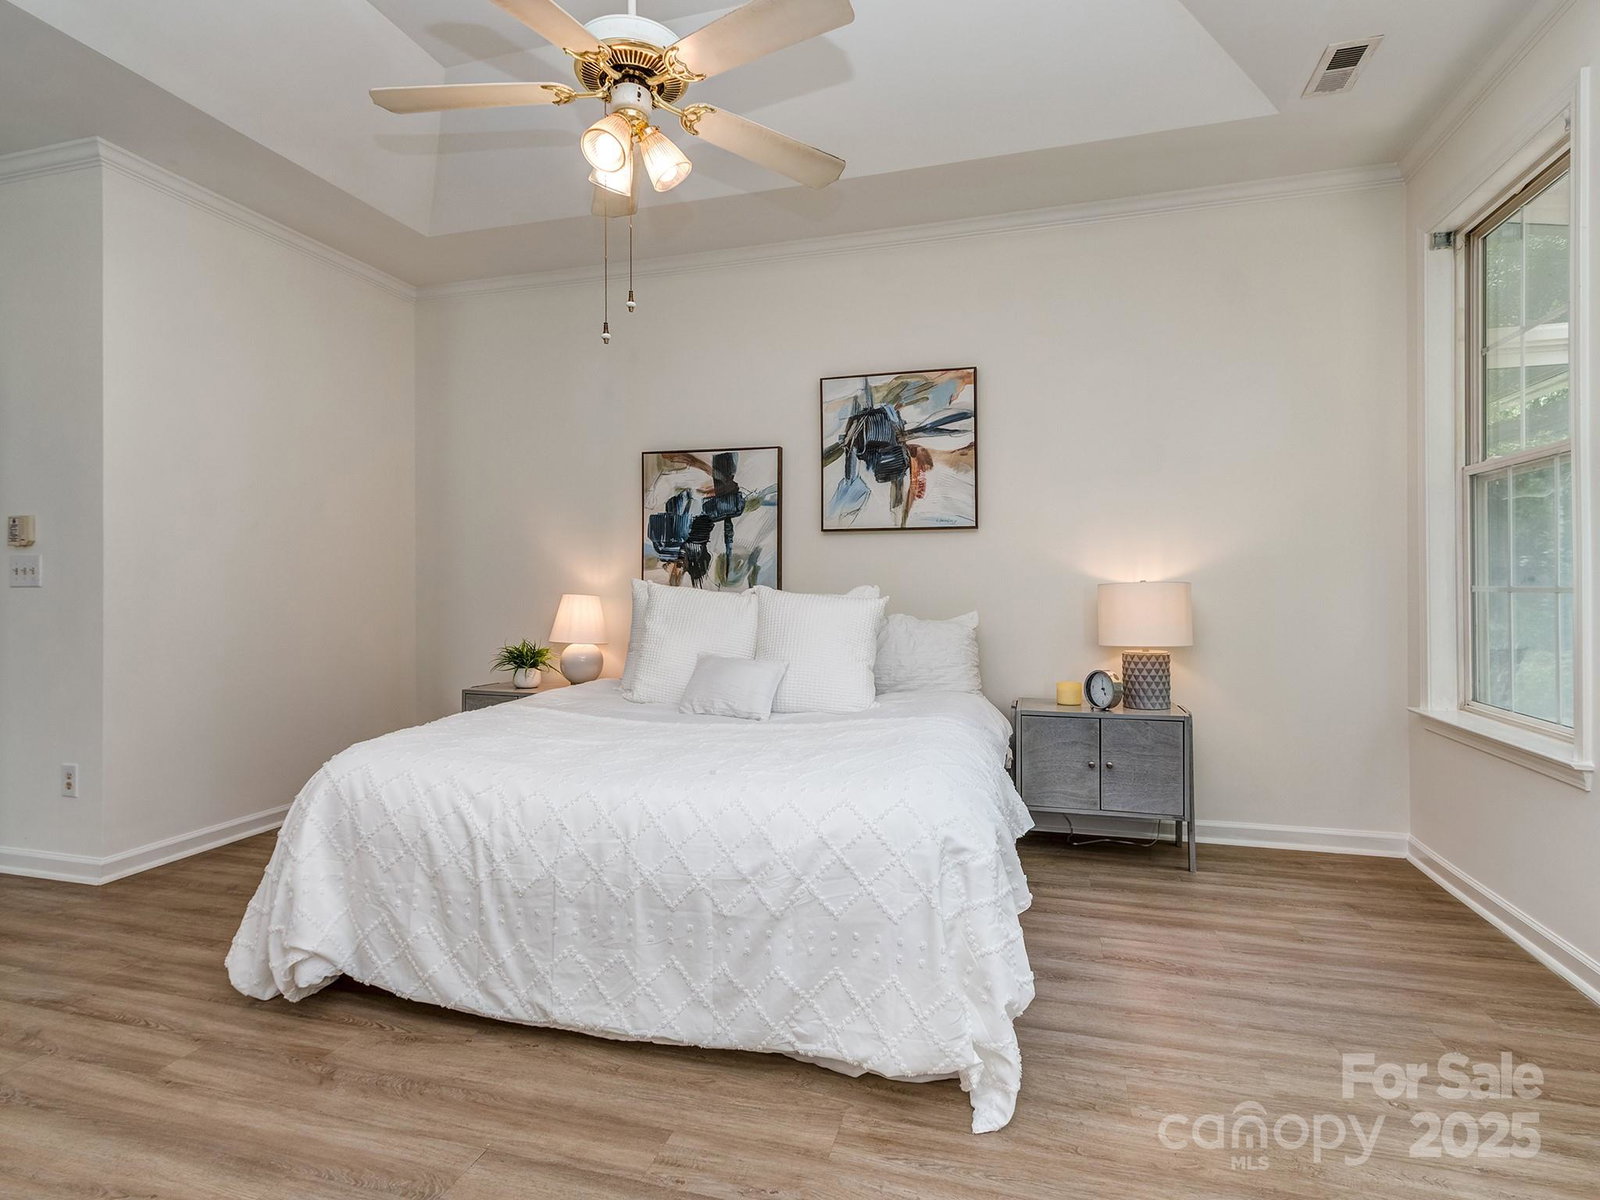
Welcome home to this beautiful 3 bedroom, 2 bath ranch with bonus room, located in the vibrant Legacy Park neighborhood full of top-notch amenities! Freshly painted with brand new carpet, this home features an open and inviting floor plan w/ vaulted ceilings and hardwood floors that create a warm, spacious feel throughout. The large primary suite is a true retreat, complete with a private sitting room—ideal for a cozy reading nook or quiet workspace. The bright and airy sunroom is perfect for relaxing or entertaining year-round, while the versatile bonus room offers endless possibilities, home office, gym, or guest space. A two car garage provides convenience and additional storage, and the greenhouse is a rare and thoughtful addition for plant lovers or hobbyists. Located in a desirable neighborhood offering a clubhouse, outdoor pool, tennis courts, basketball court, playground, and more—there’s truly something for everyone.
Additional Information
- Hoa Fee
- $173
- Hoa Fee Paid
- Quarterly
- Community Features
- Clubhouse, Outdoor Pool, Playground, Pond, Sidewalks, Sport Court, Tennis Court(s)
- Fireplace
- Yes
- Floor Coverings
- Tile, Vinyl, Wood
- Equipment
- Electric Range, Microwave
- Foundation
- Slab
- Main Level Rooms
- Primary Bedroom, Bedroom(s), Bedroom(s), Bathroom-Full, Bathroom-Full, Kitchen, Dining Room, Great Room, Sunroom
- Laundry Location
- Mud Room
- Heating
- Natural Gas
- Water
- City
- Sewer
- Public Sewer
- Exterior Construction
- Vinyl
- Roof
- Shingle
- Parking
- Attached Garage, Garage Faces Front
- Driveway
- Concrete, Paved
- Elementary School
- Indian Land
- Middle School
- Indian Land
- High School
- Indian Land
- Zoning
- MDR
- Total Property HLA
- 2298
- Master on Main Level
- Yes
Mortgage Calculator
“ Based on information submitted to the MLS GRID as of . All data is obtained from various sources and may not have been verified by broker or MLS GRID. Supplied Open House Information is subject to change without notice. All information should be independently reviewed and verified for accuracy. Some IDX listings have been excluded from this website. Properties may or may not be listed by the office/agent presenting the information © 2026 Canopy MLS as distributed by MLS GRID”

Last Updated: