16012 Caranna Court, Charlotte, NC 28277
- $857,000
- 5
- BD
- 3
- BA
- 3,507
- SqFt




Listing courtesy of Dane Warren Real Estate. zaf.urmanov@gmail.com
Sold listing courtesy of Dane Warren Real Estate
- Sold Price
- $857,000
- List Price
- $915,000
- MLS#
- 4259303
- Status
- CLOSED
- Days on Market
- 40
- Property Type
- Residential
- Architectural Style
- Transitional
- Year Built
- 2007
- Closing Date
- Jul 02, 2025
- Bedrooms
- 5
- Bathrooms
- 3
- Full Baths
- 3
- Lot Size
- 9,583
- Lot Size Area
- 0.22
- Living Area
- 3,507
- Sq Ft Total
- 3507
- County
- Mecklenburg
- Subdivision
- Providence Pointe
- Special Conditions
- None
Property Description
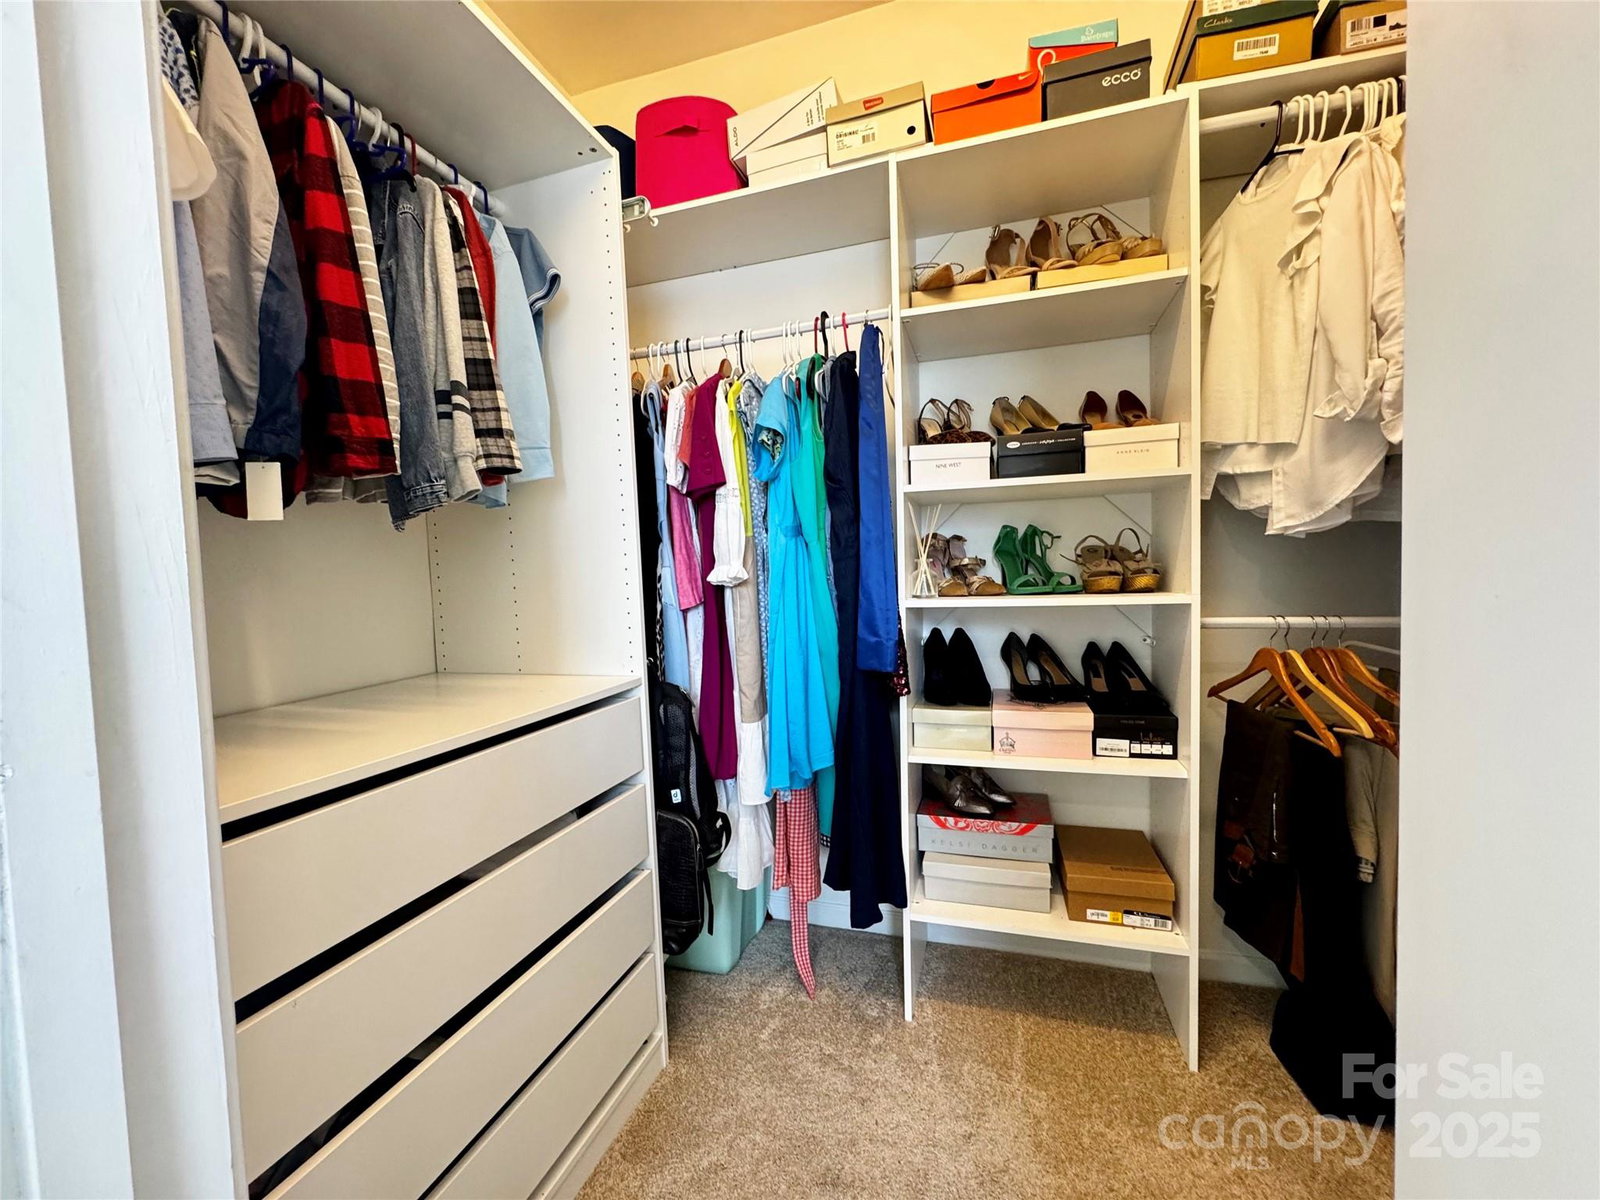
This spacious, move-in-ready home sits on a quiet cul-de-sac in Ballantyne’s Providence Pointe and offers one of the neighborhood’s largest floor plans, along with a rare three-car side-load garage. The main level features a guest bedroom, upgraded full bath, private office, formal dining room, and an open layout connecting the living room, sunroom, and updated kitchen with granite countertops and a butler’s pantry. Upstairs includes the primary suite with a marble bath and custom closet, three additional bedrooms, a shared bathroom, a large bonus room (flexible as a fifth bedroom), and a laundry room. Recent upgrades include a 2025 roof, dual HVAC systems, a tankless water heater, crown moldings, recessed lights, custom closets, and garage organizers. A 5kW solar panel system is also included. Enjoy the screened-in porch, fenced backyard, and access to resort-style community amenities - all within a top-rated school district. Square footage based on prior appraisal - buyer to verify.
Additional Information
- Hoa Fee
- $437
- Hoa Fee Paid
- Semi-Annually
- Community Features
- Clubhouse, Outdoor Pool, Playground, Sidewalks, Street Lights, Tennis Court(s), Walking Trails
- Fireplace
- Yes
- Interior Features
- Attic Stairs Pulldown, Entrance Foyer, Kitchen Island, Open Floorplan, Walk-In Closet(s), Walk-In Pantry
- Floor Coverings
- Carpet, Laminate, Hardwood, Tile
- Equipment
- Dishwasher, Disposal, Dryer, Gas Range, Microwave, Refrigerator, Self Cleaning Oven, Tankless Water Heater, Washer/Dryer
- Foundation
- Slab
- Main Level Rooms
- Kitchen, Bedroom(s), Living Room, Dining Room, Office, Sunroom
- Laundry Location
- Gas Dryer Hookup, Washer Hookup
- Heating
- Central, Floor Furnace, Forced Air, Natural Gas
- Water
- City
- Sewer
- Public Sewer
- Exterior Features
- In-Ground Irrigation, Lawn Maintenance, Tennis Court(s)
- Exterior Construction
- Brick Partial, Vinyl
- Roof
- Shingle
- Parking
- Driveway, Attached Garage, Garage Door Opener, Garage Faces Side, Keypad Entry
- Driveway
- Concrete, Paved
- Lot Description
- Corner Lot, Cul-De-Sac, Private, Wooded
- Elementary School
- Elon Park
- Middle School
- Community House
- High School
- Ardrey Kell
- Total Property HLA
- 3507
Mortgage Calculator
“ Based on information submitted to the MLS GRID as of . All data is obtained from various sources and may not have been verified by broker or MLS GRID. Supplied Open House Information is subject to change without notice. All information should be independently reviewed and verified for accuracy. Some IDX listings have been excluded from this website. Properties may or may not be listed by the office/agent presenting the information © 2026 Canopy MLS as distributed by MLS GRID”

Last Updated: