319 Glenhaven Drive, Charlotte, NC 28214
- $355,000
- 3
- BD
- 2
- BA
- 1,525
- SqFt




Listing courtesy of COMPASS. teresa@teresabecker.com
Sold listing courtesy of NorthGroup Real Estate LLC
- Sold Price
- $355,000
- List Price
- $375,000
- MLS#
- 4259206
- Status
- CLOSED
- Days on Market
- 61
- Property Type
- Residential
- Year Built
- 1964
- Closing Date
- Jul 17, 2025
- Bedrooms
- 3
- Bathrooms
- 2
- Full Baths
- 2
- Lot Size
- 29,228
- Lot Size Area
- 0.671
- Living Area
- 1,525
- Sq Ft Total
- 1525
- County
- Mecklenburg
- Subdivision
- Todd Park
- Special Conditions
- None
Property Description
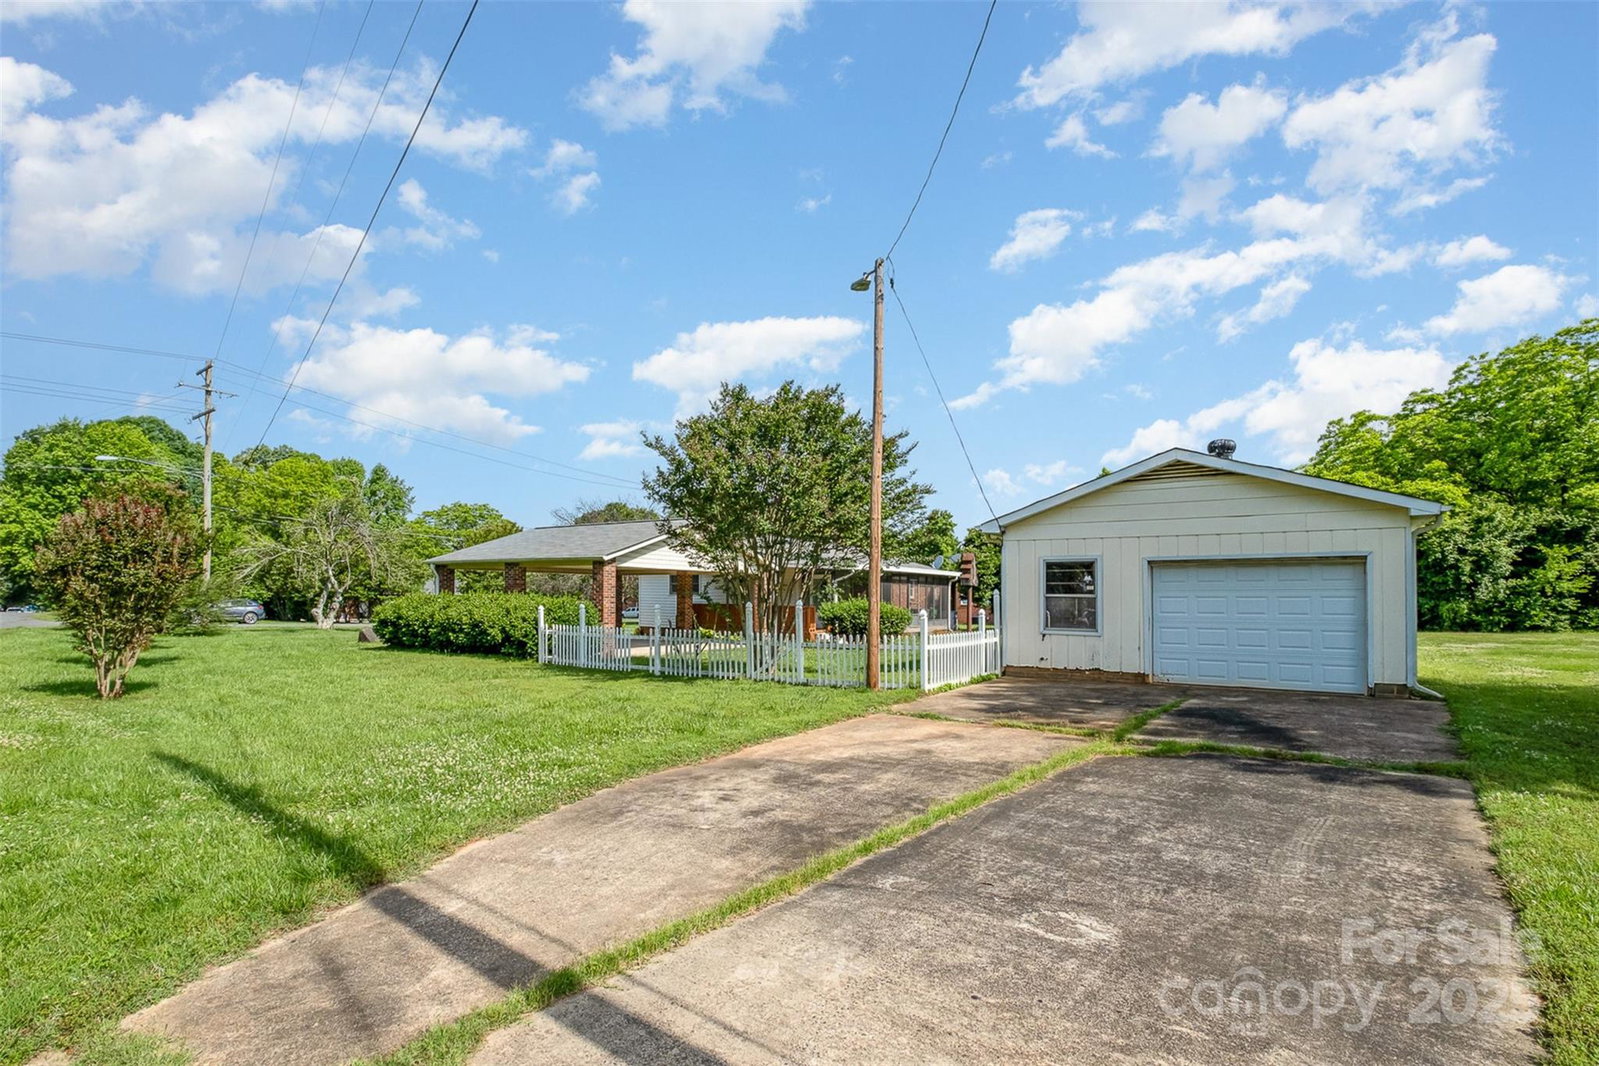
This is an amazing opportunity to own a spacious .67 acre CORNER lot! This beautiful lot is flat and has frontage on two streets, Glenhaven Dr & Craig Street. The value of this property is in the land. Nestled in a quiet neighborhood, there is so much potential with the land and current buildings! The home is a partial brick, one-story with 3 bedrooms, 2 full bathrooms, kitchen & dining area, and family room with bay window. There is a large screened porch, perfect for relaxing and entertaining friends. A fantastic carport easily holds two vehicles, and ample driveway parking space. The added gem of this property is the large detached garage / workshop with electric and AC unit. Garage access from the side street with driveway. Two sheds for additional storage. Refrigerator, Washer & Dryer included. No HOA!! $20,000 towards closing costs for interest rate buydown with preferred lender! Don't miss the opportunity to own this incredible property!
Additional Information
- Floor Coverings
- Carpet, Laminate, Vinyl
- Equipment
- Dishwasher, Disposal, Electric Cooktop, Electric Range, Electric Water Heater, Microwave, Refrigerator, Washer/Dryer
- Foundation
- Crawl Space
- Main Level Rooms
- Kitchen, Dining Area, Family Room, Primary Bedroom, Bathroom-Full, Bedroom(s), Bathroom-Full, Bedroom(s)
- Laundry Location
- Laundry Closet, Main Level
- Heating
- Electric, Heat Pump
- Water
- City
- Sewer
- Public Sewer
- Exterior Construction
- Brick Partial, Vinyl
- Parking
- Detached Carport, Driveway, Detached Garage
- Driveway
- Concrete, Paved
- Lot Description
- Corner Lot, Level
- Elementary School
- Whitewater Academy
- Middle School
- Whitewater
- High School
- West Mecklenburg
- Total Property HLA
- 1525
- Master on Main Level
- Yes
Mortgage Calculator
“ Based on information submitted to the MLS GRID as of . All data is obtained from various sources and may not have been verified by broker or MLS GRID. Supplied Open House Information is subject to change without notice. All information should be independently reviewed and verified for accuracy. Some IDX listings have been excluded from this website. Properties may or may not be listed by the office/agent presenting the information © 2026 Canopy MLS as distributed by MLS GRID”

Last Updated: