Share this with your friends


+17045766234
Ivester Jackson Christie's
3331 Eastwood Drive, Charlotte, NC 28205
- $450,000
- 3
- BD
- 2
- BA
- 1,278
- SqFt




Listing courtesy of Keller Williams Ballantyne Area. nicohles@kw.com
Sold listing courtesy of Stephen Cooley Real Estate
- Sold Price
- $450,000
- List Price
- $465,000
- MLS#
- 4259159
- Status
- CLOSED
- Days on Market
- 305
- Property Type
- Residential
- Architectural Style
- Ranch
- Year Built
- 1952
- Closing Date
- Apr 27, 2026
- Bedrooms
- 3
- Bathrooms
- 2
- Full Baths
- 2
- Lot Size
- 12,632
- Lot Size Area
- 0.29
- Living Area
- 1,278
- Sq Ft Total
- 1278
- County
- Mecklenburg
- Subdivision
- Lakeview Park
- Special Conditions
- None
- Waterfront Features
- None
Property Description
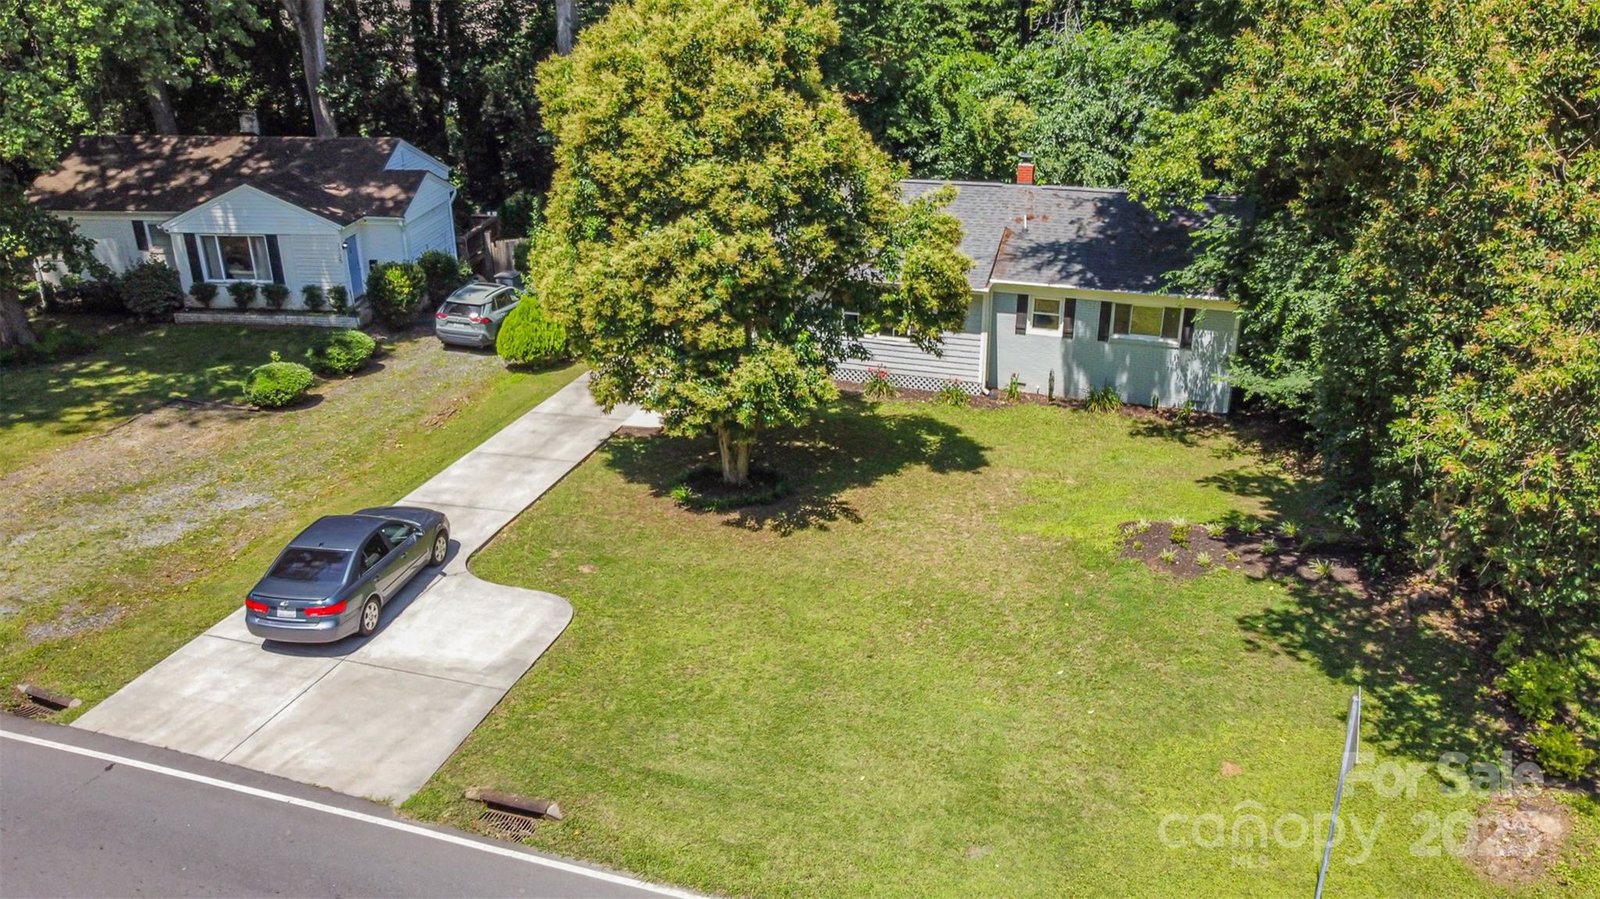
Price improvement. Thoughtfully renovated home in the heart of Plaza Midwood offering a bright, functional layout with quality updates throughout. Recent improvements include new flooring, a roof approximately four years old, and a new HVAC system, providing both comfort and long-term peace of mind. Open living and dining areas flow into an updated kitchen with modern finishes, while refreshed bathrooms and well-sized bedrooms offer flexibility for everyday living or a home office. Enjoy outdoor living with a private yard, all just minutes from Plaza Midwood’s restaurants, breweries, shops, and convenient access to Uptown Charlotte. A move-in ready opportunity at a refreshed price point in one of the city’s most desirable neighborhoods. The seller is also offering a one-year home warranty to the buyer!
Additional Information
- Community Features
- Street Lights
- Interior Features
- Attic Stairs Pulldown, Kitchen Island, Open Floorplan
- Floor Coverings
- Tile, Wood
- Equipment
- Dishwasher, Disposal, Gas Range, Microwave, Oven
- Foundation
- Basement, Crawl Space
- Main Level Rooms
- Kitchen, Primary Bedroom, Bedroom(s), Bedroom(s)
- Laundry Location
- Electric Dryer Hookup, Laundry Closet, Washer Hookup
- Heating
- Central, Natural Gas
- Water
- City
- Sewer
- Public Sewer
- Exterior Construction
- Brick Partial, Vinyl
- Parking
- Driveway
- Driveway
- Concrete, Paved
- Lot Description
- Sloped, Creek/Stream
- Elementary School
- Shamrock Gardens
- Middle School
- Eastway
- High School
- Garinger
- Total Property HLA
- 1278
- Master on Main Level
- Yes
Mortgage Calculator
“ Based on information submitted to the MLS GRID as of . All data is obtained from various sources and may not have been verified by broker or MLS GRID. Supplied Open House Information is subject to change without notice. All information should be independently reviewed and verified for accuracy. Some IDX listings have been excluded from this website. Properties may or may not be listed by the office/agent presenting the information © 2026 Canopy MLS as distributed by MLS GRID”

Last Updated: