1253 Iverleigh Trail, Charlotte, NC 28270
- $820,000
- 5
- BD
- 4
- BA
- 3,237
- SqFt






Listing courtesy of Coldwell Banker Realty. tr.dunn@cbrealty.com
Sold listing courtesy of Regal Carolinas Homes Inc
- Sold Price
- $820,000
- List Price
- $799,999
- MLS#
- 4259158
- Status
- CLOSED
- Days on Market
- 125
- Property Type
- Residential
- Year Built
- 1995
- Closing Date
- Sep 19, 2025
- Bedrooms
- 5
- Bathrooms
- 4
- Full Baths
- 3
- Half Baths
- 1
- Lot Size
- 16,552
- Lot Size Area
- 0.38
- Living Area
- 3,237
- Sq Ft Total
- 3237
- County
- Mecklenburg
- Subdivision
- Huntington
- Special Conditions
- None
Property Description
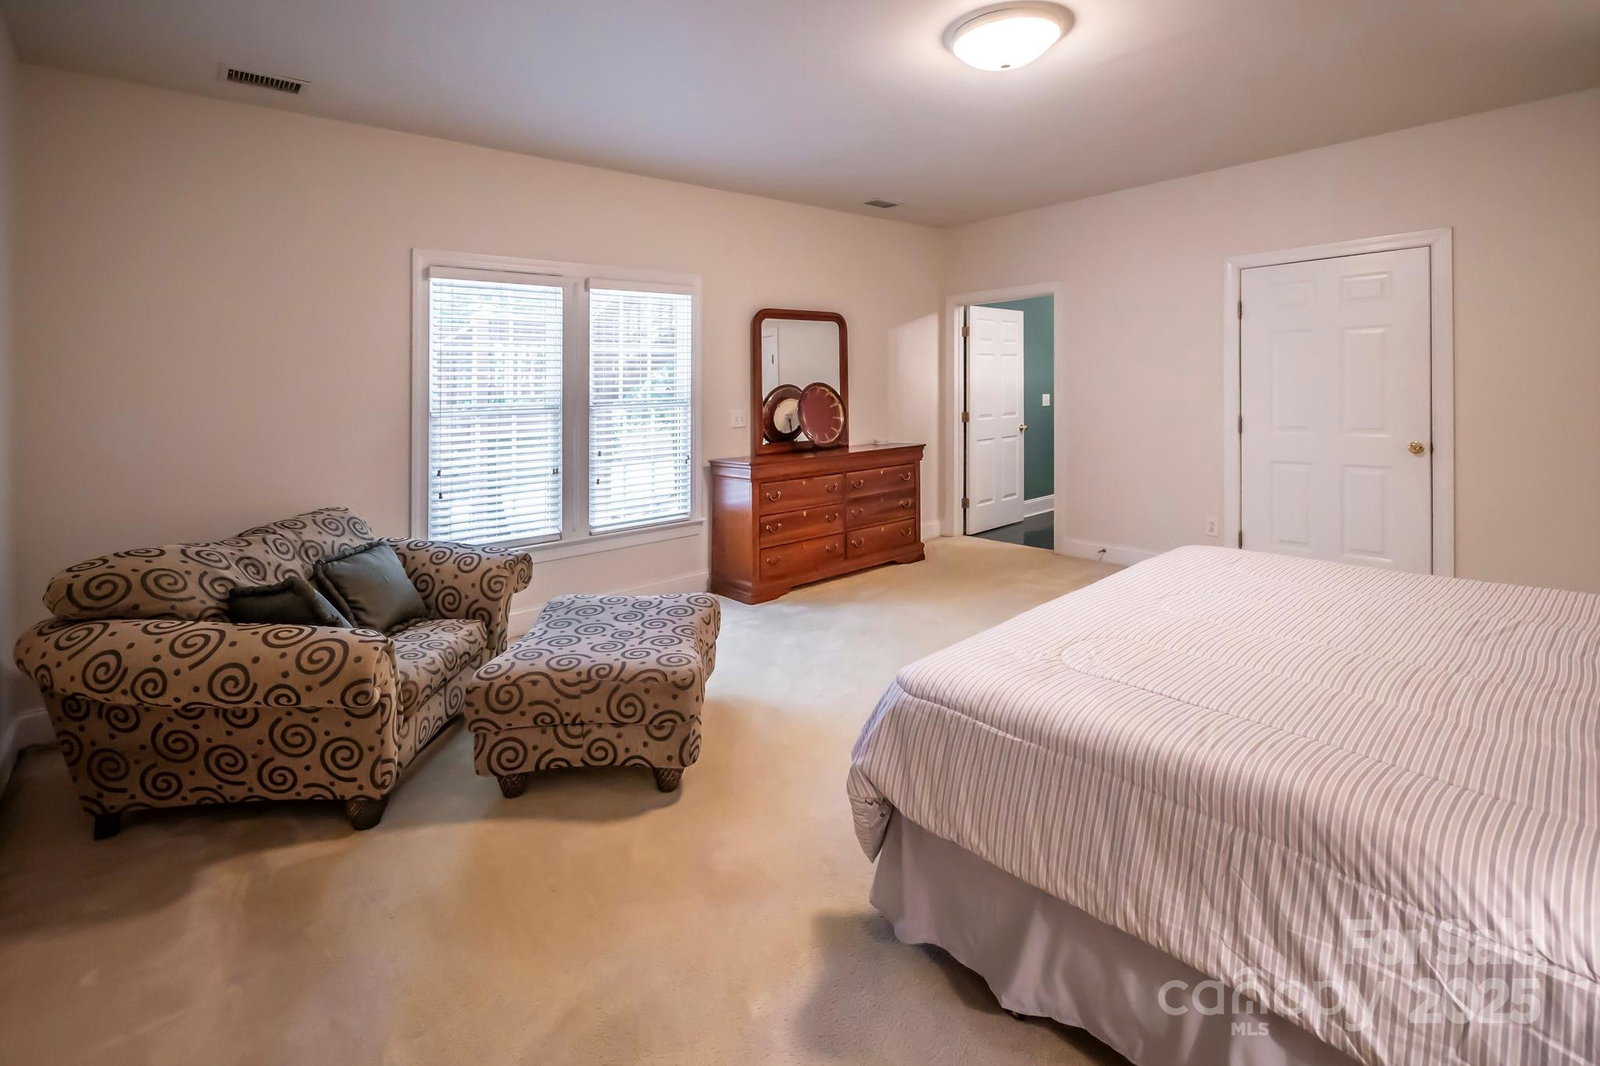
“Ask about possible up to $2,500 Lender Credit.” Huntington Subdivision: ** Newly Updated** This 5-bedroom, 3.5-bath home blends space, comfort, and functionality in one of the area's most desirable neighborhoods. The main level kitchen features granite countertops with ample cabinetry that flows seamlessly into a large great room. Separate formal dining and living rooms offer extra versatility. Step out onto the deck overlooking a tree-lined backyard with a patio—ideal for entertaining or unwinding in privacy. The primary suite includes a walk-in closet. Three bedrooms upstairs with a full bath. Plenty of storage with a walk-in attic off the third bedroom and a pull-down in the hallway. Large finished basement ready to become your rec room, gym, or media space. Located on a quiet cul-de-sac, with access to top-notch neighborhood amenities: pool, tennis courts, and pickleball.
Additional Information
- Hoa Fee
- $309
- Hoa Fee Paid
- Semi-Annually
- Community Features
- Outdoor Pool, Playground, Sport Court, Street Lights, Tennis Court(s), Walking Trails
- Fireplace
- Yes
- Equipment
- Dishwasher, Electric Oven, Electric Range, Gas Water Heater, Microwave
- Foundation
- Basement, Crawl Space
- Main Level Rooms
- Primary Bedroom, Kitchen, Bathroom-Full, Bathroom-Half, Dining Room, Living Room, Great Room, Breakfast
- Laundry Location
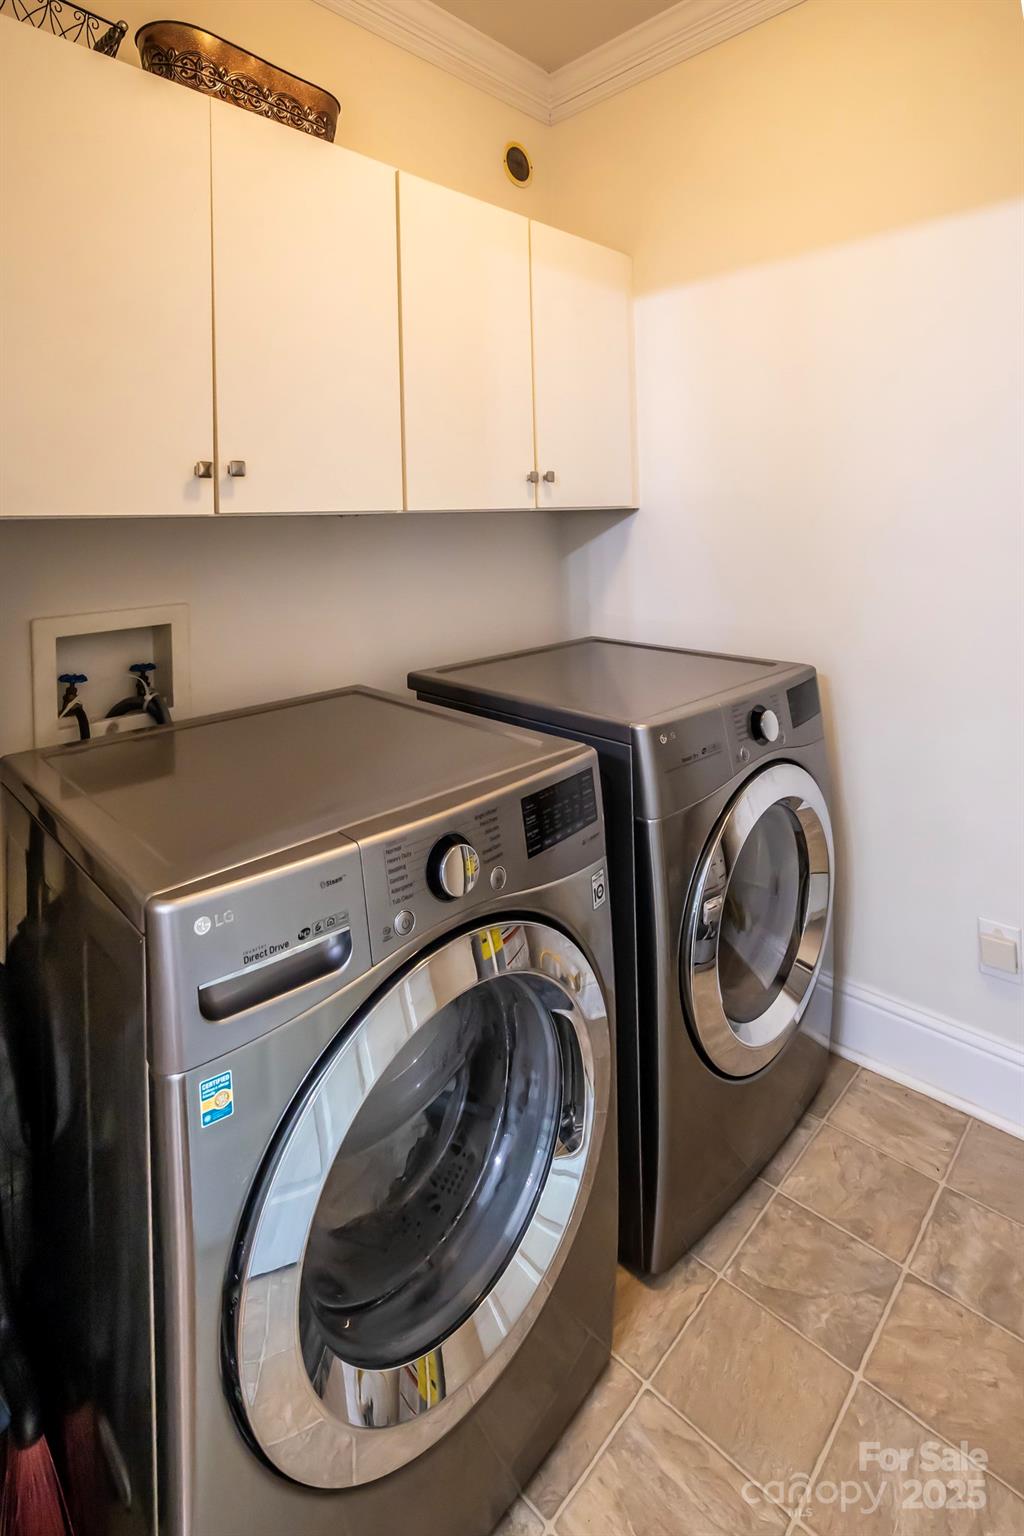
- Electric Dryer Hookup, Laundry Room, Main Level, Washer Hookup
- Heating
- Central, Natural Gas
- Water
- City
- Sewer
- Public Sewer
- Exterior Construction
- Hard Stucco, Stone Veneer, Vinyl
- Roof
- Architectural Shingle
- Parking
- Attached Garage
- Driveway
- Concrete
- Lot Description
- Cul-De-Sac
- Elementary School
- Elizabeth Lane
- Middle School
- South Charlotte
- High School
- Providence
- Total Property HLA
- 3237
- Master on Main Level
- Yes
Mortgage Calculator
“ Based on information submitted to the MLS GRID as of . All data is obtained from various sources and may not have been verified by broker or MLS GRID. Supplied Open House Information is subject to change without notice. All information should be independently reviewed and verified for accuracy. Some IDX listings have been excluded from this website. Properties may or may not be listed by the office/agent presenting the information © 2026 Canopy MLS as distributed by MLS GRID”

Last Updated: