2A Whitman Lane, Black Mountain, NC 28711
- $900,000
- 3
- BD
- 3
- BA
- 1,485
- SqFt


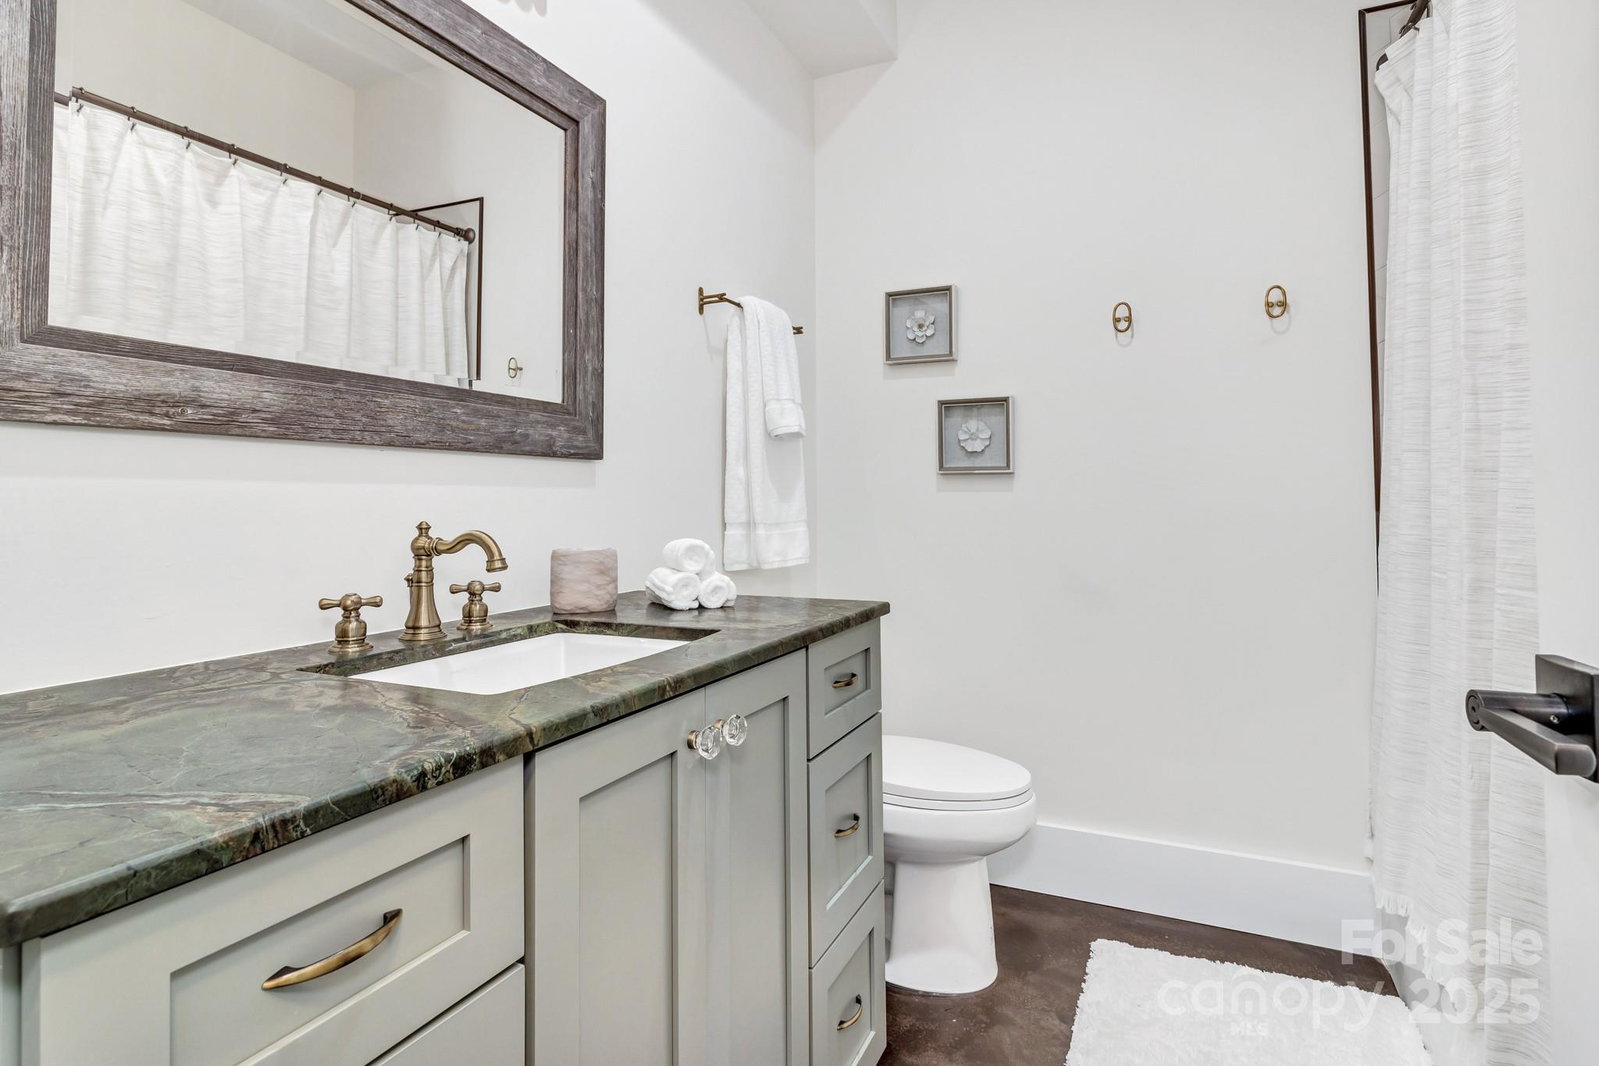


Listing courtesy of Keller Williams - Black Mtn.. eddie@cottonwoodpropertiesnc.com
Sold listing courtesy of Keller Williams Professionals
- Sold Price
- $900,000
- List Price
- $900,000
- MLS#
- 4259141
- Status
- CLOSED
- Days on Market
- 27
- Property Type
- Residential
- Year Built
- 2021
- Closing Date
- Jun 16, 2025
- Bedrooms
- 3
- Bathrooms
- 3
- Full Baths
- 2
- Half Baths
- 1
- Lot Size
- 6,969
- Lot Size Area
- 0.16
- Living Area
- 1,485
- Sq Ft Total
- 1485
- County
- Buncombe
- Subdivision
- Cheshire
- Special Conditions
- None
Property Description
Welcome to Sourwood Treehouse! A sought after "treehouse" in the Village of Cheshire. Successful turnkey vacation rental with 3 bedrooms and 2 1/2 bathrooms. Enjoy mountain views from the hot tub or gas firepit. GE cafe appliances, gas oven/range, and copper sink make this adorable kitchen a dream! Gas fireplace in the living room and primary bedroom and natural gas grill on the deck. Take in the mountain views from an elevated deck off the primary bedroom upstairs. Two more bedrooms and a full bath in the finished basement. Cheshire is a sought after community offering walk trails, streams/creeks, playground, a Village Center with restaurants, a full fitness facility with heated indoor pool, a medical park and indoor/outdoor tennis/pickle ball facility. Live, Work, Play. Located just a mile off the interstate, just minutes from Historic downtown Black Mountain and 15 minutes from downtown Asheville. Owners are licensed NC Realtors.
Additional Information
- Hoa Fee
- $1,200
- Hoa Fee Paid
- Annually
- Community Features
- Playground, Sidewalks, Street Lights, Walking Trails
- Fireplace
- Yes
- Interior Features
- Kitchen Island
- Floor Coverings
- Slate, Wood
- Equipment
- Dishwasher, Disposal, Dryer, Electric Cooktop, Electric Oven, Electric Water Heater, Microwave, Refrigerator, Washer, Washer/Dryer
- Foundation
- Basement
- Main Level Rooms
- Bathroom-Half, Kitchen, Dining Area
- Laundry Location
- In Basement
- Heating
- Central
- Water
- City
- Sewer
- Public Sewer
- Exterior Features
- Hot Tub
- Exterior Construction
- Hardboard Siding
- Roof
- Shingle
- Parking
- On Street, Parking Lot
- Driveway
- Stone, Paved
- Lot Description
- Cleared, Sloped, Wooded, Views
- Elementary School
- Unspecified
- Middle School
- Charles D Owen
- High School
- Charles D Owen
- Builder Name
- Bloom Construction
- Total Property HLA
- 1485
Mortgage Calculator
“ Based on information submitted to the MLS GRID as of . All data is obtained from various sources and may not have been verified by broker or MLS GRID. Supplied Open House Information is subject to change without notice. All information should be independently reviewed and verified for accuracy. Some IDX listings have been excluded from this website. Properties may or may not be listed by the office/agent presenting the information © 2026 Canopy MLS as distributed by MLS GRID”

Last Updated: