4028 Woodsmill Road, Fort Mill, SC 29707
- $482,850
- 3
- BD
- 3
- BA
- 2,427
- SqFt




Listing courtesy of Horizon Realty Carolinas. 615-598-7547
Sold listing courtesy of 1st Choice Properties Inc
- Sold Price
- $482,850
- List Price
- $489,000
- MLS#
- 4258934
- Status
- CLOSED
- Days on Market
- 57
- Property Type
- Residential
- Year Built
- 2019
- Closing Date
- Jul 11, 2025
- Bedrooms
- 3
- Bathrooms
- 3
- Full Baths
- 2
- Half Baths
- 1
- Lot Size
- 4,046
- Lot Size Area
- 0.09290000000000001
- Living Area
- 2,427
- Sq Ft Total
- 2427
- County
- Lancaster
- Subdivision
- Bridgemill
- Special Conditions
- None
Property Description
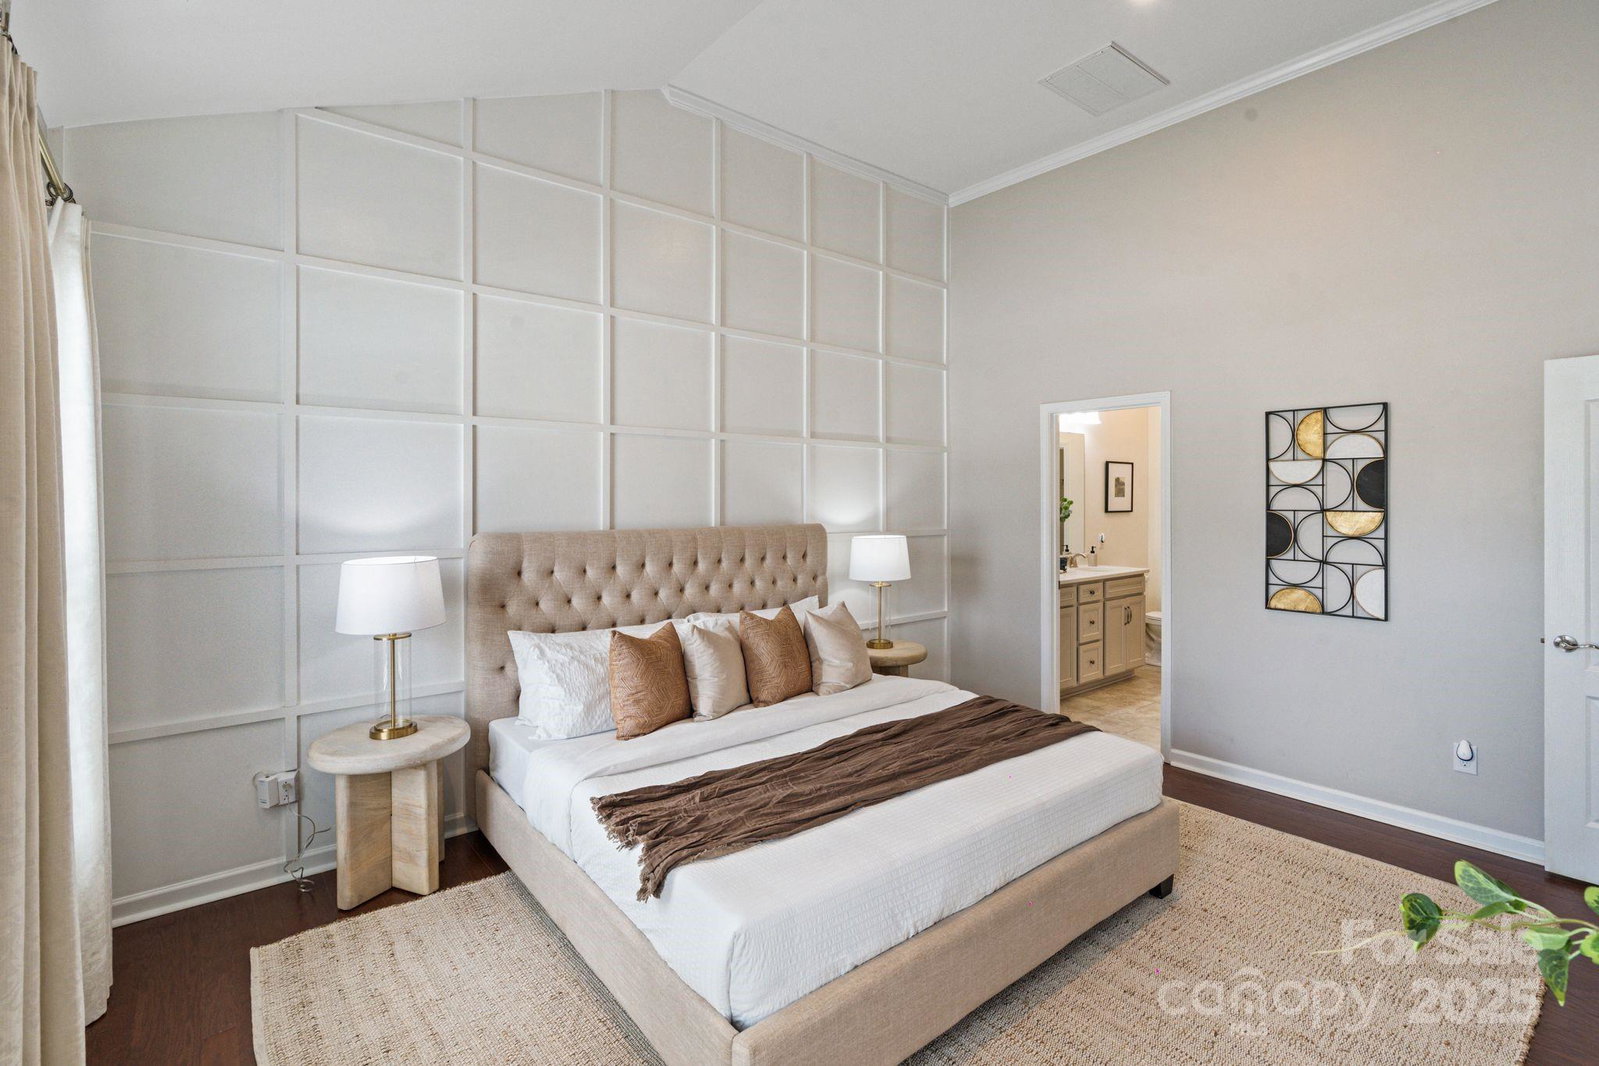
Stunning end-unit townhome just minutes from the vibrant Ballantyne Bowl! This meticulously maintained home boasts high-end finishes throughout and a flowing open floor plan designed for both comfort and style. Soaring vaulted ceilings and abundant natural light create an airy, spacious feel. The gourmet kitchen features granite countertops, stainless steel appliances, and custom cabinetry—seamlessly connecting to the expansive living and dining areas. Retreat to a private, fenced backyard—ideal for entertaining or quiet relaxation. Located in the resort-style community of Bridgemill with amenities galore, including a pool, fitness center, clubhouse, and walking trails. Luxury living in one of the most desirable locations!
Additional Information
- Hoa Fee
- $245
- Hoa Fee Paid
- Monthly
- Community Features
- Clubhouse, Fitness Center, Outdoor Pool, Playground, Pond, Recreation Area, Sidewalks, Sport Court, Street Lights, Tennis Court(s), Walking Trails
- Fireplace
- Yes
- Interior Features
- Attic Stairs Pulldown, Kitchen Island, Open Floorplan, Pantry, Walk-In Closet(s)
- Floor Coverings
- Tile, Wood
- Equipment
- Dishwasher, Disposal, Gas Cooktop, Microwave, Refrigerator
- Foundation
- Slab
- Main Level Rooms
- Primary Bedroom, Bathroom-Full, Living Room, Kitchen, Dining Area, Laundry, Bathroom-Half
- Laundry Location
- Electric Dryer Hookup, In Hall, Main Level
- Heating
- Forced Air, Natural Gas
- Water
- City
- Sewer
- Public Sewer
- Exterior Features
- In-Ground Irrigation, Lawn Maintenance
- Exterior Construction
- Brick Partial, Stone Veneer
- Parking
- Driveway, Attached Garage
- Driveway
- Concrete, Paved
- Lot Description
- End Unit, Private
- Elementary School
- Unspecified
- Middle School
- Unspecified
- High School
- Unspecified
- Total Property HLA
- 2427
Mortgage Calculator
“ Based on information submitted to the MLS GRID as of . All data is obtained from various sources and may not have been verified by broker or MLS GRID. Supplied Open House Information is subject to change without notice. All information should be independently reviewed and verified for accuracy. Some IDX listings have been excluded from this website. Properties may or may not be listed by the office/agent presenting the information © 2026 Canopy MLS as distributed by MLS GRID”

Last Updated: