4400 Carmel Estates Road, Charlotte, NC 28226
- $885,000
- 4
- BD
- 4
- BA
- 2,996
- SqFt




Listing courtesy of Keller Williams Lake Norman. Beccalutes@kw.com
Sold listing courtesy of Dickens Mitchener & Associates Inc
- Sold Price
- $885,000
- List Price
- $925,000
- MLS#
- 4258884
- Status
- CLOSED
- Days on Market
- 56
- Property Type
- Residential
- Year Built
- 1994
- Closing Date
- Oct 31, 2025
- Bedrooms
- 4
- Bathrooms
- 4
- Full Baths
- 3
- Half Baths
- 1
- Lot Size
- 26,571
- Lot Size Area
- 0.61
- Living Area
- 2,996
- Sq Ft Total
- 2996
- County
- Mecklenburg
- Subdivision
- Carmel Estates
- Special Conditions
- None
Property Description
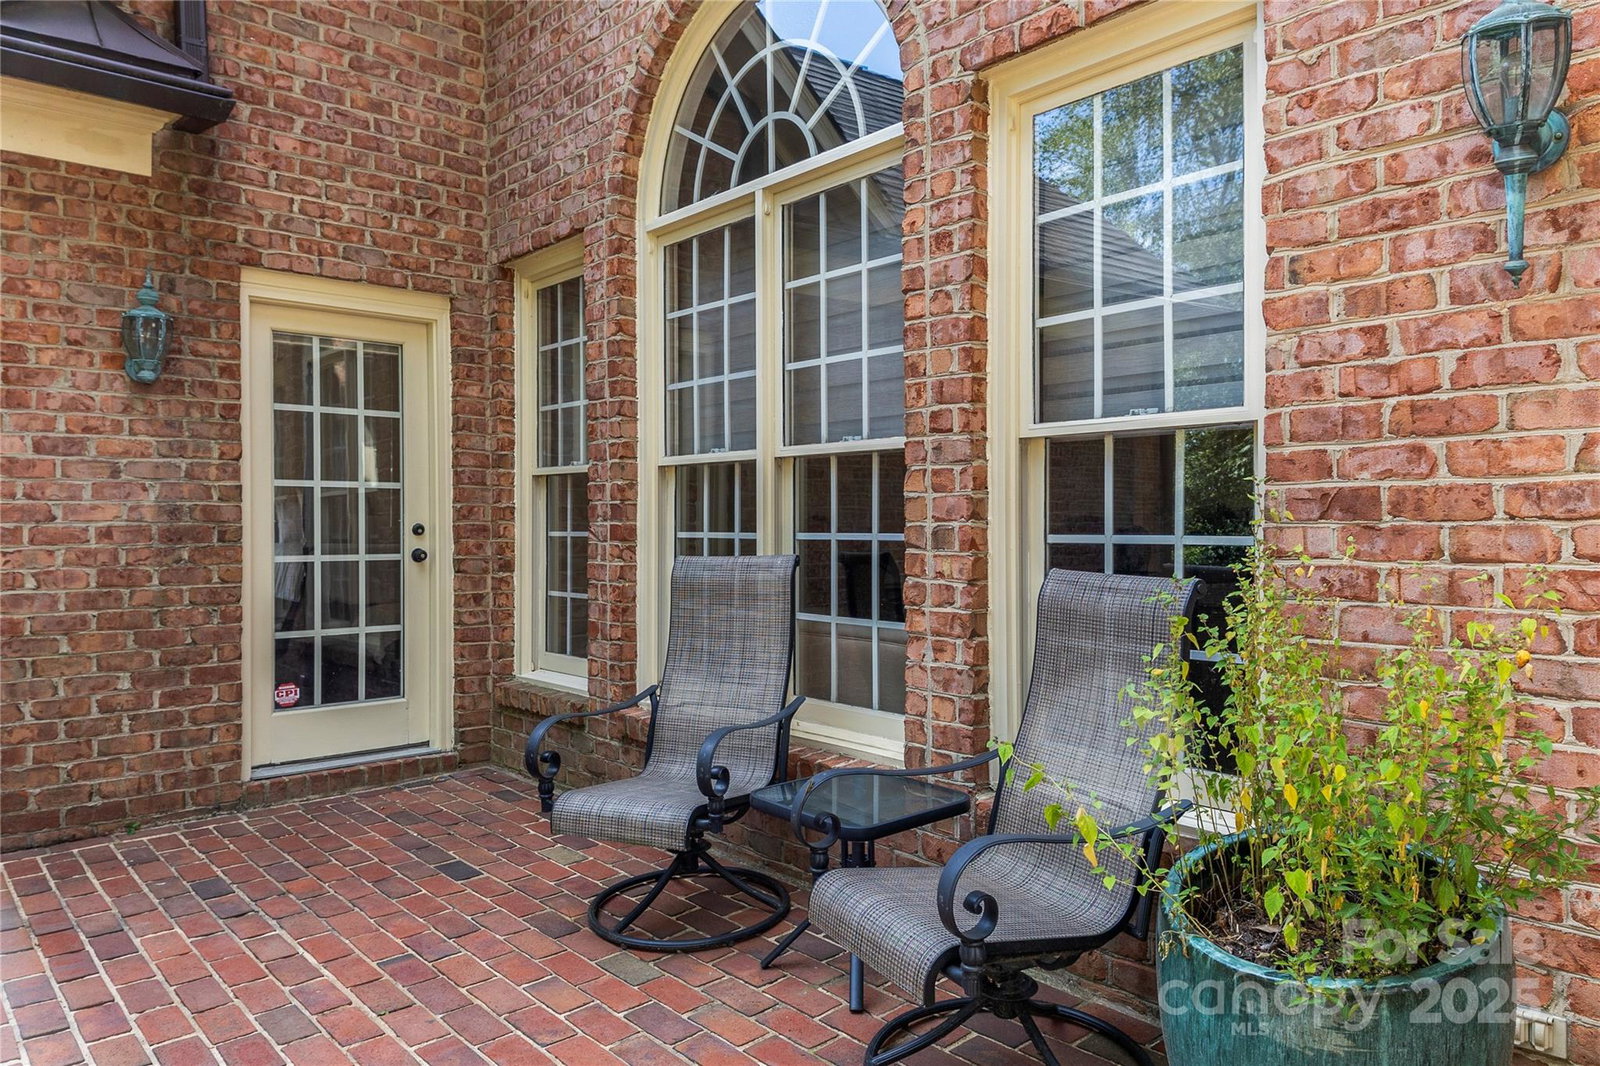
Welcome home to 4400 Carmel Estates Rd—an elegant and expansive residence in Charlotte’s coveted Carmel Estates neighborhood, adjacent to Carmel Country Club. This 4-bed, 3.5-bath full brick gem offers nearly 3,000 sq ft of refined living space, and sprawls across 0.61 acres. This home truly has it all! Gleaming hardwoods throughout, soaring ceilings in the family room, and open gourmet kitchen to living space - in addition to your formal dining & sitting. With the primary and 2 additional bedrooms down stairs, there's plenty of room for main level life. Plus an extra generously sized bedroom, full bathroom, and walk in attic storage upstairs to round it out. The spacious Primary En Suite also features a step in tub and walk in shower for the convince of all, as well and two walk-in closets & a door to the back brick patio overlooking wooded surroundings—your personal escape just beyond the doorstep. Exceptional value awaits in this timeless home. Whether you’re entertaining, relaxing, or simply living, make this beauty your new slice of paradise.
Additional Information
- Fireplace
- Yes
- Interior Features
- Attic Walk In
- Floor Coverings
- Tile, Wood
- Equipment
- Dishwasher, Disposal, Dryer, Electric Range, Washer
- Foundation
- Crawl Space
- Main Level Rooms
- Primary Bedroom, Bedroom(s), Bathroom-Full, Kitchen, Living Room, Dining Room, Laundry
- Laundry Location
- In Hall, Laundry Room
- Heating
- Forced Air
- Water
- City
- Sewer
- Public Sewer
- Exterior Construction
- Brick Full
- Roof
- Architectural Shingle
- Parking
- Attached Garage
- Driveway
- Concrete, Paved
- Lot Description
- Corner Lot, Level, Sloped, Wooded
- Elementary School
- Olde Providence
- Middle School
- Carmel
- High School
- South Mecklenburg
- Total Property HLA
- 2996
- Master on Main Level
- Yes
Mortgage Calculator
“ Based on information submitted to the MLS GRID as of . All data is obtained from various sources and may not have been verified by broker or MLS GRID. Supplied Open House Information is subject to change without notice. All information should be independently reviewed and verified for accuracy. Some IDX listings have been excluded from this website. Properties may or may not be listed by the office/agent presenting the information © 2026 Canopy MLS as distributed by MLS GRID”

Last Updated: