14104 Kendrick Cross Road, Charlotte, NC 28273
- $510,000
- 5
- BD
- 3
- BA
- 2,875
- SqFt




Listing courtesy of Allen Tate Charlotte South. juliana.labarbera@allentate.com
Sold listing courtesy of Allen Tate Charlotte South
- Sold Price
- $510,000
- List Price
- $525,000
- MLS#
- 4258803
- Status
- CLOSED
- Days on Market
- 55
- Property Type
- Residential
- Architectural Style
- Transitional
- Year Built
- 2006
- Closing Date
- Jul 11, 2025
- Bedrooms
- 5
- Bathrooms
- 3
- Full Baths
- 3
- Lot Size
- 8,276
- Lot Size Area
- 0.19
- Living Area
- 2,875
- Sq Ft Total
- 2875
- County
- Mecklenburg
- Subdivision
- Huntington Forest
- Special Conditions
- None
Property Description
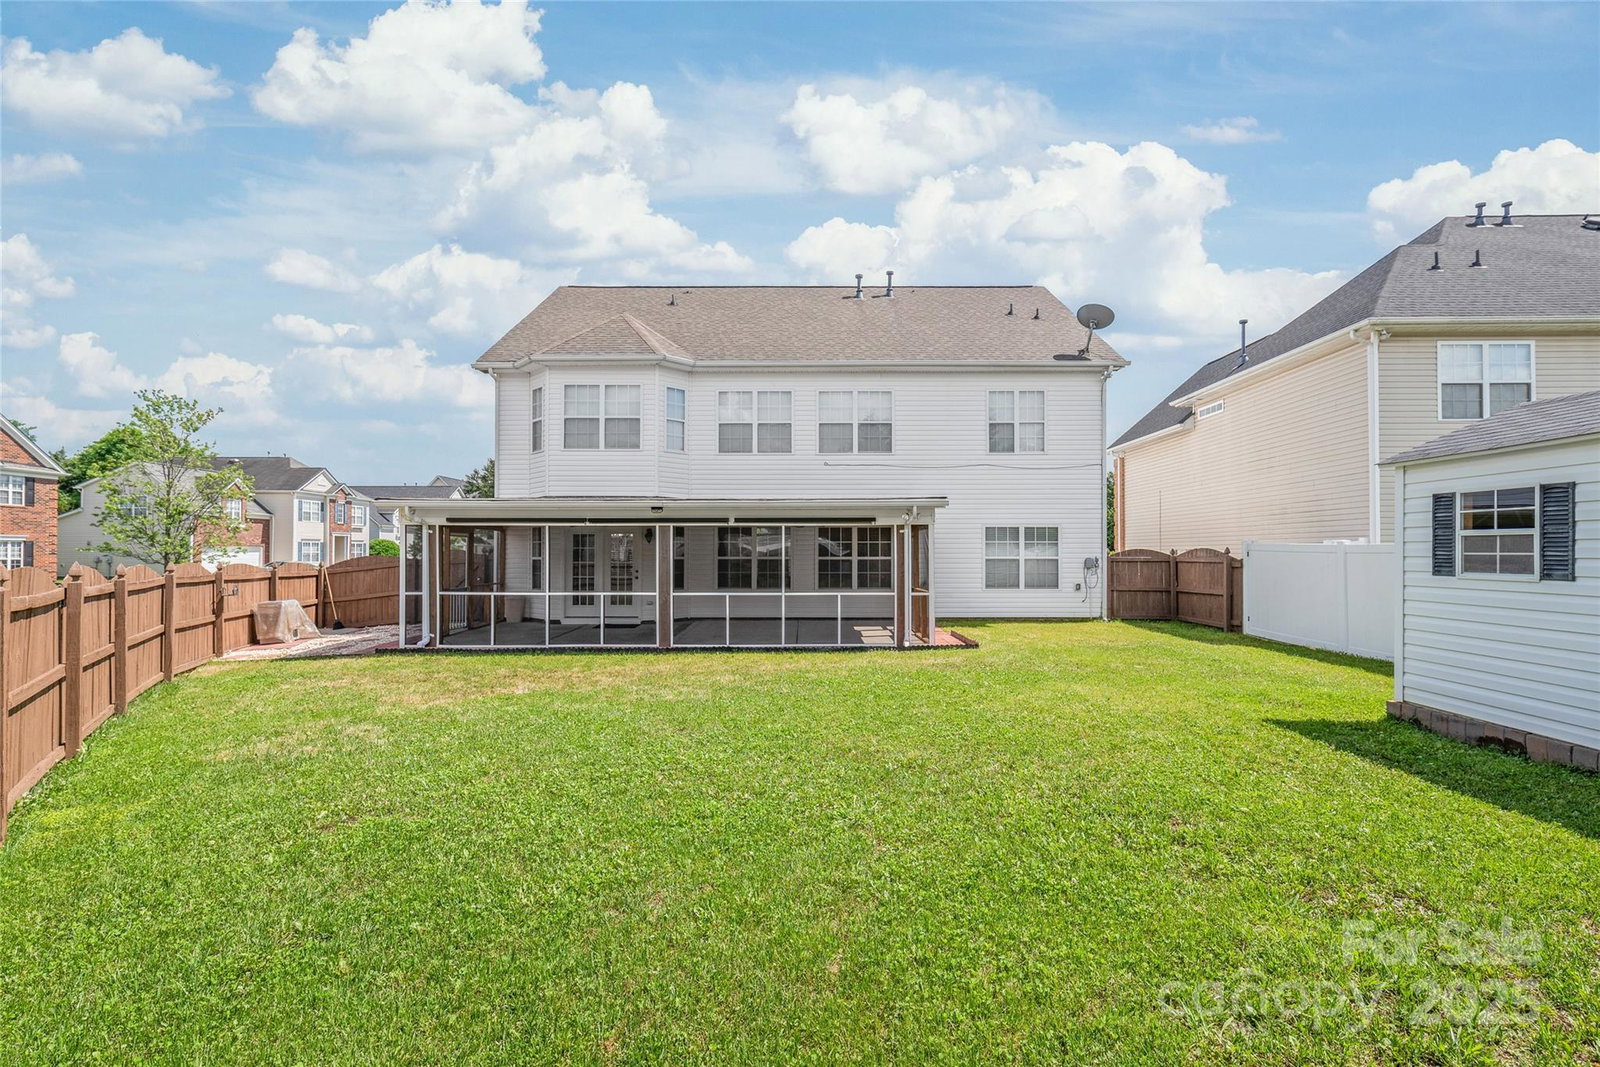
Welcome home to this beautifully maintained & updated home in desirable Huntington Forest! The open floorplan is perfect for entertaining & spending time with friends & family. A bedroom & full bath on the main level is perfect for guests or a private office/playroom. With 9ft ceilings on both floors, this house feels so much larger than it is. The bedrooms in this house are enormous! Tons of updates include newly installed quartz countertops, roof replaced 2 years ago, new water heater, irrigation system, a huge screened porch, fully fenced yard, pavers added to driveway to expand the width & a storage shed. This home is light & airy with many windows. Site finished hardwood floors in foyer, dining room, kitchen & hall downstairs Heavy moldings throughout! SO convenient to all shopping, restaurants, the airport, 485, Rivergate, Lake Wylie, the outlets & 6 grocery stores within a mile! Fun times at the neighborhood pool, playground & cabana!
Additional Information
- Hoa Fee
- $148
- Hoa Fee Paid
- Quarterly
- Community Features
- Cabana, Outdoor Pool, Picnic Area, Playground, Sidewalks, Street Lights, Walking Trails
- Fireplace
- Yes
- Interior Features
- Attic Stairs Pulldown, Cable Prewire, Entrance Foyer, Garden Tub, Kitchen Island, Open Floorplan, Pantry, Walk-In Closet(s), Walk-In Pantry
- Floor Coverings
- Carpet, Linoleum, Tile, Wood
- Equipment
- Dishwasher, Disposal, Dryer, Electric Range, Ice Maker, Microwave, Refrigerator with Ice Maker, Self Cleaning Oven, Washer
- Foundation
- Slab
- Main Level Rooms
- Bedroom(s), Bathroom-Full, Kitchen, Dining Room, Great Room, Breakfast, Breakfast
- Laundry Location
- Electric Dryer Hookup, Laundry Room, Upper Level
- Heating
- Central, Natural Gas
- Water
- City
- Sewer
- Public Sewer
- Exterior Features
- In-Ground Irrigation, Other - See Remarks
- Exterior Construction
- Brick Partial, Vinyl
- Parking
- Driveway, Attached Garage, Garage Door Opener, Garage Faces Front, Keypad Entry
- Driveway
- Concrete, Paved
- Elementary School
- Unspecified
- Middle School
- Unspecified
- High School
- Unspecified
- Total Property HLA
- 2875
Mortgage Calculator
“ Based on information submitted to the MLS GRID as of . All data is obtained from various sources and may not have been verified by broker or MLS GRID. Supplied Open House Information is subject to change without notice. All information should be independently reviewed and verified for accuracy. Some IDX listings have been excluded from this website. Properties may or may not be listed by the office/agent presenting the information © 2026 Canopy MLS as distributed by MLS GRID”

Last Updated: