Share this with your friends


+17045766234
Ivester Jackson Christie's
11526 Mcginns Trace Court, Charlotte, NC 28277
- $700,000
- 5
- BD
- 3
- BA
- 2,882
- SqFt






Listing courtesy of ProStead Realty. tjqianchristina@yahoo.com
Sold listing courtesy of Prime Real Estate Advisors LLC
- Sold Price
- $700,000
- List Price
- $715,000
- MLS#
- 4258741
- Status
- CLOSED
- Days on Market
- 57
- Property Type
- Residential
- Year Built
- 1997
- Closing Date
- Jul 18, 2025
- Bedrooms
- 5
- Bathrooms
- 3
- Full Baths
- 3
- Lot Size
- 7,840
- Lot Size Area
- 0.18
- Living Area
- 2,882
- Sq Ft Total
- 2882
- County
- Mecklenburg
- Subdivision
- Carlyle
- Special Conditions
- None
Property Description
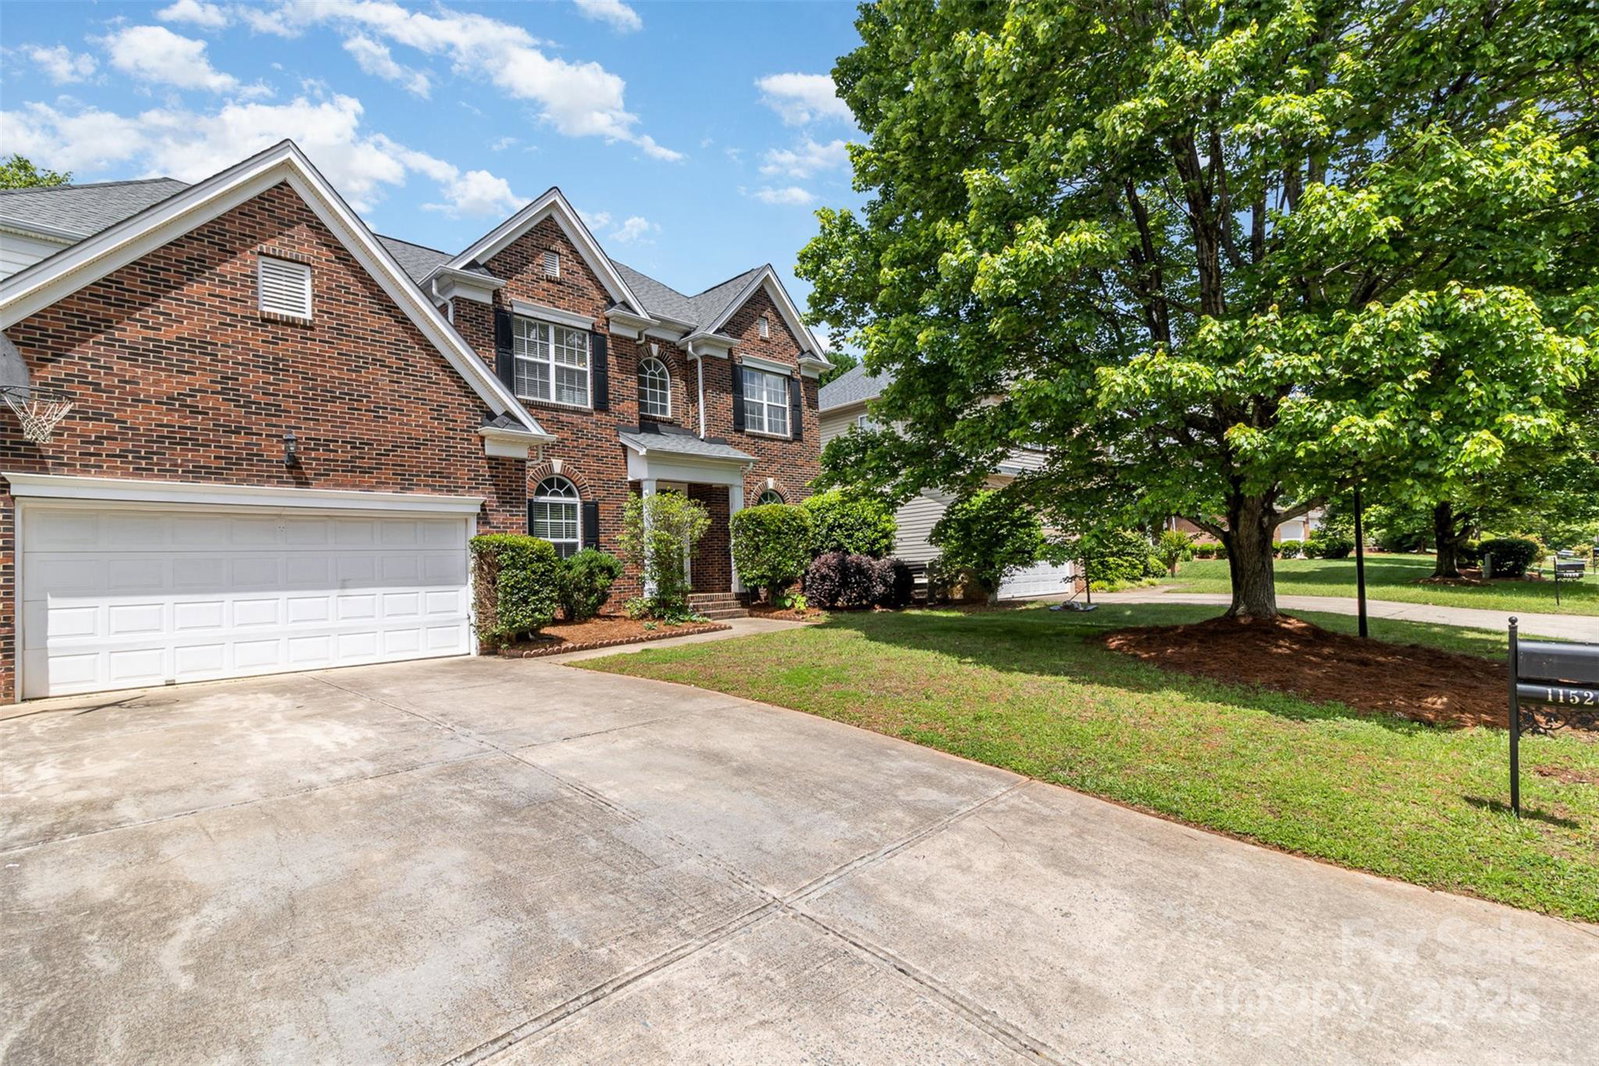
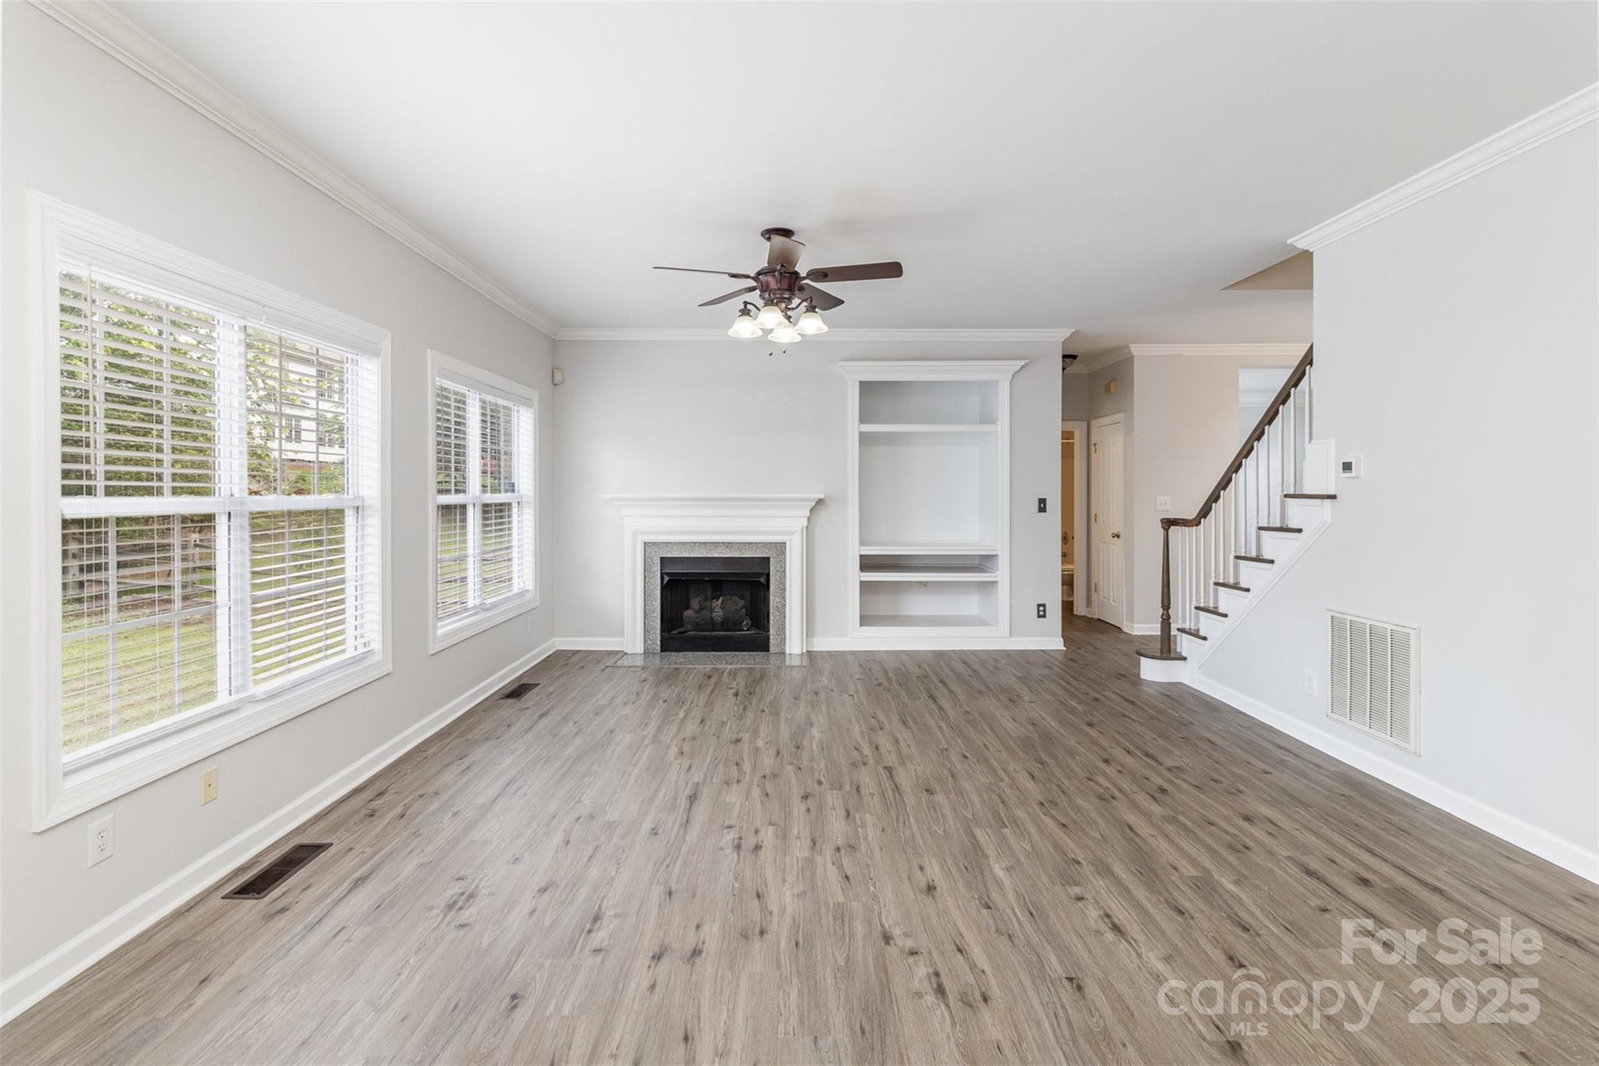
Great Location! A move-in ready home in desirable Ballantyne! Plenty of upgrade: FRESHLY painted neutral interior, brand NEW carpet, brand NEW LVP floor, brand NEW stainless microwave & dishwasher. This home has everything you’ve been looking for: High ceiling enhance the spacious feeling; tons of natural light in the whole house; both main level and up level are 9’ ceiling; open floor plan; main level bedroom with full bathroom could be guestroom; the kitchen flows to the spacious great room & breakfast area featuring granite counters, SS appliances including refrigerator, large island is functional and modern; the formal dining room is located just off the kitchen; a flexible area could be office or living room. A huge room in upper level could be bedroom, playroom, or media room. New police station is 1 minute from the community and provides enhanced security in the area. Desirable neighborhood convenient to shopping, restaurants, medical center and HWY 485. Top-rated schools.
Additional Information
- Hoa Fee
- $390
- Hoa Fee Paid
- Semi-Annually
- Fireplace
- Yes
- Equipment
- Dishwasher, Disposal, Electric Oven, Electric Range, Microwave, Refrigerator
- Foundation
- Crawl Space
- Main Level Rooms
- Bedroom(s), Kitchen, Living Room, Breakfast, Bathroom-Full, Dining Room, Flex Space
- Laundry Location
- Laundry Room, Sink
- Heating
- Central, Floor Furnace
- Water
- City
- Sewer
- Public Sewer
- Exterior Construction
- Brick Partial, Vinyl
- Parking
- Driveway, Attached Garage
- Driveway
- Concrete
- Elementary School
- Ballantyne
- Middle School
- Community House
- High School
- Ardrey Kell
- Total Property HLA
- 2882
Mortgage Calculator
“ Based on information submitted to the MLS GRID as of . All data is obtained from various sources and may not have been verified by broker or MLS GRID. Supplied Open House Information is subject to change without notice. All information should be independently reviewed and verified for accuracy. Some IDX listings have been excluded from this website. Properties may or may not be listed by the office/agent presenting the information © 2026 Canopy MLS as distributed by MLS GRID”

Last Updated: