7428 Edenbridge Lane, Charlotte, NC 28226
- $1,225,000
- 4
- BD
- 4
- BA
- 3,870
- SqFt






Listing courtesy of Helen Adams Realty. mbooe@helenadamsrealty.com
Sold listing courtesy of Helen Adams Realty
- Sold Price
- $1,225,000
- List Price
- $1,200,000
- MLS#
- 4258665
- Status
- CLOSED
- Days on Market
- 40
- Property Type
- Residential
- Architectural Style
- Transitional
- Year Built
- 2013
- Closing Date
- Jun 24, 2025
- Bedrooms
- 4
- Bathrooms
- 4
- Full Baths
- 3
- Half Baths
- 1
- Lot Size
- 10,977
- Lot Size Area
- 0.252
- Living Area
- 3,870
- Sq Ft Total
- 3870
- County
- Mecklenburg
- Subdivision
- Bellmore Hall
- Special Conditions
- None
- Dom
- Yes
Property Description
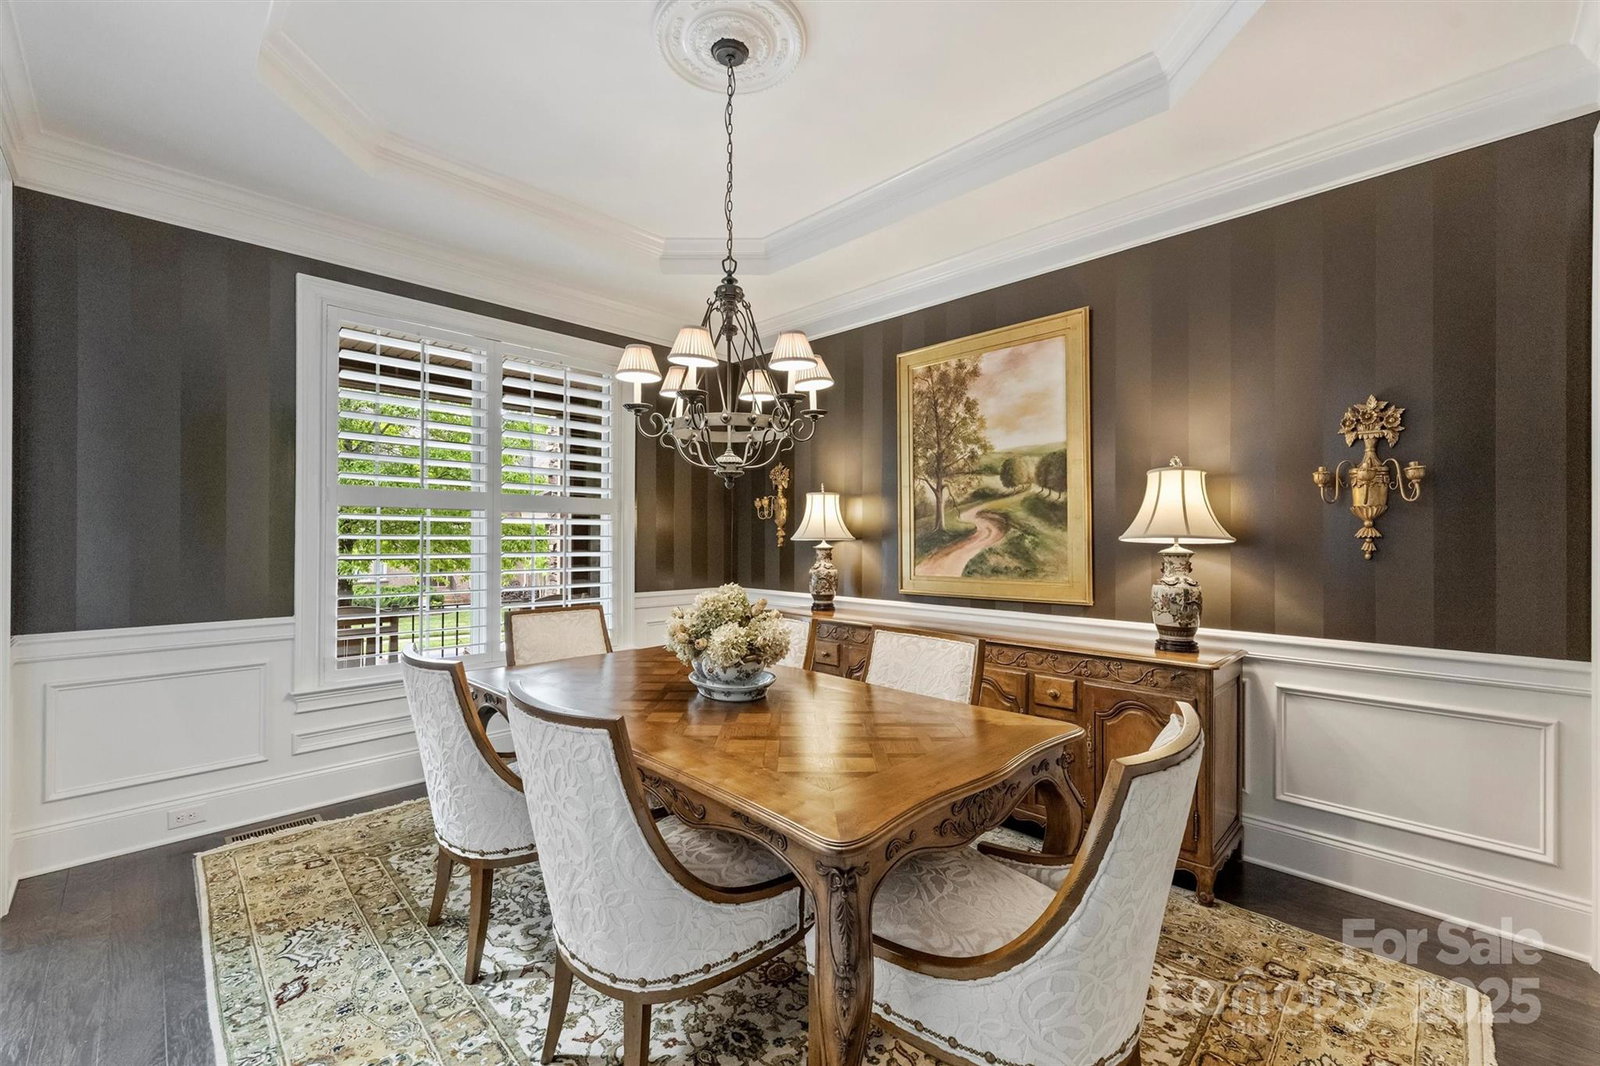
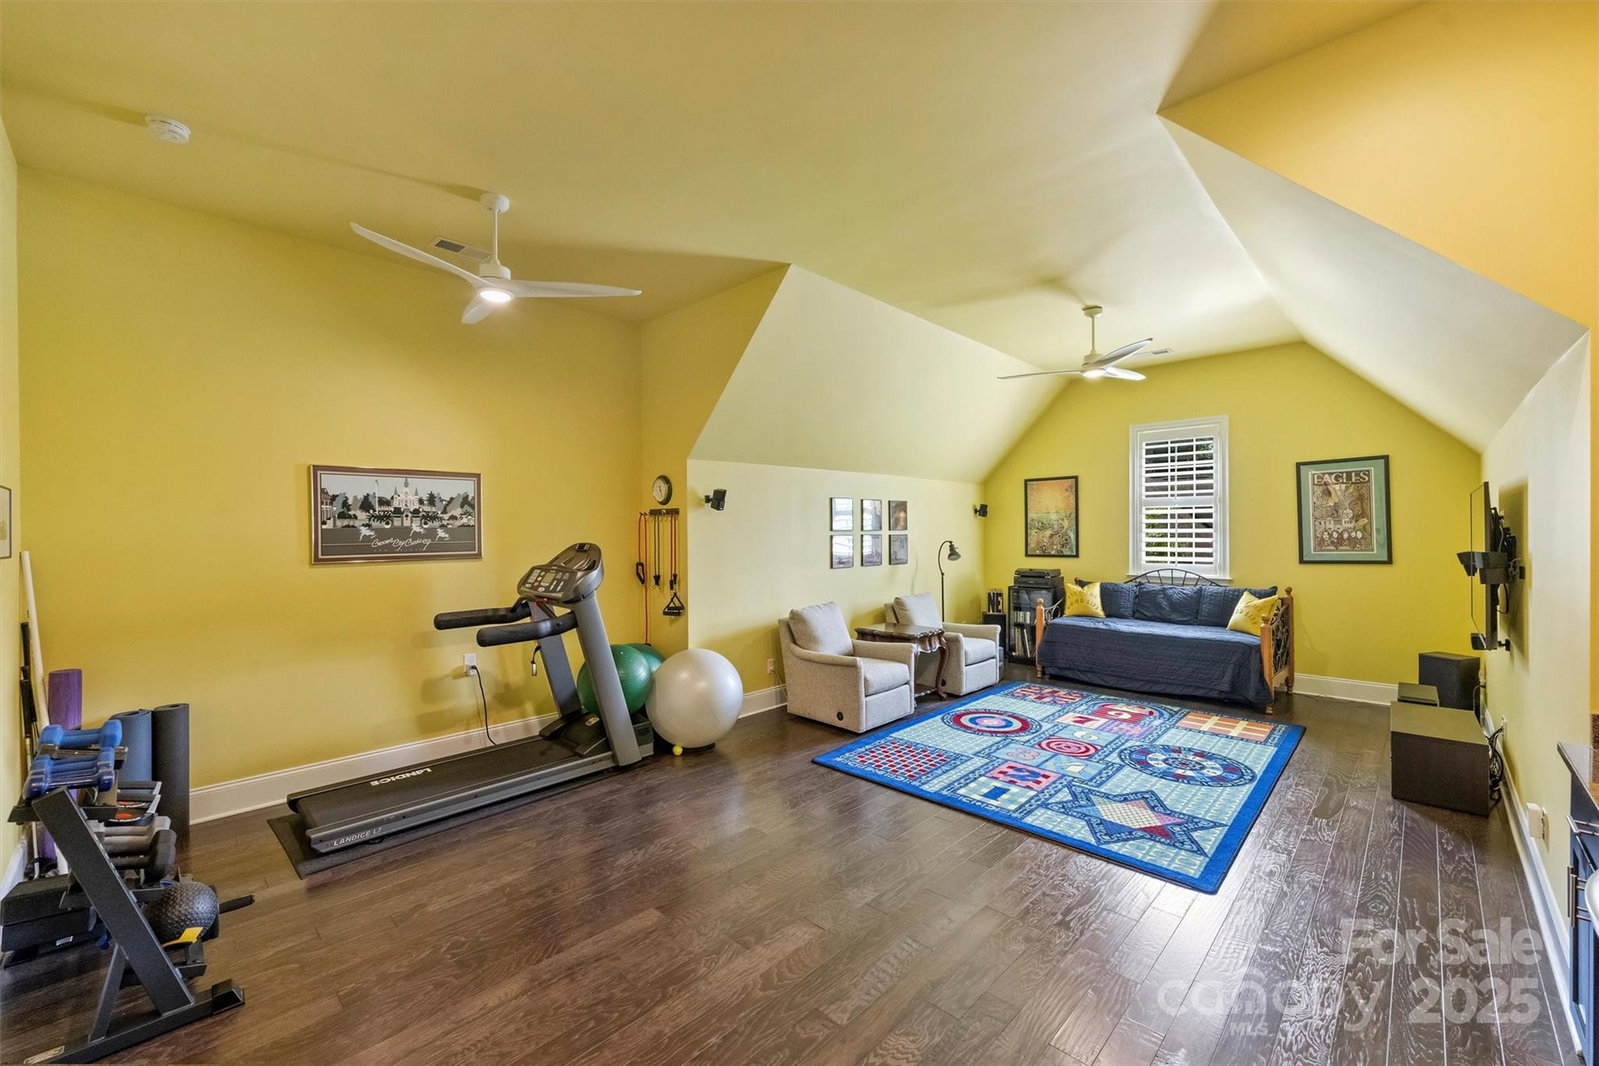
Beautifully maintained home in gated Bellmore Hall! This 4BR/3.5BA gem offers nearly 4,000 sq ft with an open floor plan, two-story foyer, and soaring ceilings. Main-level primary suite with spa-like bath. Chef’s kitchen boasts high-end appliances, an oversized island, and a beverage nook with wine cooler. Great room with cathedral ceiling and gas fireplace. Private office, formal dining, and upscale finishes throughout. Upstairs: 3 bedrooms, 2 baths, and a large bonus room with sink, wine cooler, and dishwasher. Relax in the 3-season porch or enjoy the private backyard with deck, lap pool, and spa. HOA dues cover gated access, a shared courtyard, and all landscaping and irrigation, so your home stays pristine year-round. Quiet cul-de-sac close to top schools, shopping, and dining—a rare South Charlotte find!
Additional Information
- Hoa Fee
- $1,290
- Hoa Fee Paid
- Quarterly
- Community Features
- Gated
- Fireplace
- Yes
- Interior Features
- Drop Zone, Kitchen Island, Open Floorplan, Pantry
- Equipment
- Dishwasher, Disposal, Exhaust Fan, Gas Range, Microwave, Plumbed For Ice Maker, Refrigerator, Refrigerator with Ice Maker, Wall Oven, Wine Refrigerator
- Foundation
- Crawl Space
- Main Level Rooms
- Great Room, Kitchen, Dining Room, Office, Breakfast, Primary Bedroom, Bathroom-Full, Bathroom-Half, Laundry
- Laundry Location
- Laundry Room, Main Level
- Heating
- Central
- Water
- City
- Sewer
- Public Sewer
- Exterior Features
- In-Ground Irrigation, Lawn Maintenance
- Exterior Construction
- Hardboard Siding, Stone
- Roof
- Shingle
- Parking
- Driveway, Attached Garage, Garage Door Opener, Garage Faces Front
- Driveway
- Concrete, Paved
- Elementary School
- Olde Providence
- Middle School
- Carmel
- High School
- South Mecklenburg
- Total Property HLA
- 3870
- Master on Main Level
- Yes
Mortgage Calculator
“ Based on information submitted to the MLS GRID as of . All data is obtained from various sources and may not have been verified by broker or MLS GRID. Supplied Open House Information is subject to change without notice. All information should be independently reviewed and verified for accuracy. Some IDX listings have been excluded from this website. Properties may or may not be listed by the office/agent presenting the information © 2026 Canopy MLS as distributed by MLS GRID”

Last Updated: