14515 Nolen Lane, Charlotte, NC 28277
- $1,750,000
- 5
- BD
- 5
- BA
- 6,000
- SqFt






Listing courtesy of Helen Adams Realty. mweeks@helenadamsrealty.com
Sold listing courtesy of COMPASS
- Sold Price
- $1,750,000
- List Price
- $1,795,000
- MLS#
- 4258655
- Status
- CLOSED
- Days on Market
- 63
- Property Type
- Residential
- Architectural Style
- Transitional
- Year Built
- 1999
- Closing Date
- Jul 28, 2025
- Bedrooms
- 5
- Bathrooms
- 5
- Full Baths
- 4
- Half Baths
- 1
- Lot Size
- 18,730
- Lot Size Area
- 0.43
- Living Area
- 6,000
- Sq Ft Total
- 6000
- County
- Mecklenburg
- Subdivision
- Ballantyne Country Club
- Special Conditions
- None
Property Description
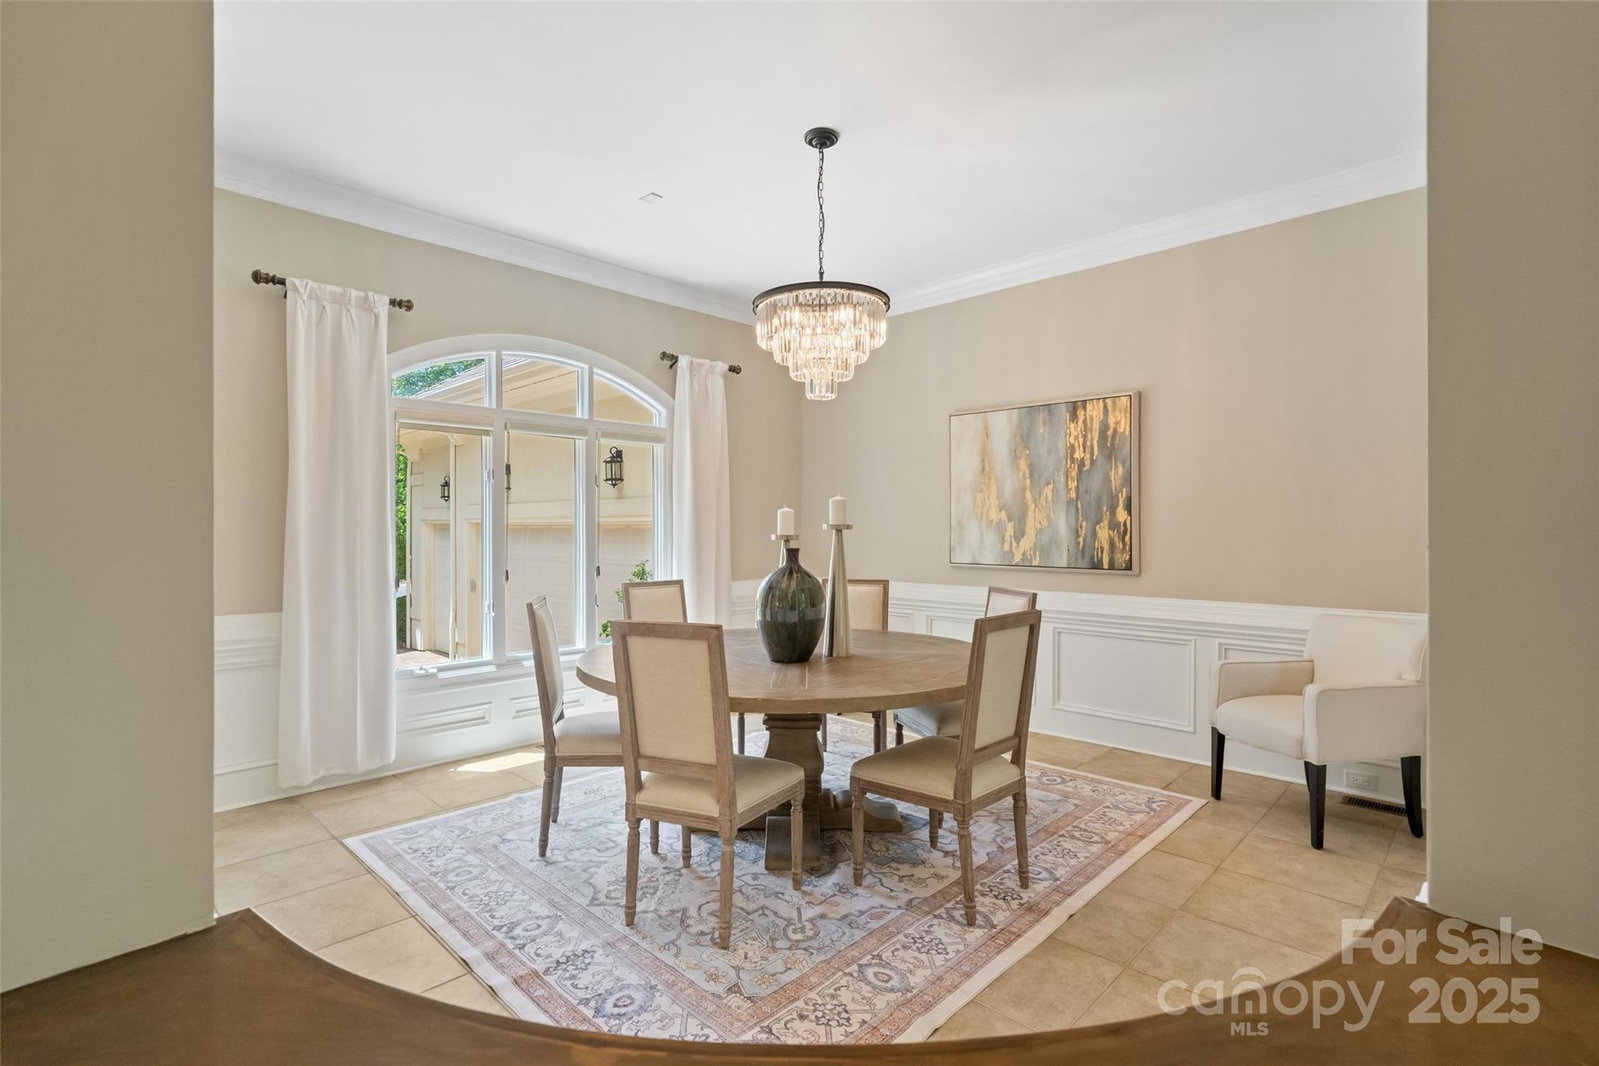
This is more than a home—it’s a lifestyle at Ballantyne Country Club. Perfectly positioned with panoramic views of the 18th fairway, this custom-built Arcadia estate blends craftsmanship with modern luxury. Spanning 6,000 sq ft across 3 levels, the home features 5 bedrooms, soaring ceilings, and the perfect floor plan designed for comfortable everyday living. The updated kitchen is the heart of the home, open and bright with designer finishes, sub zero fridge and oversized island that seamlessly flows into the living and dining spaces. A wall of windows frames sweeping golf course views and floods the home with natural light. The fully finished basement is a showstopper—complete with a second kitchen, game room with pool table & ping pong, multiple areas for gathering and play. Whether hosting guests or family time, this space offers the perfect venue. All just steps from BCC Golf Clubhouse, this home offers the rare chance to live with resort-style amenities right at your doorstep.
Additional Information
- Hoa Fee
- $1,006
- Hoa Fee Paid
- Semi-Annually
- Community Features
- Clubhouse, Dog Park, Fitness Center, Game Court, Golf
- Fireplace
- Yes
- Interior Features
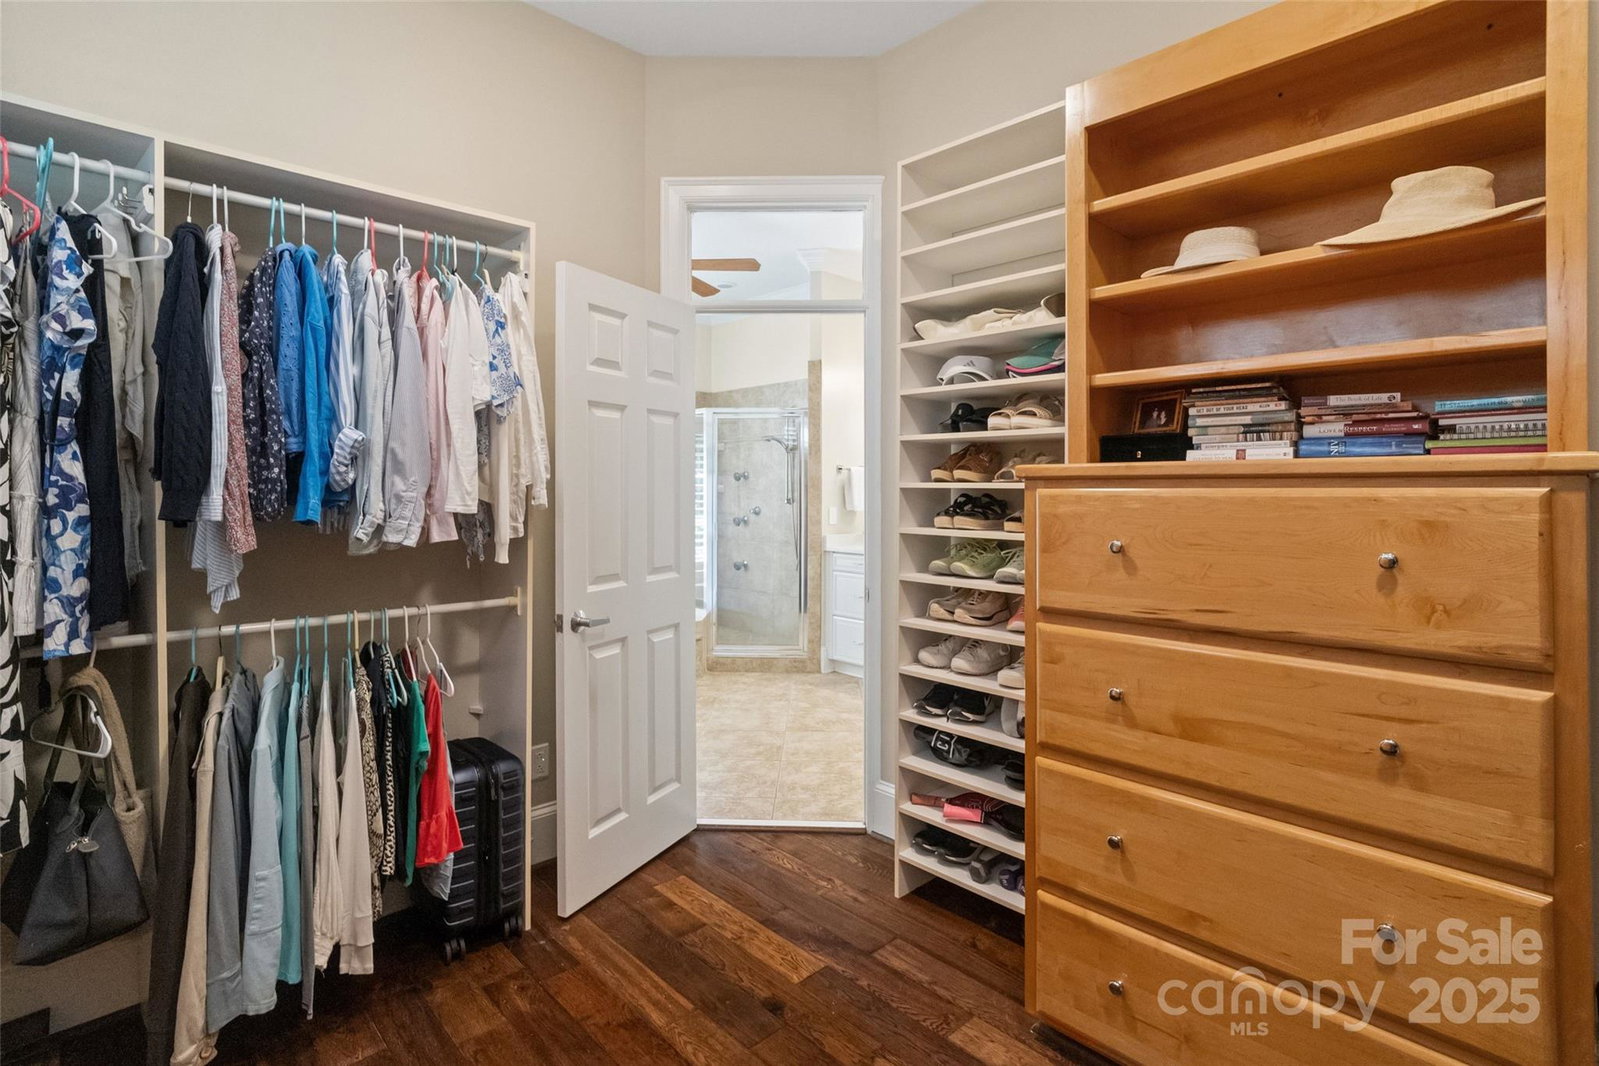
- Attic Stairs Pulldown, Built-in Features, Drop Zone, Kitchen Island, Open Floorplan, Storage, Walk-In Closet(s), Walk-In Pantry
- Floor Coverings
- Carpet, Tile
- Equipment
- Bar Fridge, Convection Microwave, Dishwasher, Double Oven, Exhaust Hood, Gas Cooktop, Gas Water Heater, Refrigerator
- Foundation
- Basement
- Main Level Rooms
- Primary Bedroom, Bathroom-Full, Dining Room, Great Room-Two Story, Bathroom-Half, Breakfast, Laundry
- Laundry Location
- Laundry Room, Main Level, Multiple Locations, Upper Level
- Heating
- Central
- Water
- City
- Sewer
- Public Sewer
- Exterior Construction
- Hard Stucco
- Roof
- Shingle
- Parking
- Attached Garage, Garage Door Opener, Garage Faces Side, Keypad Entry
- Driveway
- Brick, Concrete
- Lot Description
- On Golf Course
- Elementary School
- Ballantyne
- Middle School
- Community House
- High School
- Ardrey Kell
- Builder Name
- Arcadia
- Total Property HLA
- 6000
- Master on Main Level
- Yes
Mortgage Calculator
“ Based on information submitted to the MLS GRID as of . All data is obtained from various sources and may not have been verified by broker or MLS GRID. Supplied Open House Information is subject to change without notice. All information should be independently reviewed and verified for accuracy. Some IDX listings have been excluded from this website. Properties may or may not be listed by the office/agent presenting the information © 2026 Canopy MLS as distributed by MLS GRID”

Last Updated: