4658 Cedar Rock Drive, Charlotte, NC 28273
- $484,900
- 5
- BD
- 3
- BA
- 2,943
- SqFt






Listing courtesy of Redfin Corporation. jonathan.bartholomew@redfin.com
Sold listing courtesy of RE/MAX Executive
- Sold Price
- $484,900
- List Price
- $484,900
- MLS#
- 4258604
- Status
- CLOSED
- Days on Market
- 40
- Property Type
- Residential
- Architectural Style
- Traditional
- Year Built
- 2005
- Closing Date
- Jul 01, 2025
- Bedrooms
- 5
- Bathrooms
- 3
- Full Baths
- 3
- Lot Size
- 7,405
- Lot Size Area
- 0.17
- Living Area
- 2,943
- Sq Ft Total
- 2943
- County
- Mecklenburg
- Subdivision
- Steele Creek
- Special Conditions
- None
Property Description
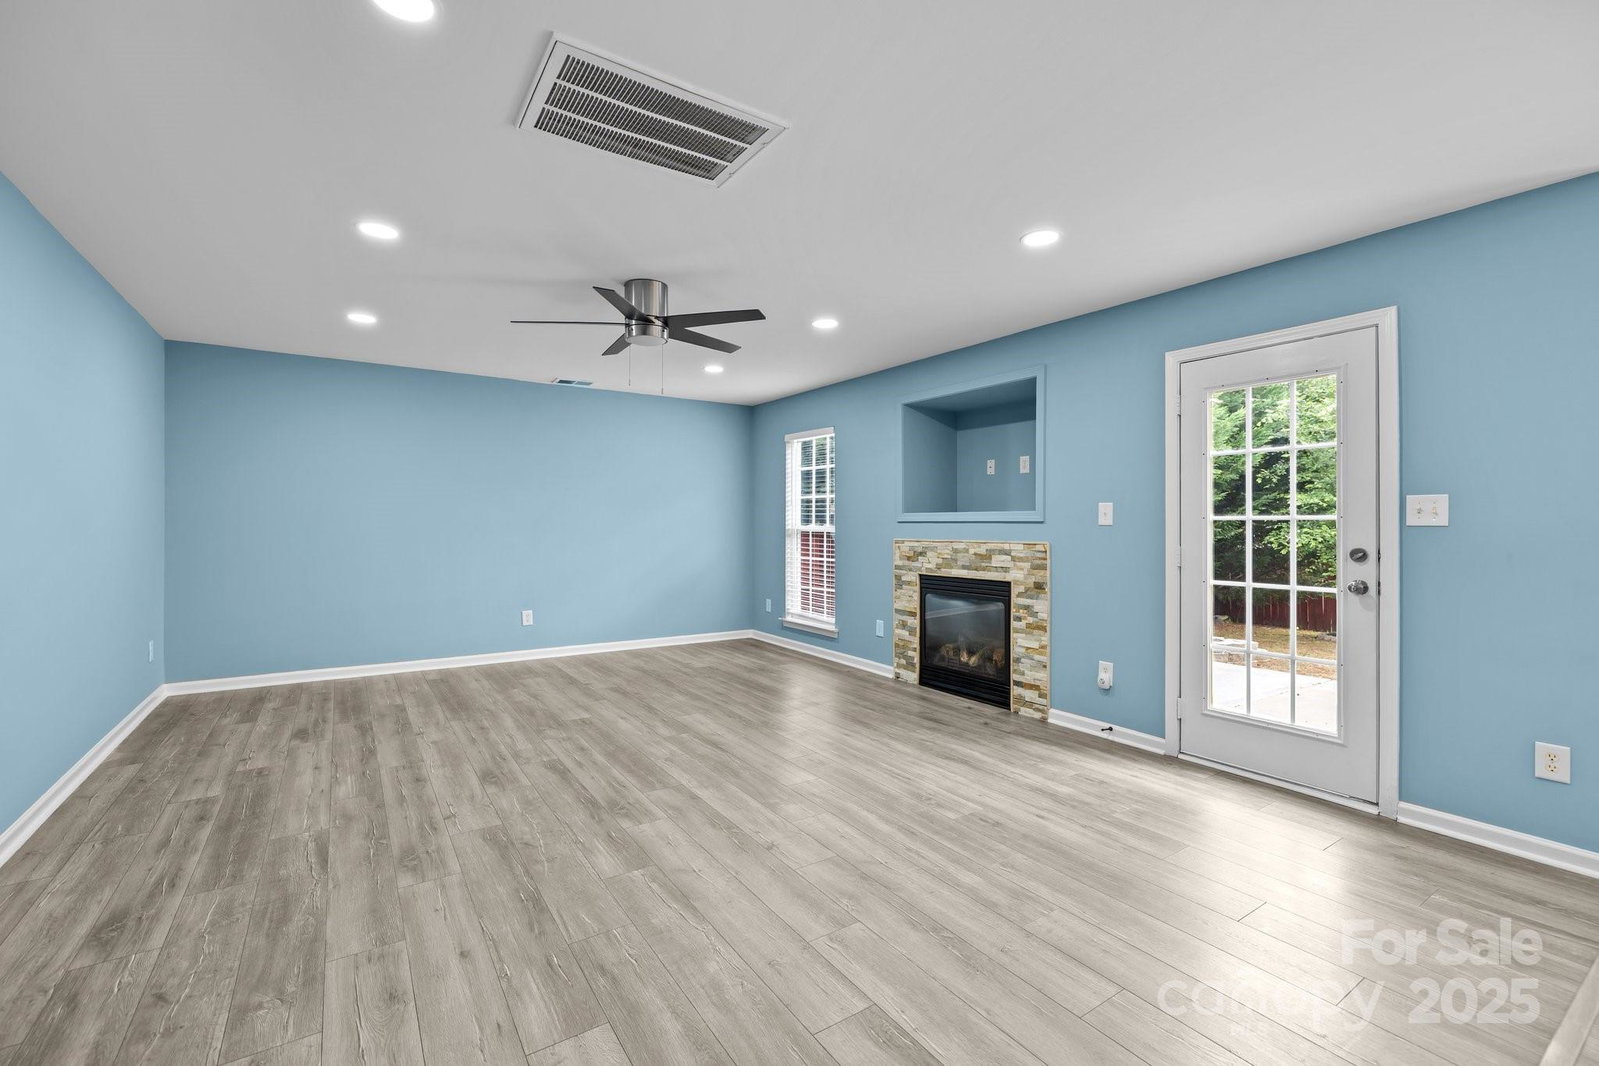
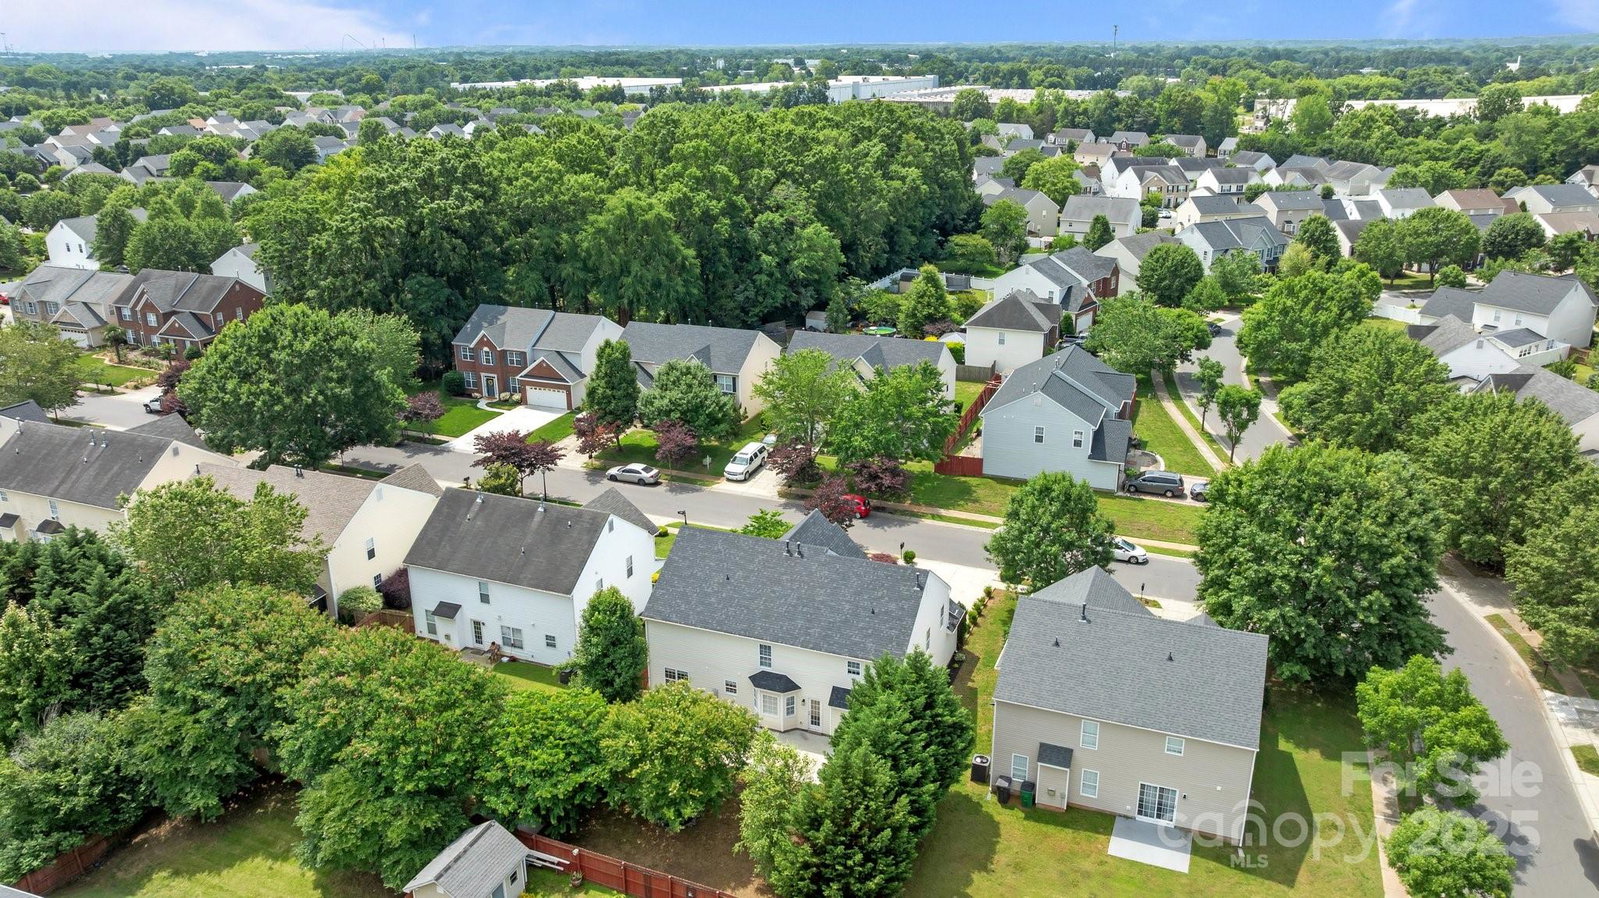
Welcome to 4658 Cedar Rock Drive – a beautifully updated, move-in ready home in one of the area’s most desirable neighborhoods. This spacious 5-bedroom, 3-bath home features flexible living with a dedicated office and elegant French doors, perfect for remote work or creative space. Enjoy no-carpet flooring throughout for a clean, modern feel and easy maintenance. Outside, the extended patio and fenced backyard are ideal for entertaining or relaxing in your private retreat. Recent updates include a new roof (2021), water heater (2022), refrigerator (2025), and garage door (2024), plus fresh paint, updated lighting, new vanities, garbage disposal, and more—giving the home a refreshed, contemporary touch. Just minutes from CLT Airport, Lake Wylie, Carowinds, Charlotte Premium Outlets, shopping and restaurants, with easy access to I-485, I-77, and I-85. This home truly has it all—space, style, and location. Schedule your showing today!
Additional Information
- Fireplace
- Yes
- Interior Features
- Breakfast Bar, Cable Prewire, Garden Tub, Kitchen Island, Pantry
- Floor Coverings
- Laminate, Tile, Vinyl
- Equipment
- Dishwasher, Disposal, Dryer, Electric Cooktop, Gas Water Heater, Plumbed For Ice Maker, Refrigerator, Self Cleaning Oven, Washer, Washer/Dryer
- Foundation
- Slab
- Main Level Rooms
- Bathroom-Full, Bedroom(s), Breakfast, Dining Room, Kitchen, Living Room, Office
- Laundry Location
- Laundry Room, Upper Level
- Heating
- Forced Air, Natural Gas
- Water
- City
- Sewer
- Public Sewer
- Exterior Construction
- Brick Partial, Vinyl
- Roof
- Composition
- Parking
- Driveway, Attached Garage, Garage Door Opener
- Driveway
- Concrete, Paved
- Lot Description
- Level
- Elementary School
- Berewick
- Middle School
- Kennedy
- High School
- Olympic
- Total Property HLA
- 2943
Mortgage Calculator
“ Based on information submitted to the MLS GRID as of . All data is obtained from various sources and may not have been verified by broker or MLS GRID. Supplied Open House Information is subject to change without notice. All information should be independently reviewed and verified for accuracy. Some IDX listings have been excluded from this website. Properties may or may not be listed by the office/agent presenting the information © 2026 Canopy MLS as distributed by MLS GRID”

Last Updated: