206 Overstone Court, Fort Mill, SC 29715
- $330,000
- 3
- BD
- 3
- BA
- 1,857
- SqFt








Listing courtesy of Keller Williams Ballantyne Area. michellehan.nc@kw.com
Sold listing courtesy of NorthGroup Real Estate LLC
- Sold Price
- $330,000
- List Price
- $339,000
- MLS#
- 4258511
- Status
- CLOSED
- Days on Market
- 248
- Property Type
- Residential
- Year Built
- 2019
- Closing Date
- Jan 20, 2026
- Bedrooms
- 3
- Bathrooms
- 3
- Full Baths
- 2
- Half Baths
- 1
- Living Area
- 1,857
- Sq Ft Total
- 1857
- County
- York
- Subdivision
- Regent Park
- Building Name
- Barclay Woods Townhomes
- Special Conditions
- None
Property Description
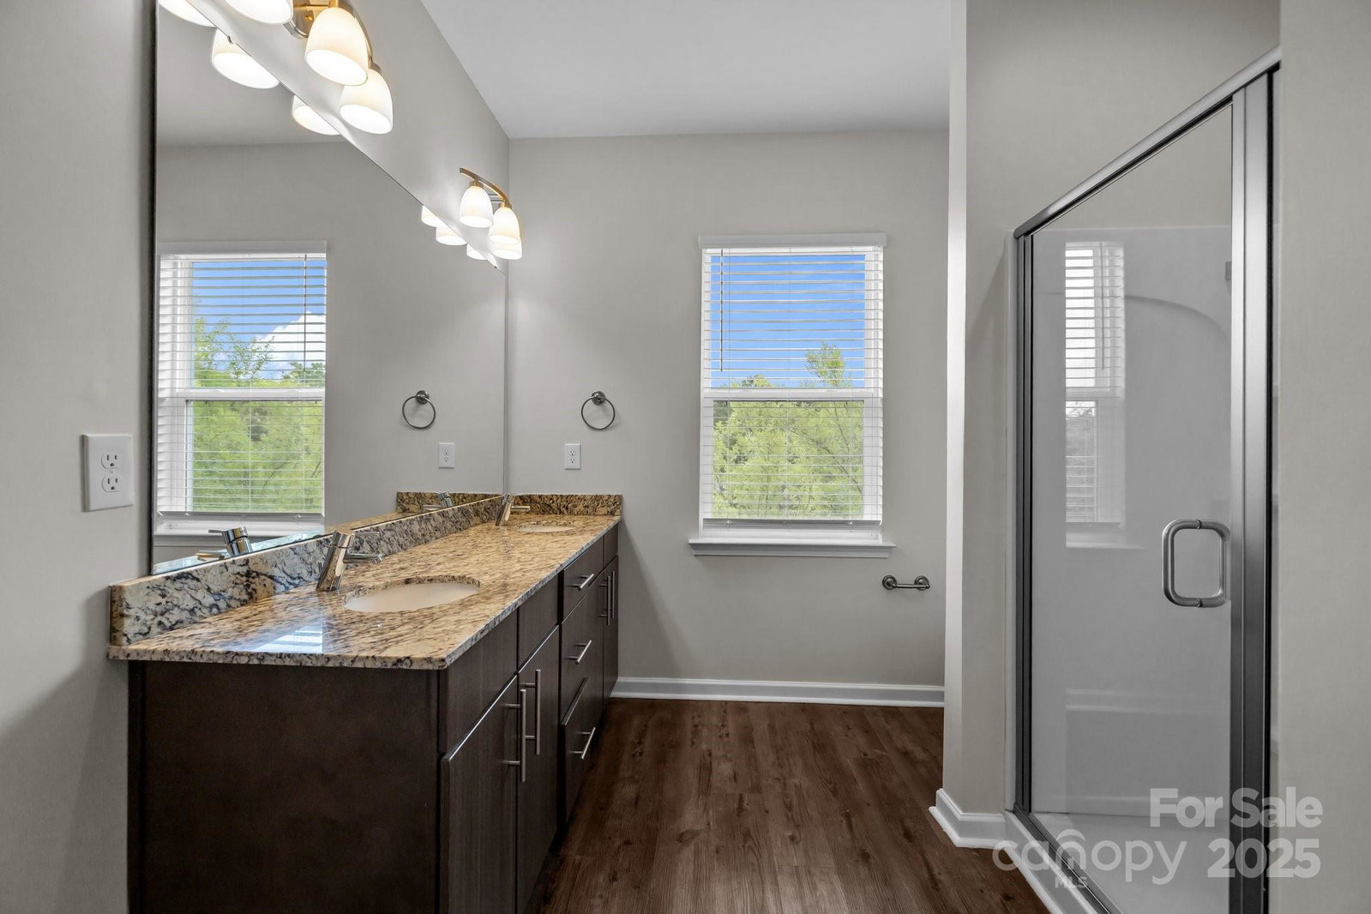
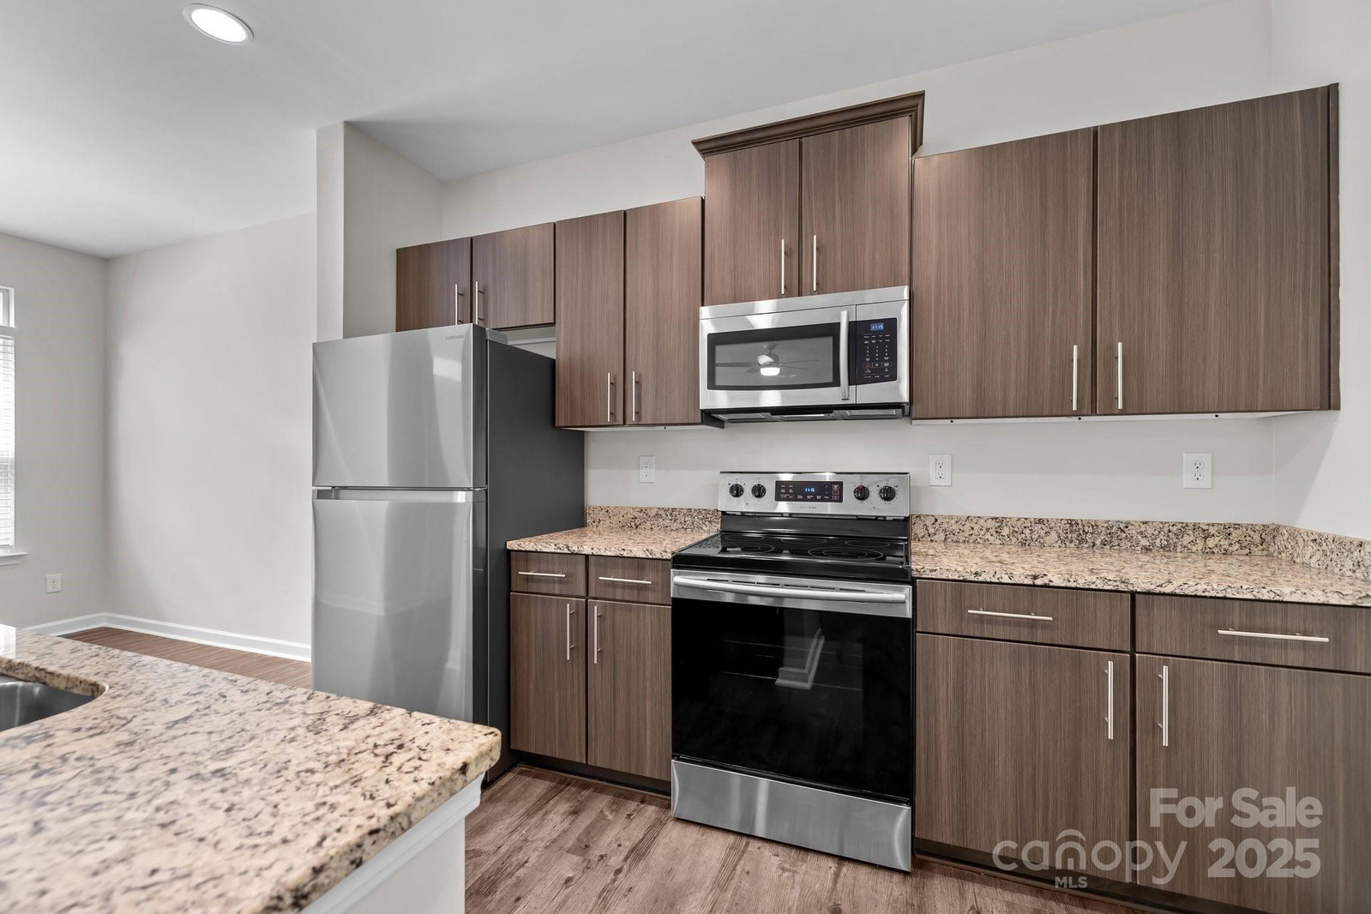
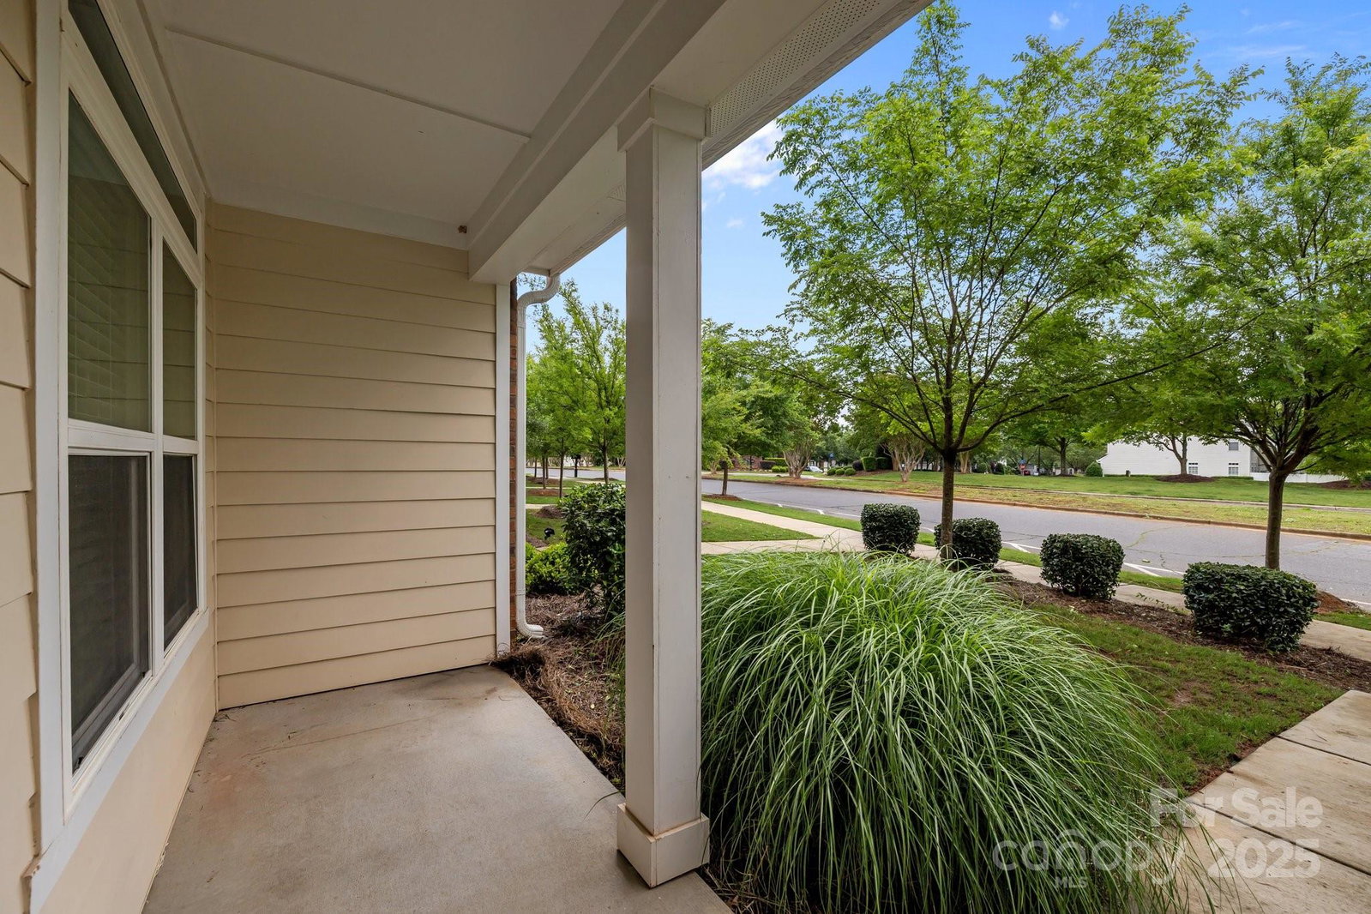
BACK ON MARKET - NO FAULT OF THE SELLERS. Home inspection has been completed, and the report can be shared with serious buyers upon request. Enjoy low-maintenance living in the Barclay Wood Townhomes section of Regent Park! This 3-bedrm, 2.5-bath home is filled with features you'll love. Freshly painted throughout - including doors, trims & ceilings. The home boasts LVP flooring on the main level & new plush Berber carpet upstairs. The main level welcomes you with an inviting family rm, a stunning modern kitchen featuring stainless steel appliances, a large island, & dining area. Upstairs, the primary suite offers a generous walk-in closet & a private ensuite bath, while two additional well-sized bedrms, a full hallway bath, a cozy loft, & a convenient laundry room complete the upper level. The extra-large, 2-car garage backs up to a peaceful cul-de-sac, adding privacy. A new water heater in 2022. Take advantage of upgraded amenities - 2 TENNIS COURTS, 4 PICKLEBALL COURTS, & 1 FULL-COURT BASKETBALL COURT! Award- winning school district, easy access to Hwy 77 & Charlotte, now is the perfect time to make this your new home!
Additional Information
- Hoa Fee
- $143
- Hoa Fee Paid
- Monthly
- Community Features
- Outdoor Pool, Sport Court, Tennis Court(s), Other
- Interior Features
- Attic Stairs Pulldown, Kitchen Island, Walk-In Closet(s)
- Floor Coverings
- Carpet, Vinyl
- Equipment
- Dishwasher, Disposal, Electric Cooktop
- Foundation
- Slab
- Main Level Rooms
- Kitchen, Breakfast, Family Room, Bathroom-Half
- Laundry Location
- Laundry Closet
- Heating
- Heat Pump
- Water
- County Water
- Sewer
- County Sewer
- Exterior Features
- Lawn Maintenance
- Exterior Construction
- Brick Partial, Fiber Cement
- Parking
- Attached Garage
- Driveway
- Concrete, Paved
- Lot Description
- Cul-De-Sac
- Elementary School
- Sugar Creek
- Middle School
- Springfield
- High School
- Nation Ford
- Total Property HLA
- 1857
Mortgage Calculator
“ Based on information submitted to the MLS GRID as of . All data is obtained from various sources and may not have been verified by broker or MLS GRID. Supplied Open House Information is subject to change without notice. All information should be independently reviewed and verified for accuracy. Some IDX listings have been excluded from this website. Properties may or may not be listed by the office/agent presenting the information © 2026 Canopy MLS as distributed by MLS GRID”

Last Updated: