1103 Oklahoma Street, Kannapolis, NC 28083
- $284,900
- 3
- BD
- 2
- BA
- 1,450
- SqFt




Listing courtesy of Lantern Realty & Development, LLC. taina@tshawrealty.com
Sold listing courtesy of Keller Williams Ballantyne Area
- Sold Price
- $284,900
- List Price
- $284,900
- MLS#
- 4258454
- Status
- CLOSED
- Days on Market
- 69
- Property Type
- Residential
- Architectural Style
- Traditional
- Year Built
- 1950
- Closing Date
- Jul 30, 2025
- Bedrooms
- 3
- Bathrooms
- 2
- Full Baths
- 2
- Lot Size
- 13,939
- Lot Size Area
- 0.32
- Living Area
- 1,450
- Sq Ft Total
- 1450
- County
- Cabarrus
- Subdivision
- Royal Oaks
- Special Conditions
- None
Property Description
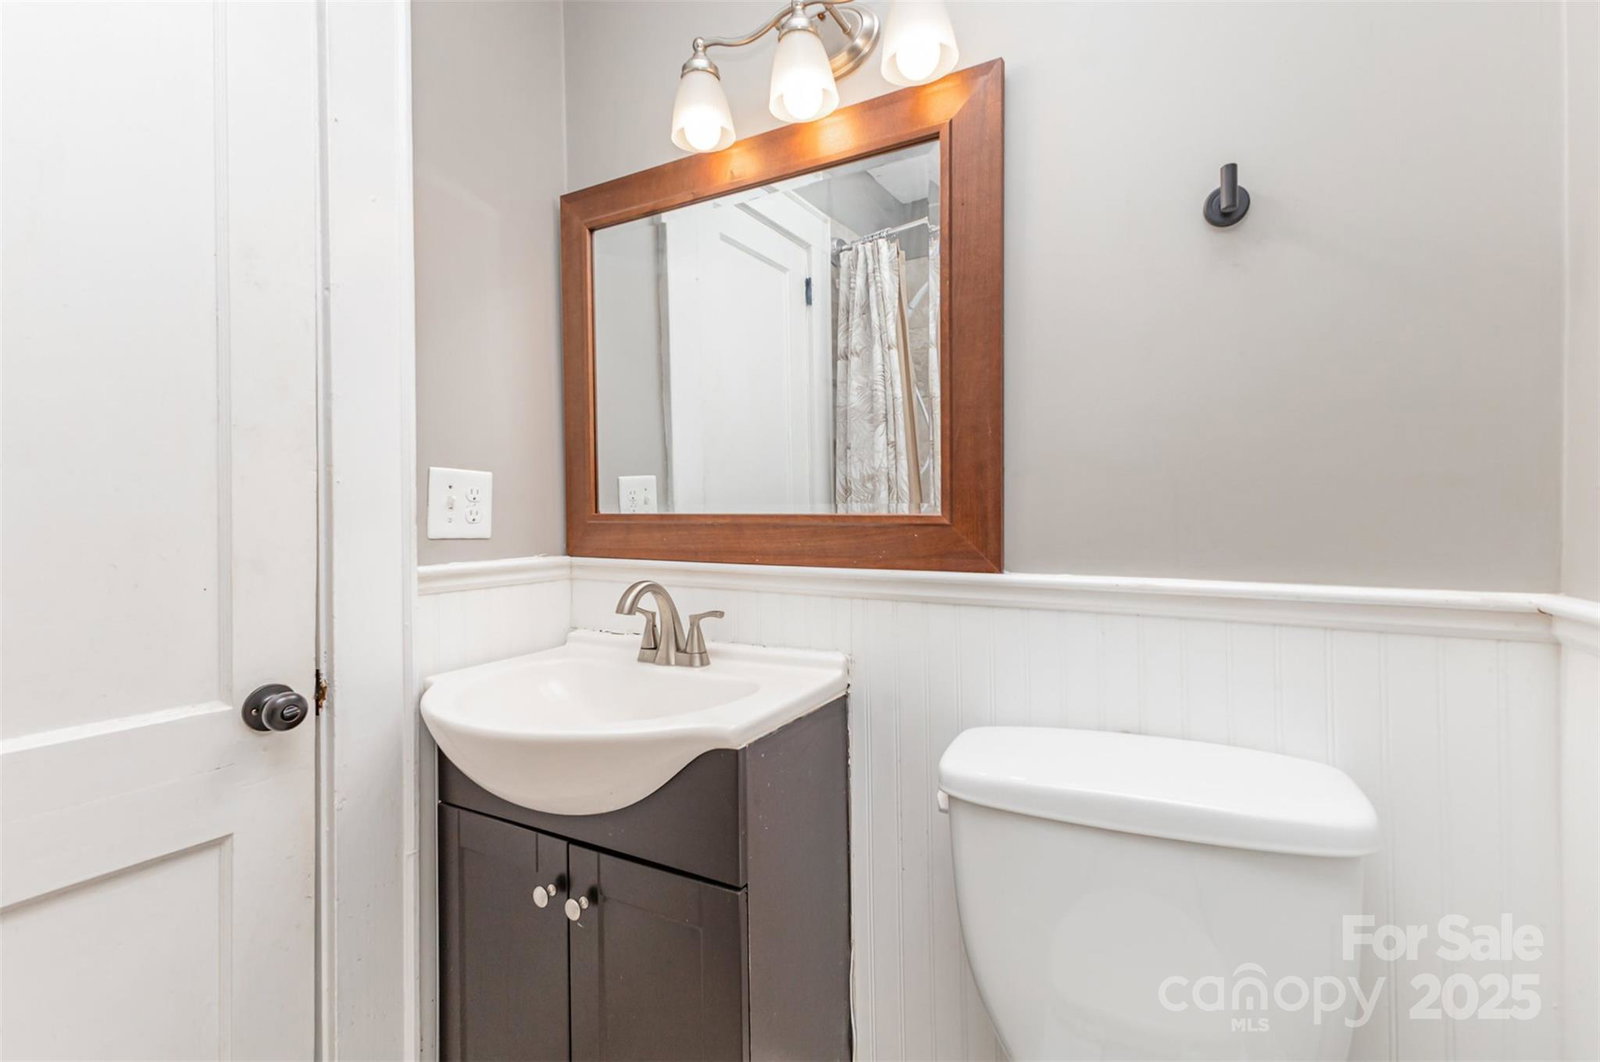
Another $5000 PRICE REDUCTION!! Motivated seller! Will be willing to assist with closing costs with an acceptable offer!! Lots of charm in this cozy home located in an older established neighborhood in the growing city of Kannapolis! Perfect location! Close to downtown Kannapolis, Ballers Stadium, I85, Carolina Mall and many food establishments! Kitchen has stainless steel appliances, microwave and lots of cabinet space. This charming home offers split floor plan; primary bedroom with an en-suite bathroom/walk in closet and two additional bedrooms share full bath in hallway. If you don't need the third bedroom then it would make a perfect office! Outside offers a large backyard. Fence in the yard and it would be perfect for a dog or two! Wired security system(one camera and alarms on windows)will stay with the home. Total encapsulated crawlspace with dehumidifier and sump pump(2023). Hot water heater and kitchen appliances 2023. Book your appointment now!
Additional Information
- Fireplace
- Yes
- Interior Features
- Attic Stairs Pulldown, Cable Prewire, Entrance Foyer, Split Bedroom, Walk-In Closet(s), Wet Bar
- Floor Coverings
- Carpet, Laminate, Wood
- Equipment
- Dishwasher, Disposal, Double Oven, Electric Water Heater, Exhaust Fan, Microwave, Oven, Refrigerator with Ice Maker, Self Cleaning Oven
- Foundation
- Crawl Space
- Main Level Rooms
- Primary Bedroom, Bedroom(s), Bedroom(s), Kitchen, Dining Room, Family Room, Laundry, Bathroom-Full, Bathroom-Full
- Laundry Location
- Mud Room
- Heating
- Electric, Heat Pump
- Water
- City
- Sewer
- Public Sewer
- Exterior Construction
- Vinyl
- Roof
- Composition
- Parking
- Driveway
- Driveway
- Asphalt, Gravel, Paved
- Lot Description
- Sloped
- Elementary School
- Royal Oaks
- Middle School
- Concord
- High School
- Concord
- Total Property HLA
- 1450
- Master on Main Level
- Yes
Mortgage Calculator
“ Based on information submitted to the MLS GRID as of . All data is obtained from various sources and may not have been verified by broker or MLS GRID. Supplied Open House Information is subject to change without notice. All information should be independently reviewed and verified for accuracy. Some IDX listings have been excluded from this website. Properties may or may not be listed by the office/agent presenting the information © 2026 Canopy MLS as distributed by MLS GRID”

Last Updated: