19539 Denae Lynn Drive, Cornelius, NC 28031
- $419,000
- 3
- BD
- 2
- BA
- 1,675
- SqFt




Listing courtesy of Allen Adams Realty. badams@allenadamsrealty.com
Sold listing courtesy of SERHANT
- Sold Price
- $419,000
- List Price
- $430,000
- MLS#
- 4258407
- Status
- CLOSED
- Days on Market
- 86
- Property Type
- Residential
- Architectural Style
- Ranch
- Year Built
- 2006
- Closing Date
- Aug 18, 2025
- Bedrooms
- 3
- Bathrooms
- 2
- Full Baths
- 2
- Lot Size
- 5,662
- Lot Size Area
- 0.13
- Living Area
- 1,675
- Sq Ft Total
- 1675
- County
- Mecklenburg
- Subdivision
- Heritage Green
- Special Conditions
- None
Property Description
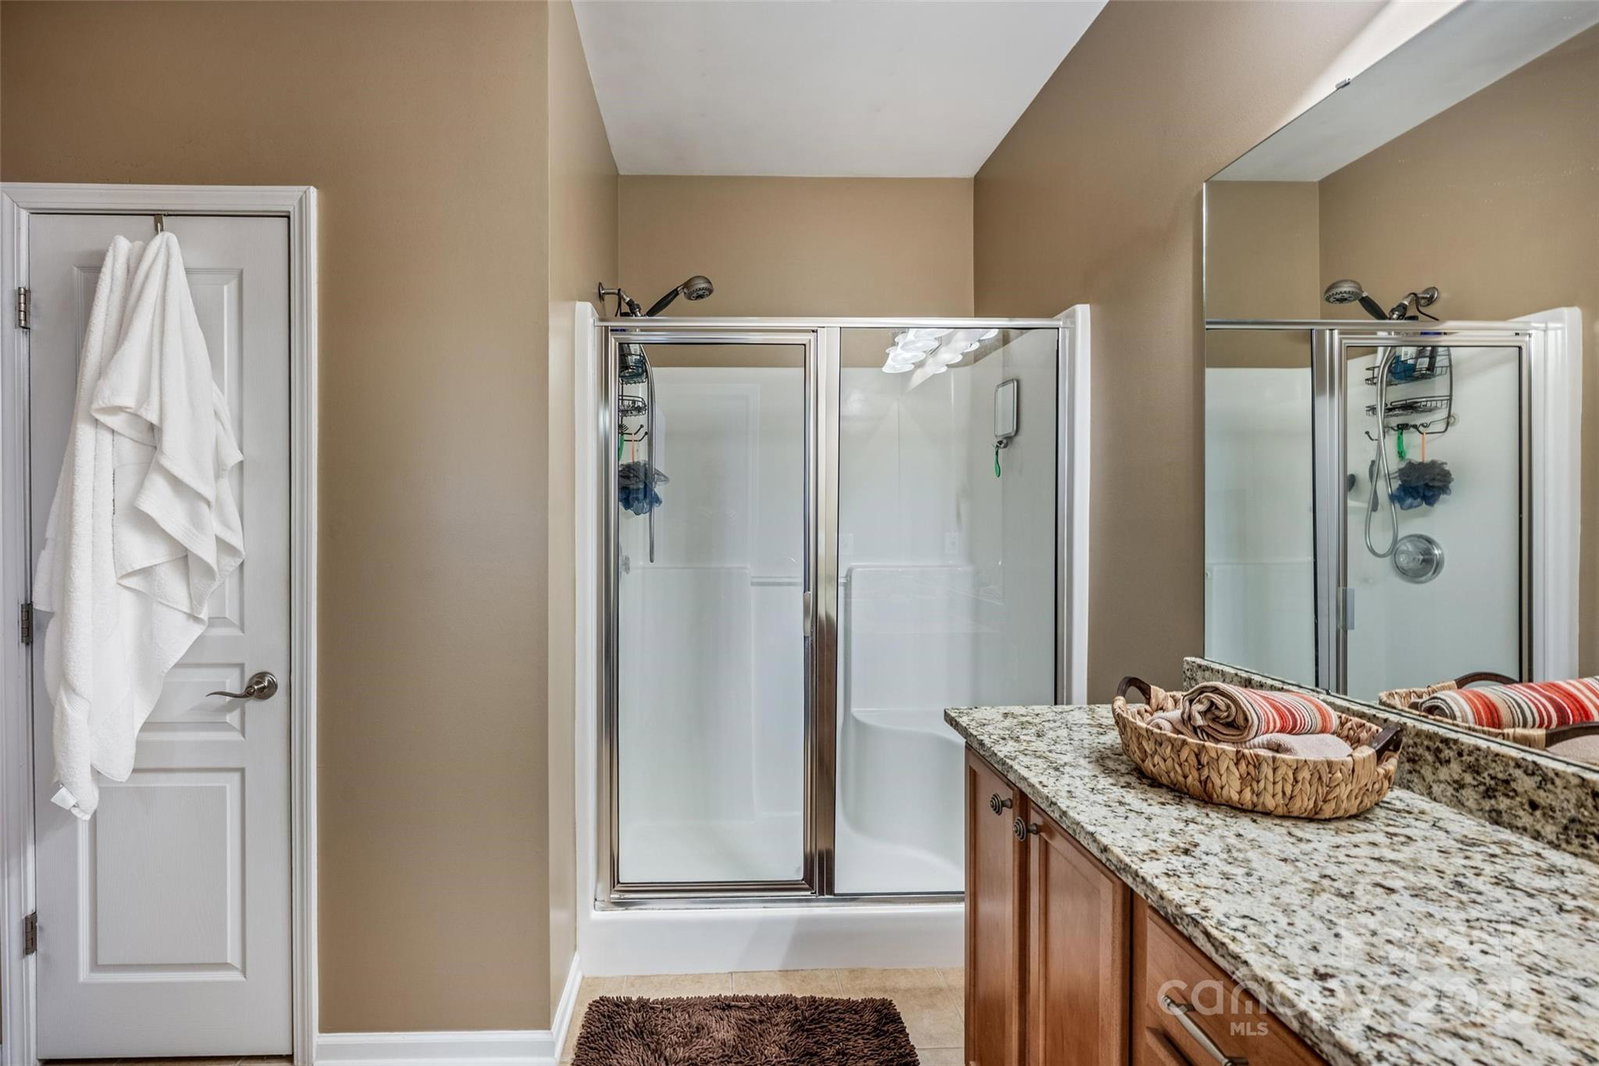
Prime location in desirable Heritage Green across from a peaceful neighborhood green—perfect for extra open space & added charm! From the cvd. front porch, step into a warm, inviting entry that draws you into the heart of the home—a vaulted great rm w/ gas logs, ideal for relaxing or entertaining guests. This exceptionally maintained home features desirable single-story living & an open layout connecting the kitchen & dining area. Spacious primary bedroom includes a lg. walk-in closet w/ custom built-ins & private en-suite bath. Two additional bedrooms & a full bath are located on the opposite side of the home, providing privacy & flexibility. Step outside to enjoy the rear patio or relax on the front porch overlooking the green. REFRIGERATOR, WASHER/DRYER TO REMAIN. Located just minutes to Lake Norman & close to shopping, dining, schools. Neighborhood amenities incl. pool, clubhouse, & playground—ideal for recreation & gathering. A beautiful blend of comfort, convenience, & community.
Additional Information
- Hoa Fee
- $181
- Hoa Fee Paid
- Quarterly
- Community Features
- Clubhouse, Outdoor Pool, Playground, Recreation Area, Sidewalks, Street Lights
- Fireplace
- Yes
- Interior Features
- Attic Stairs Pulldown, Breakfast Bar, Open Floorplan, Split Bedroom, Walk-In Closet(s)
- Floor Coverings
- Carpet, Hardwood, Tile
- Equipment
- Dishwasher, Disposal, Electric Range, Microwave
- Foundation
- Slab
- Main Level Rooms
- Great Room, Kitchen, Dining Area, Primary Bedroom, Bedroom(s), Bathroom-Full, Laundry
- Laundry Location
- Mud Room
- Heating
- Forced Air, Natural Gas
- Water
- City
- Sewer
- Public Sewer
- Exterior Construction
- Vinyl
- Parking
- Attached Garage
- Driveway
- Concrete, Paved
- Elementary School
- J.V. Washam
- Middle School
- Bailey
- High School
- William Amos Hough
- Zoning
- NR
- Total Property HLA
- 1675
- Master on Main Level
- Yes
Mortgage Calculator
“ Based on information submitted to the MLS GRID as of . All data is obtained from various sources and may not have been verified by broker or MLS GRID. Supplied Open House Information is subject to change without notice. All information should be independently reviewed and verified for accuracy. Some IDX listings have been excluded from this website. Properties may or may not be listed by the office/agent presenting the information © 2026 Canopy MLS as distributed by MLS GRID”

Last Updated: