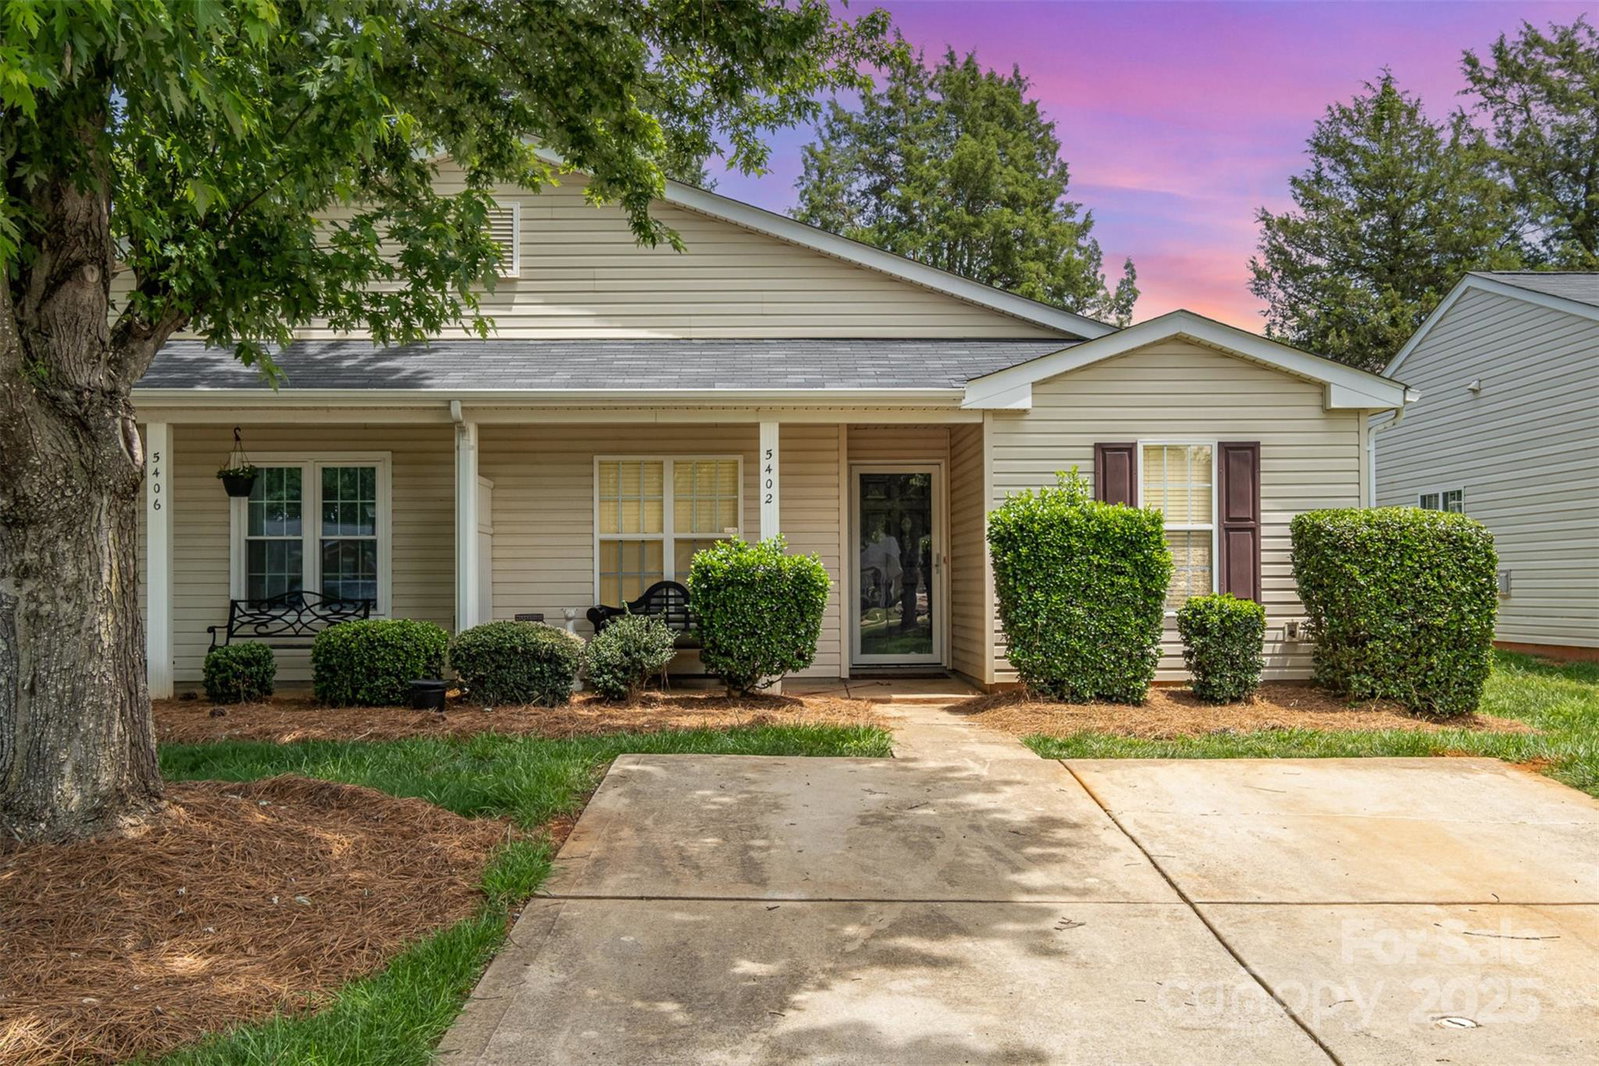
5402 Harris Cove Drive, Charlotte, NC 28269
- $250,000
- 3
- BD
- 2
- BA
- 1,230
- SqFt


Listing courtesy of Southern Homes of the Carolinas, Inc. beth@pihlrealty.com
Sold listing courtesy of Fathom Realty NC LLC
- Sold Price
- $250,000
- List Price
- $250,000
- MLS#
- 4258318
- Status
- CLOSED
- Days on Market
- 107
- Property Type
- Residential
- Architectural Style
- Traditional
- Year Built
- 2002
- Closing Date
- Sep 15, 2025
- Bedrooms
- 3
- Bathrooms
- 2
- Full Baths
- 2
- Lot Size
- 3,789
- Lot Size Area
- 0.08700000000000001
- Living Area
- 1,230
- Sq Ft Total
- 1230
- County
- Mecklenburg
- Subdivision
- Harriswood
- Special Conditions
- None
Property Description
Style, Space & the Ultimate Location! This 3-bedroom, 2-bath townhome offers the perfect blend of modern style and unbeatable convenience. Located just off Harris Blvd minutes from both I-485 & I-77 and handy to I-85. You’ll enjoy easy access to everything Charlotte has to offer—whether you're commuting to Uptown or the University area, dining & shopping at Birkdale, Northlake or Concord Mills, or heading out for a weekend getaway. Inside, the open-concept layout features stylish finishes, a beautiful fireplace and a welcoming feel throughout. The spacious primary suite includes a private bath, while two additional bedrooms provide flexibility for guests, a home office, or extra storage. If a great location and a low-maintenance lifestyle top your list, this is the one. You’ll love having the Shops at Davis Lake right around the corner - offering everyday essentials and dining options. Homes in this area move quickly—schedule your showing today!
Additional Information
- Hoa Fee
- $135
- Hoa Fee Paid
- Monthly
- Fireplace
- Yes
- Interior Features
- Walk-In Closet(s)
- Floor Coverings
- Carpet, Laminate, Vinyl
- Equipment
- Dishwasher, Disposal, Electric Oven, Electric Range, Gas Water Heater, Microwave, Refrigerator with Ice Maker, Self Cleaning Oven, Washer/Dryer
- Foundation
- Slab
- Main Level Rooms
- Great Room, Kitchen, Dining Area, Primary Bedroom, Bathroom-Full, Bedroom(s), Bedroom(s), Bathroom-Full, Laundry
- Laundry Location
- Laundry Closet
- Heating
- Central, Forced Air
- Water
- City
- Sewer
- Public Sewer
- Exterior Construction
- Vinyl
- Roof
- Shingle
- Parking
- Driveway
- Driveway
- Concrete, Paved
- Elementary School
- Croft Community
- Middle School
- J.M. Alexander
- High School
- North Mecklenburg
- Total Property HLA
- 1230
Mortgage Calculator
“ Based on information submitted to the MLS GRID as of . All data is obtained from various sources and may not have been verified by broker or MLS GRID. Supplied Open House Information is subject to change without notice. All information should be independently reviewed and verified for accuracy. Some IDX listings have been excluded from this website. Properties may or may not be listed by the office/agent presenting the information © 2026 Canopy MLS as distributed by MLS GRID”

Last Updated: