5812 Dinsmore Lane, Belmont, NC 28012
- $615,000
- 5
- BD
- 5
- BA
- 3,598
- SqFt




Listing courtesy of DASH Carolina. Charlie.Holt@DashNC.com
Sold listing courtesy of eXp Realty, LLC
- Sold Price
- $615,000
- List Price
- $630,000
- MLS#
- 4258277
- Status
- CLOSED
- Days on Market
- 117
- Property Type
- Residential
- Architectural Style
- Arts and Crafts
- Year Built
- 2015
- Closing Date
- Sep 16, 2025
- Bedrooms
- 5
- Bathrooms
- 5
- Full Baths
- 4
- Half Baths
- 1
- Lot Size
- 11,325
- Lot Size Area
- 0.26
- Living Area
- 3,598
- Sq Ft Total
- 3598
- County
- Gaston
- Subdivision
- Stowe Pointe
- Special Conditions
- None
Property Description
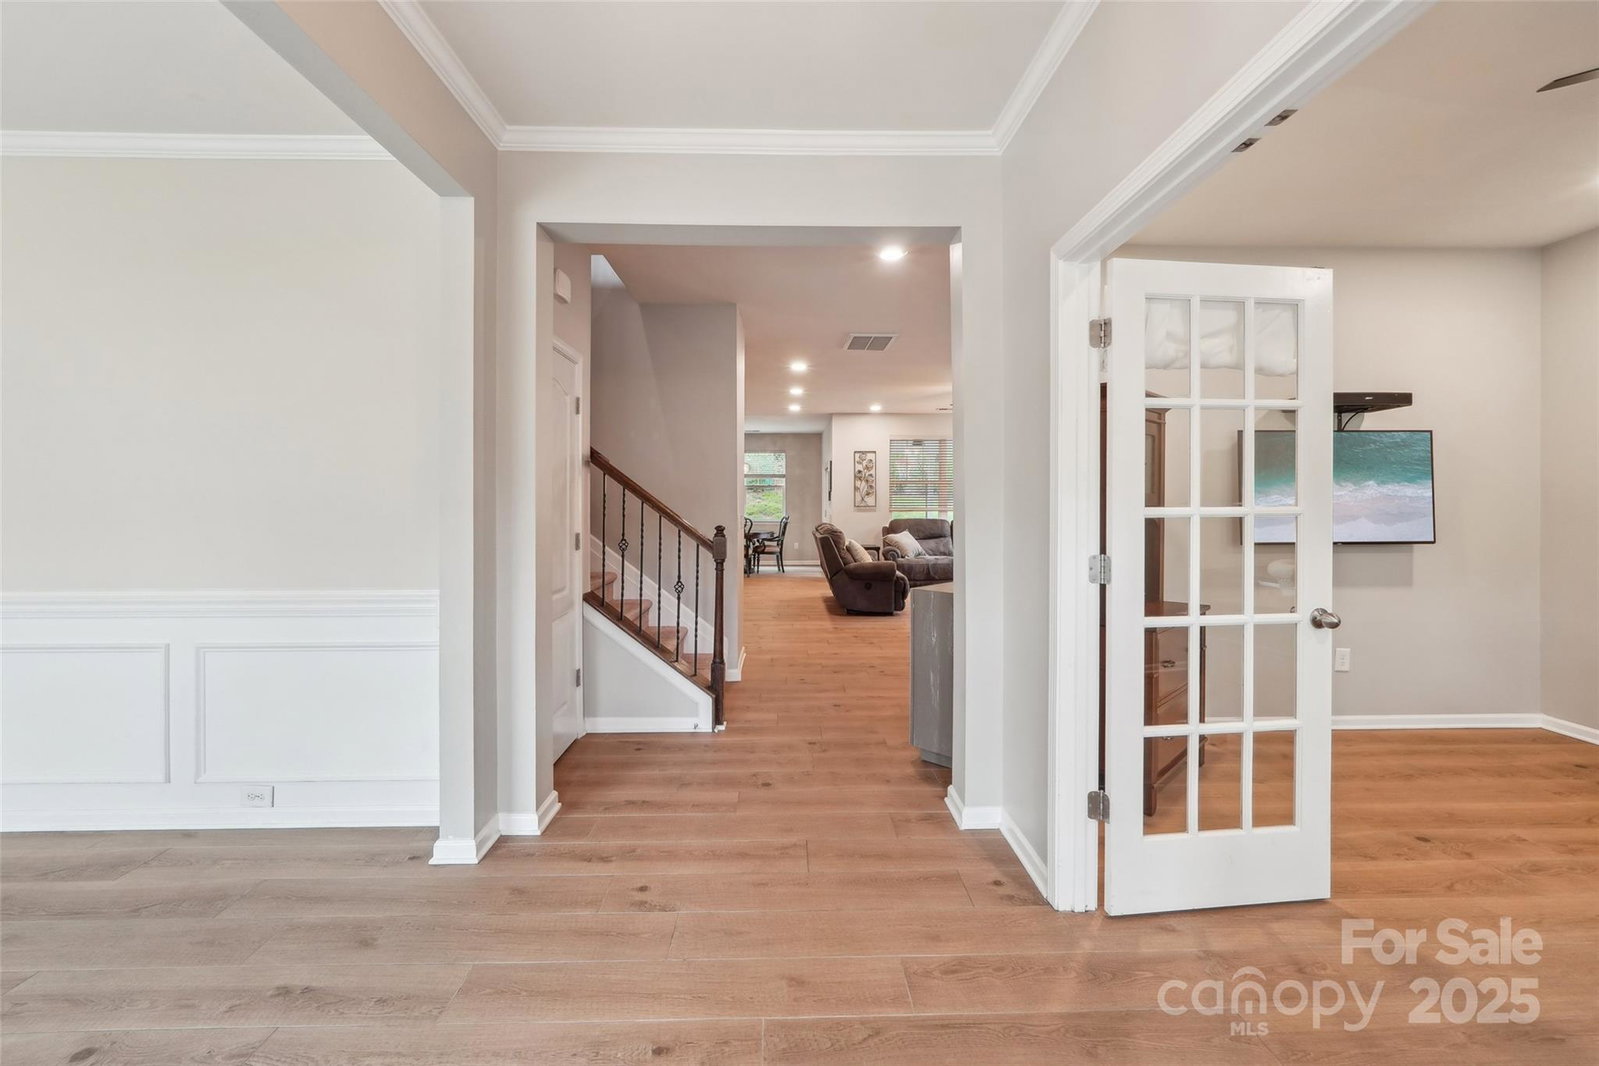
5812 Dinsmore Lane—where charm meets comfort in the heart of Belmont! The chef’s kitchen shines with a giant island, double oven, and sunny breakfast nook—perfect for morning coffee or evening bites. A spacious bonus room is ready to be your gym, movie den, or creative escape. The primary suite feels like a retreat, complete with a cozy sitting area and fireplace. Step outside to a landscaped backyard with a screened porch and custom patio—ideal for relaxing or entertaining. Recent updates include a new HVAC (2024), tankless water heater, new flooring, updated guest bath, custom laundry cabinets, epoxy garage floors, and a whole-house surge protector. A fully owned Vivint security system (no contract!) includes cameras, sensors, and a smart panel. Located in a quiet neighborhood with a pool and just minutes from downtown Belmont, this home brings together style, space, and peace of mind!
Additional Information
- Hoa Fee
- $600
- Hoa Fee Paid
- Annually
- Community Features
- Outdoor Pool, Playground, Walking Trails
- Fireplace
- Yes
- Interior Features
- Attic Stairs Pulldown, Cable Prewire, Garden Tub, Kitchen Island, Open Floorplan, Pantry, Walk-In Closet(s)
- Floor Coverings
- Carpet, Hardwood, Tile
- Equipment
- Convection Oven, Dishwasher, Disposal, Double Oven, Electric Water Heater, ENERGY STAR Qualified Dishwasher, Exhaust Fan, Gas Cooktop, Microwave, Plumbed For Ice Maker, Wall Oven
- Foundation
- Slab
- Laundry Location
- Electric Dryer Hookup, Main Level
- Heating
- Forced Air, Natural Gas
- Water
- City
- Sewer
- Public Sewer
- Exterior Construction
- Brick Partial, Vinyl
- Roof
- Shingle
- Parking
- Driveway, Attached Garage, Garage Door Opener, Garage Faces Front
- Driveway
- Concrete, Paved
- Lot Description
- Wooded
- Elementary School
- Page
- Middle School
- Belmont
- High School
- South Point (NC)
- Total Property HLA
- 3598
Mortgage Calculator
“ Based on information submitted to the MLS GRID as of . All data is obtained from various sources and may not have been verified by broker or MLS GRID. Supplied Open House Information is subject to change without notice. All information should be independently reviewed and verified for accuracy. Some IDX listings have been excluded from this website. Properties may or may not be listed by the office/agent presenting the information © 2026 Canopy MLS as distributed by MLS GRID”

Last Updated: