1553 Arcadia Bluff Drive, York, SC 29745
- $430,000
- 3
- BD
- 3
- BA
- 2,671
- SqFt




Listing courtesy of Keller Williams Connected. Kim@Bigach2Follow.com
Sold listing courtesy of Helen Adams Realty
- Sold Price
- $430,000
- List Price
- $443,000
- MLS#
- 4258275
- Status
- CLOSED
- Days on Market
- 153
- Property Type
- Residential
- Year Built
- 2018
- Closing Date
- Oct 16, 2025
- Bedrooms
- 3
- Bathrooms
- 3
- Full Baths
- 2
- Half Baths
- 1
- Lot Size
- 6,098
- Lot Size Area
- 0.14
- Living Area
- 2,671
- Sq Ft Total
- 2671
- County
- York
- Subdivision
- Kings Grove Manor
- Special Conditions
- None
Property Description
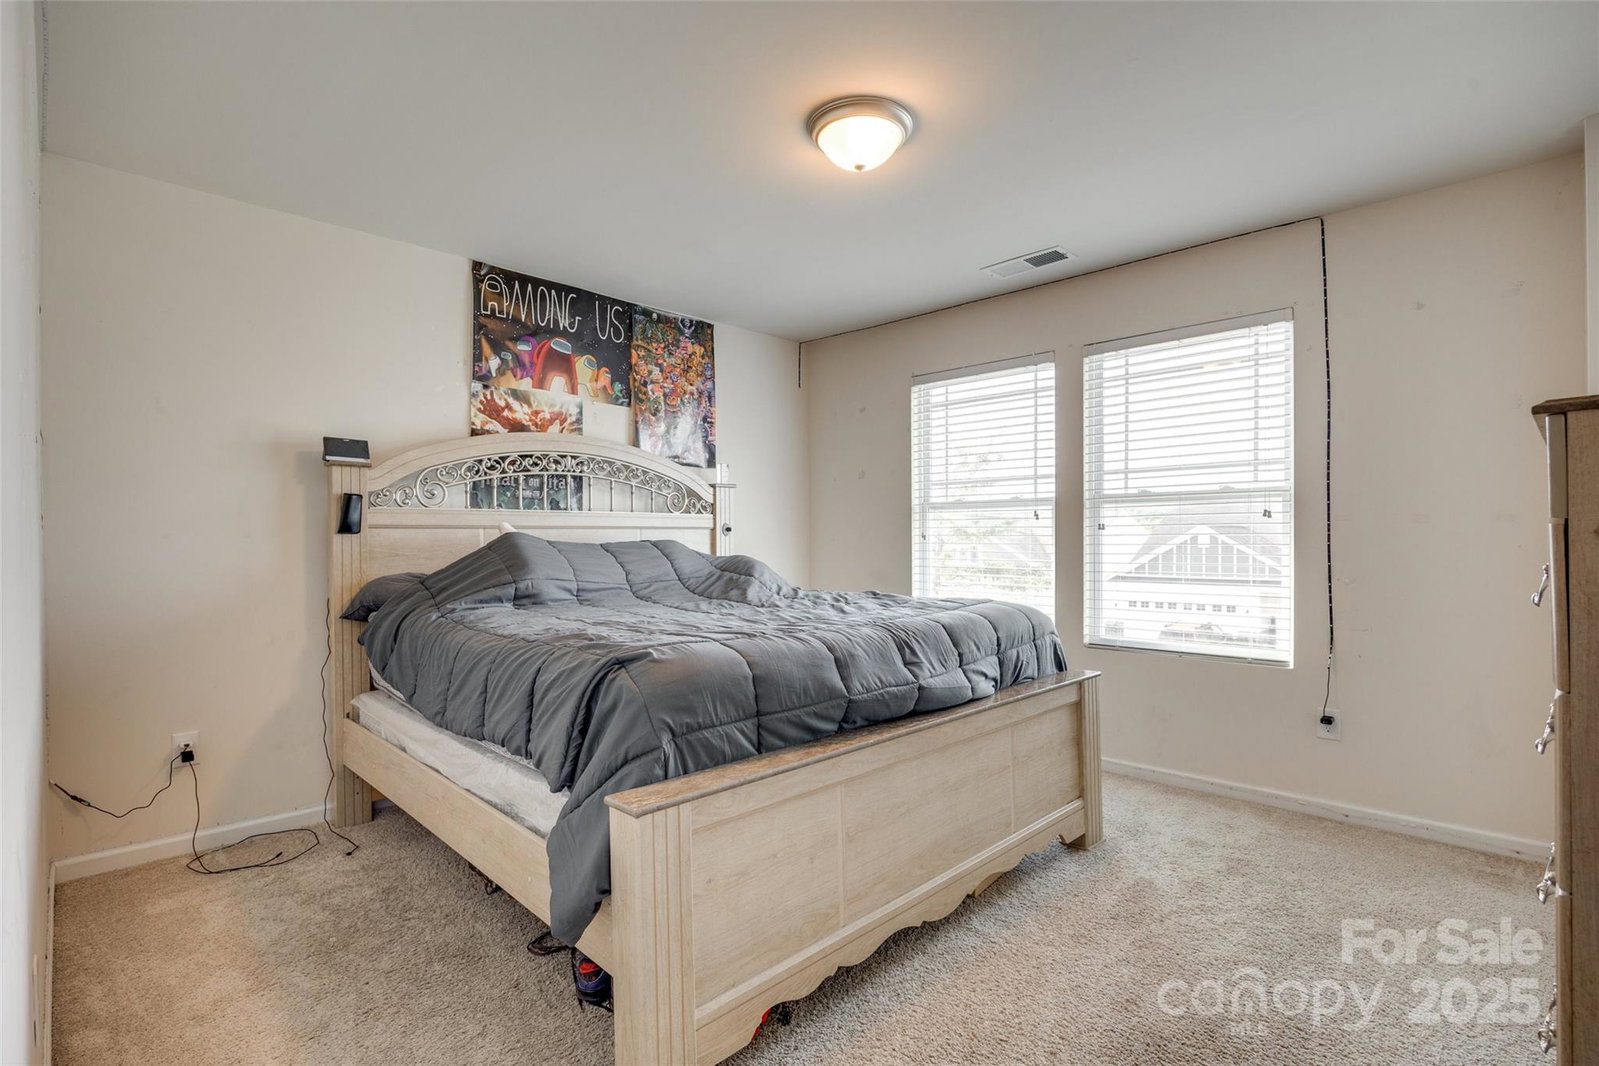
Freshly touched up and move-in ready! This beautifully maintained 3-bedroom, 2.5-bath home blends comfort, style, and a prime location in the heart of Lake Wylie living. Set in an established neighborhood served by award-winning Clover schools, it offers easy access to Hwy 274, Hwy 49, and Charlotte Douglas International Airport—ideal for commuters and weekend adventurers. Inside, enjoy a freshly painted interior and an open-concept layout that flows from the living area to the kitchen—perfect for entertaining or everyday life. A dedicated home office on the main floor suits remote work or study, while upstairs features spacious bedrooms and oversized closets for easy organization. The fenced backyard is ready for pets, play, or outdoor gatherings. Community amenities include walking trails, green spaces, and a welcoming, connected vibe that feels like home. Whether you're relocating, upgrading or buying your first home, this one’s ready with fresh updates and timeless charm.
Additional Information
- Hoa Fee
- $78
- Hoa Fee Paid
- Monthly
- Community Features
- Outdoor Pool, Picnic Area, Playground, Recreation Area, Sidewalks, Street Lights
- Fireplace
- Yes
- Interior Features
- Kitchen Island, Open Floorplan, Pantry, Walk-In Closet(s), Walk-In Pantry
- Floor Coverings
- Carpet, Wood
- Equipment
- Dishwasher, Disposal, Gas Range, Gas Water Heater, Microwave, Oven, Plumbed For Ice Maker
- Foundation
- Slab
- Main Level Rooms
- Bathroom-Half, Kitchen, Great Room, Office
- Laundry Location
- Electric Dryer Hookup, Laundry Room, Upper Level, Washer Hookup
- Heating
- Central, Natural Gas
- Water
- County Water
- Sewer
- County Sewer
- Exterior Features
- Fire Pit
- Exterior Construction
- Stone, Vinyl
- Parking
- Driveway, Attached Garage, Garage Door Opener, Garage Faces Front
- Driveway
- Concrete, Paved
- Elementary School
- Crowders Creek
- Middle School
- Oakridge
- High School
- Clover
- Total Property HLA
- 2671
Mortgage Calculator
“ Based on information submitted to the MLS GRID as of . All data is obtained from various sources and may not have been verified by broker or MLS GRID. Supplied Open House Information is subject to change without notice. All information should be independently reviewed and verified for accuracy. Some IDX listings have been excluded from this website. Properties may or may not be listed by the office/agent presenting the information © 2026 Canopy MLS as distributed by MLS GRID”

Last Updated: