15430 Waterfront Drive, Huntersville, NC 28078
- $640,000
- 4
- BD
- 3
- BA
- 2,843
- SqFt




Listing courtesy of Allen Tate Huntersville. brittany.sydor@allentate.com
Sold listing courtesy of Berkshire Hathaway HomeServices Carolinas Realty
- Sold Price
- $640,000
- List Price
- $640,000
- MLS#
- 4258246
- Status
- CLOSED
- Days on Market
- 41
- Property Type
- Residential
- Architectural Style
- Charleston
- Year Built
- 2006
- Closing Date
- Jun 24, 2025
- Bedrooms
- 4
- Bathrooms
- 3
- Full Baths
- 2
- Half Baths
- 1
- Lot Size
- 5,662
- Lot Size Area
- 0.13
- Living Area
- 2,843
- Sq Ft Total
- 2843
- County
- Mecklenburg
- Subdivision
- Monteith Park
- Special Conditions
- None
Property Description
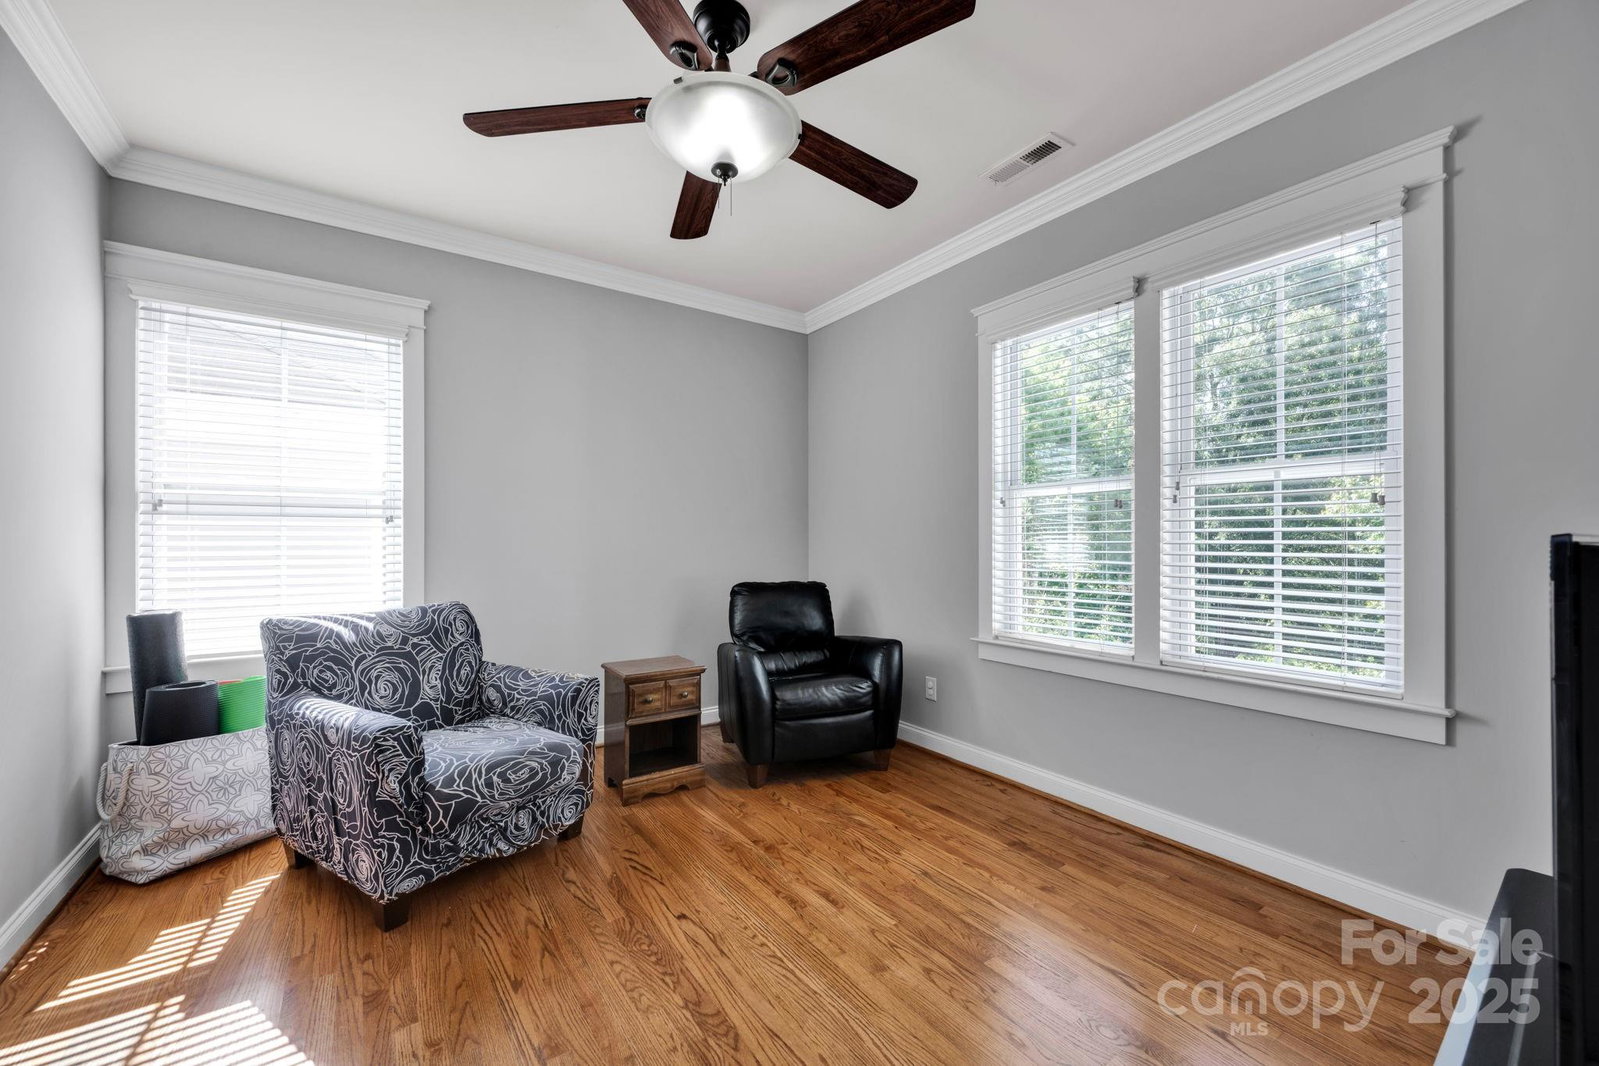
Charming Charleston-style home in Monteith Park! This 4-bed, 2.5-bath gem offers a beautiful and functional floor plan with light-filled living space. Enjoy double front porches, an upper level balcony, hardwood floors, and a fresh neutral palette throughout. The spacious kitchen boasts stainless steel appliances, double ovens, gas cooktop, island, and ample storage. Open-concept living with a cozy gas fireplace flows perfectly for entertaining. Upstairs features generous bedrooms and a primary suite with spacious bathroom and closet. Relax in the large, fenced yard that is beautifully landscaped! Detached 2-car garage with attic storage. Monteith Park offers a pool, clubhouse, trails, and playgrounds. Close to downtown Huntersville, Birkdale Village, Lake Norman, and I-77. Don’t miss this meticulously maintained move-in-ready home!
Additional Information
- Hoa Fee
- $902
- Hoa Fee Paid
- Annually
- Community Features
- Clubhouse, Outdoor Pool, Playground, Sidewalks, Walking Trails
- Fireplace
- Yes
- Floor Coverings
- Wood
- Equipment
- Dishwasher, Gas Cooktop, Microwave, Oven, Refrigerator
- Foundation
- Crawl Space
- Main Level Rooms
- Kitchen, Living Room, Dining Room, Dining Area, Office, Bathroom-Half
- Laundry Location
- Utility Room
- Heating
- Central, Natural Gas
- Water
- City
- Sewer
- Public Sewer
- Exterior Construction
- Fiber Cement
- Roof
- Composition
- Parking
- Detached Garage
- Driveway
- Concrete, Paved
- Elementary School
- Huntersville
- Middle School
- Bailey
- High School
- William Amos Hough
- Total Property HLA
- 2843
Mortgage Calculator
“ Based on information submitted to the MLS GRID as of . All data is obtained from various sources and may not have been verified by broker or MLS GRID. Supplied Open House Information is subject to change without notice. All information should be independently reviewed and verified for accuracy. Some IDX listings have been excluded from this website. Properties may or may not be listed by the office/agent presenting the information © 2026 Canopy MLS as distributed by MLS GRID”

Last Updated: